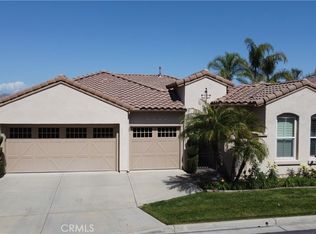
One of the best View homes in Trilogy! Welcome Home! Rare San Mateo Model which is one of the largest offered floor plans in Trilogy at 2,216 Sq Ft. This is rare offering because it has a true third bedroom! This home is highly upgraded inside and out and truly turnkey having the kitchen and both main bathrooms remodeled! Located at the top of Coldwater Canyon, this home has one the nicest views in Trilogy and is one of the few models to offer a third garage which is perfect for storage, your Harley or your golf cart!! The time has never been better to become part of a great retirement community with this beautiful and rare view home. Trilogy at Glen Ivy is the premier 55+ community built by the masterminds of Shea Homes. Each home is a masterpiece of open floor plans and raised ceilings on a single floor. This beautiful community is surrounded by a world class Ted Robinson designed golf course and majestic views of the Cleveland National Forest. The amenities will remind you of a 5-star resort featuring a State-of-the-art fitness center, an indoor Olympic sized pool and a walking track above. The outdoor pool features cabanas, BBQ's, fireplace and a large spa. 3 tennis courts, multiple pickle ball courts, bocce ball, various clubs & chartered events, with lots of exercise classes to choose from. There is even an outdoor Amphitheater for summer concerts under the stars, community library and the list get’s even larger!
Sold for $859,000
Listed by: Elevate Real Estate Agency • John Johnson • Contact: 909-225-3289
Bought with: BHHS CA Properties
$859,000
24622 Gleneagles Dr, Corona, CA 92883
3beds
2,216sqft
Single Family Residence
Built in 2003
5,663 Square Feet Lot
$863,500 Zestimate®
$388/sqft
$3,723 Estimated rent
Home value
$863,500
$786,000 - $950,000
$3,723/mo
Zestimate® history
Owner options
List your home for rent
$3,723/mo
Rent Zestimate®
Find your next renter with Zillow Rental Manager. Plus, with online applications, you can quickly screen prospective tenants – for free.
$3,723/mo
Rent Zestimate®
Refinance and save
$5,844/mo
Est. payment
Refinancing to a lower rate could help reduce your monthly payments and save thousands over the life of the loan.
$5,844/mo
Est. payment
Explore your selling options
Work with a Zillow partner agent
Leverage their expertise and Zillow's premium Showcase listings to get your home seen by more buyers.
Get startedList with your own agent
Get your home in front of millions of buyers by listing it on Zillow.
Learn how to do itSell it yourself
Take full control of how buyers see your home on Zillow by listing For Sale by Owner (FSBO).
List your homeWhat's special
Third garageOpen floor plansBoth main bathrooms remodeledTrue third bedroom
Zillow last checked:
Listing updated:
Listed by:
John Johnson DRE #02095556 909-225-3289,
Elevate Real Estate Agency
Bought with:
Chantal Lucero, DRE #01863788
BHHS CA Properties
Source: CRMLS,MLS#: IG26028977 Originating MLS: California Regional MLS
Originating MLS: California Regional MLSFacts & features
Interior
Bedrooms & bathrooms
- Bedrooms: 3
- Bathrooms: 3
- Full bathrooms: 2
- 1/2 bathrooms: 1
- Main level bathrooms: 3
- Main level bedrooms: 3
Rooms
- Room types: Bedroom, Entry/Foyer, Family Room, Foyer, Kitchen, Laundry, Living Room, Primary Bathroom, Primary Bedroom, Other, Dining Room
Primary bedroom
- Features: Primary Suite
Primary bedroom
- Features: Main Level Primary
Bedroom
- Features: Bedroom on Main Level
Bathroom
- Features: Bathtub, Dual Sinks, Low Flow Plumbing Fixtures, Remodeled, Separate Shower, Upgraded
Kitchen
- Features: Kitchen Island, Quartz Counters
Heating
- Central
Cooling
- Central Air, Attic Fan
Appliances
- Included: Double Oven, Dishwasher, ENERGY STAR Qualified Appliances, Gas Cooktop, Gas Water Heater, Water To Refrigerator, Water Heater
- Laundry: Electric Dryer Hookup, Gas Dryer Hookup, Laundry Room
Features
- Ceiling Fan(s), Crown Molding, Separate/Formal Dining Room, Eat-in Kitchen, High Ceilings, Open Floorplan, Recessed Lighting, Storage, Wired for Data, Wired for Sound, All Bedrooms Down, Bedroom on Main Level, Entrance Foyer, French Door(s)/Atrium Door(s), Main Level Primary, Primary Suite, Walk-In Closet(s)
- Flooring: Tile
- Doors: Atrium Doors, ENERGY STAR Qualified Doors, French Doors, Insulated Doors, Panel Doors
- Windows: Double Pane Windows, ENERGY STAR Qualified Windows, Insulated Windows
- Has fireplace: Yes
- Fireplace features: Family Room
- Common walls with other units/homes: No Common Walls
Interior area
- Total interior livable area: 2,216 sqft
Property
Parking
- Total spaces: 3
- Parking features: Driveway, Garage, Golf Cart Garage
- Attached garage spaces: 3
Features
- Levels: One
- Stories: 1
- Entry location: 1
- Patio & porch: Rear Porch, Front Porch, Patio, Porch
- Exterior features: Awning(s), Rain Gutters
- Pool features: Community, Association
- Has spa: Yes
- Spa features: Association
- Fencing: Wrought Iron
- Has view: Yes
- View description: City Lights, Hills, Mountain(s), Panoramic, Valley
Lot
- Size: 5,663 Square Feet
- Features: Close to Clubhouse, Sprinklers In Rear, Sprinklers In Front, Landscaped, Level, Sprinkler System, Yard
Details
- Parcel number: 290370031
- Special conditions: Standard
Construction
Type & style
- Home type: SingleFamily
- Property subtype: Single Family Residence
Materials
- Drywall, Glass, Concrete, Stucco
- Foundation: Slab
- Roof: Concrete,Tile
Condition
- Turnkey
- New construction: No
- Year built: 2003
Utilities & green energy
- Electric: 220 Volts in Laundry, 220 Volts
- Sewer: Public Sewer
- Water: Public
- Utilities for property: Cable Available, Electricity Connected, Natural Gas Connected, Phone Connected, Sewer Connected, Water Connected
Green energy
- Energy efficient items: Appliances
Community & HOA
Community
- Features: Foothills, Golf, Gutter(s), Hiking, Street Lights, Sidewalks, Gated, Pool
- Security: Carbon Monoxide Detector(s), Fire Detection System, Security Gate, Gated Community, Key Card Entry, Smoke Detector(s)
- Senior community: Yes
HOA
- Has HOA: Yes
- Amenities included: Bocce Court, Billiard Room, Clubhouse, Sport Court, Fire Pit, Golf Course, Game Room, Meeting Room, Meeting/Banquet/Party Room, Outdoor Cooking Area, Barbecue, Pool, Spa/Hot Tub, Tennis Court(s)
- HOA fee: $359 monthly
- HOA name: Trilogy at Glen Ivy
- HOA phone: 951-603-3821
Location
- Region: Corona
Financial & listing details
- Price per square foot: $388/sqft
- Tax assessed value: $525,383
- Date on market: 2/13/2026
- Cumulative days on market: 32 days
- Listing terms: Cash,Cash to New Loan,Conventional,1031 Exchange,VA Loan
- Road surface type: Paved
Price history
| Date | Event | Price |
|---|---|---|
| 5/15/2026 | Sold | $859,000-1.2%$388/sqft |
Source:  CRMLS #IG26028977 Report a problem CRMLS #IG26028977 Report a problem | ||
| 3/20/2026 | Pending sale | $869,000$392/sqft |
Source: CRMLS #IG26028977 Report a problem | ||
| 2/13/2026 | Listed for sale | $869,000+49.8%$392/sqft |
Source: CRMLS #IG26028977 Report a problem | ||
| 5/5/2004 | Sold | $580,000+25.4%$262/sqft |
Source: Public Record Report a problem | ||
| 9/26/2003 | Sold | $462,500$209/sqft |
Source: Public Record Report a problem | ||
Public tax history
| Year | Property taxes | Tax assessment |
|---|---|---|
| 2026 | -- | $525,383 +2% |
| 2025 | $5,739 -5.4% | $515,083 +2% |
| 2024 | $6,065 -0.5% | $504,984 +2% |
| 2023 | $6,097 +1.5% | $495,084 +2% |
| 2022 | $6,006 +2% | $485,378 +2% |
| 2021 | $5,888 +0.7% | $475,861 +1% |
| 2020 | $5,844 +2.3% | $470,983 +2% |
| 2019 | $5,714 +1.9% | $461,749 +2% |
| 2018 | $5,606 -0.2% | $452,696 +2% |
| 2017 | $5,617 | $443,821 +2% |
| 2016 | $5,617 +2.9% | $435,119 +1.5% |
| 2015 | $5,458 +3.3% | $428,586 +2% |
| 2014 | $5,282 | $420,192 +0.5% |
| 2013 | -- | $418,295 +2% |
| 2012 | -- | $410,094 +2% |
| 2011 | -- | $402,054 +0.8% |
| 2010 | -- | $399,051 -2.7% |
| 2009 | -- | $410,000 -34.7% |
| 2008 | -- | $627,809 +2% |
| 2007 | -- | $615,500 +2% |
| 2006 | -- | $603,432 +2% |
| 2005 | -- | $591,600 +22653.8% |
| 2003 | -- | $2,600 |
Find assessor info on the county website
Neighborhood: Trilogy
Nearby homes
- $811,5003 bd4 ba2.1k sqft24632 Gleneagles Dr, Corona, CA 92883Off Market

- $781,4002 bd2 ba2.2k sqft24602 Gleneagles Dr, Corona, CA 92883Off Market
- $850,0002 bd3 ba2.2k sqft24642 Gleneagles Dr, Corona, CA 92883Sold
- $10.68 acres9233 Holly Dr, Corona, CA 92883Off Market
- $691,2002 bd2 ba1.7k sqft24617 Gleneagles Dr, Corona, CA 92883Off Market
- $700,0002 bd2 ba1.6k sqft24627 Gleneagles Dr, Corona, CA 92883Sold
- $747,3002 bd2 ba1.8k sqft24607 Gleneagles Dr, Corona, CA 92883Off Market
- $633,0002 bd2 ba1.8k sqft24607 Gleneagles Dr, Temescal Valley, CA 92883Off Market
Nearby schools
GreatSchools rating
- 10/10Temescal Valley Elementary SchoolGrades: K-6Distance: 1.7 mi
- 6/10El Cerrito Middle SchoolGrades: 6-8Distance: 5.3 mi
- 8/10Santiago High SchoolGrades: 9-12Distance: 5.8 mi
Get a cash offer in 3 minutes
Find out how much your home could sell for in as little as 3 minutes with a no-obligation cash offer.
Estimated market value
$863,500
Get a cash offer in 3 minutes
Find out how much your home could sell for in as little as 3 minutes with a no-obligation cash offer.
Estimated market value
$863,500
- California
- Riverside County
- Corona
- 92883
- Trilogy
- 24622 Gleneagles Dr
