Set on an expansive 10,000+ square foot corner lot in a charming community, this beautifully reimagined single-level residence blends modern farmhouse style with thoughtful functionality and exceptional comfort. Completely renovated from top to bottom and fully repiped, the home offers three bedrooms, two full baths, and an open-concept design filled with warmth and natural light. The spacious family room flows seamlessly into the updated kitchen, creating an inviting atmosphere for both everyday living and entertaining.
Designed with accessibility in mind, the home has ADA compatible features, with porcelain wood-look tile flooring throughout, and beautifully appointed walk-in and roll-in showers. Extensive improvements throughout the home include a stunning primary bath remodel with elegant marble flooring, quartz countertops, rain shower, heated towel bar, Toto bidet, and curbless shower design. The remodeled kitchen showcases custom cabinetry, quartz counters, designer tile backsplash, floating shelves, and updated stainless appliances. Additional upgrades include remodeled secondary bath finishes, new carpet in bedrooms, shiplap accents, recessed lighting, new interior doors and hardware, built-in closet systems, a 200 AMP electrical panel, newer roof, smooth-coat exterior finish, fresh interior and exterior paint, PEX repipe, and a recently installed water heater.
Outside, the property truly shines with an incredible outdoor living environment designed for year-round enjoyment. A covered patio with ceiling fan, built-in gas BBQ, fire pit, porcelain tile patio, granite bar top, upgraded lighting, refreshed landscaping, new sod, irrigation systems, and mature trees create the perfect private setting for entertaining. Additional enhancements including a new driveway, charming brick walkway, window boxes, updated fencing, smart home features, and WiFi-enabled irrigation add both convenience and style. A two-car attached garage with direct access completes this exceptional turnkey residence, offering timeless design, modern upgrades, and effortless California living in one of the area’s most desirable neighborhoods. Lake Mission Viejo membership includes access to a 125-acre lake with two swimming beaches, marina, fishing, picnic areas, playground, clubhouse, and year-round concerts and events.
Sold for $1,625,000
Listed by: Compass • Robyn Robinson • Contact: 949-295-5676
Bought with: Compass
$1,625,000
24622 Ladera Dr, Mission Viejo, CA 92691
3beds
1,650sqft
Single Family Residence
Built in 1968
10,087 Square Feet Lot
$1,625,100 Zestimate®
$985/sqft
$4,918 Estimated rent
Home value
$1,625,100
$1.51M - $1.76M
$4,918/mo
Zestimate® history
Owner options
List your home for rent
$4,918/mo
Rent Zestimate®
Find your next renter with Zillow Rental Manager. Plus, with online applications, you can quickly screen prospective tenants – for free.
$4,918/mo
Rent Zestimate®
Refinance and save
$10,334/mo
Est. payment
Refinancing to a lower rate could help reduce your monthly payments and save thousands over the life of the loan.
$10,334/mo
Est. payment
Explore your selling options
Work with a Zillow partner agent
Leverage their expertise and Zillow's premium Showcase listings to get your home seen by more buyers.
Get startedList with your own agent
Get your home in front of millions of buyers by listing it on Zillow.
Learn how to do itSell it yourself
Take full control of how buyers see your home on Zillow by listing For Sale by Owner (FSBO).
List your homeWhat's special
Zillow last checked:
Listing updated:
Listed by:
Robyn Robinson DRE #00849269 949-295-5676,
Compass
Bought with:
Ryan Keller, DRE #02147289
Compass
Source: CRMLS,MLS#: OC26106477 Originating MLS: California Regional MLS
Originating MLS: California Regional MLSFacts & features
Interior
Bedrooms & bathrooms
- Bedrooms: 3
- Bathrooms: 2
- 3/4 bathrooms: 2
- Main level bathrooms: 2
- Main level bedrooms: 3
Rooms
- Room types: Bedroom, Converted Bedroom, Entry/Foyer, Kitchen, Living Room, Primary Bathroom, Primary Bedroom, Dining Room
Primary bedroom
- Features: Main Level Primary
Primary bedroom
- Features: Primary Suite
Bedroom
- Features: All Bedrooms Down
Bedroom
- Features: Bedroom on Main Level
Bathroom
- Features: Bidet, Enclosed Toilet, Full Bath on Main Level, Linen Closet, Quartz Counters, Remodeled, Separate Shower, Upgraded, Walk-In Shower
Kitchen
- Features: Quartz Counters, Remodeled, Updated Kitchen
Heating
- Central, Forced Air
Cooling
- Central Air
Appliances
- Included: Barbecue, Dishwasher, ENERGY STAR Qualified Appliances, Freezer, Disposal, Refrigerator, Self Cleaning Oven
- Laundry: Washer Hookup, Gas Dryer Hookup, In Garage
Features
- Built-in Features, Cathedral Ceiling(s), Separate/Formal Dining Room, Eat-in Kitchen, High Ceilings, Open Floorplan, Quartz Counters, Stone Counters, Recessed Lighting, All Bedrooms Down, Bedroom on Main Level, Main Level Primary, Primary Suite
- Flooring: Carpet, Stone, Tile
- Doors: French Doors, Panel Doors
- Windows: Skylight(s)
- Has fireplace: Yes
- Fireplace features: Gas, Living Room, Masonry, Wood Burning
- Common walls with other units/homes: No Common Walls
Interior area
- Total interior livable area: 1,650 sqft
Property
Parking
- Total spaces: 2
- Parking features: Door-Multi, Direct Access, Driveway Level, Driveway, Garage Faces Front, Garage, Garage Door Opener, Paved
- Attached garage spaces: 2
Accessibility
- Accessibility features: Safe Emergency Egress from Home, Grab Bars, Accessible Doors, Accessible Entrance
Features
- Levels: One
- Stories: 1
- Entry location: front
- Patio & porch: Covered, Tile, Wood
- Exterior features: Barbecue, Lighting, Rain Gutters, Fire Pit
- Pool features: None
- Spa features: None
- Fencing: Excellent Condition,Vinyl
- Has view: Yes
- View description: City Lights, Neighborhood, Panoramic
- Waterfront features: Lake Privileges
Lot
- Size: 10,087 Square Feet
- Features: 0-1 Unit/Acre, Corner Lot, Front Yard, Garden, Lawn, Landscaped, Level, Near Public Transit, Sprinkler System, Street Level, Trees, Walkstreet, Yard
Details
- Additional structures: Gazebo, Cabana
- Parcel number: 78446229
- Special conditions: Standard
Construction
Type & style
- Home type: SingleFamily
- Architectural style: Craftsman,Modern
- Property subtype: Single Family Residence
Materials
- Stucco
- Foundation: Slab
- Roof: Asphalt,Shake
Condition
- Additions/Alterations,Updated/Remodeled,Turnkey
- New construction: Yes
- Year built: 1968
Utilities & green energy
- Electric: Electricity - On Property
- Sewer: Public Sewer
- Water: Public
- Utilities for property: Cable Connected, Electricity Connected, Natural Gas Connected, Sewer Connected, Water Connected
Green energy
- Energy efficient items: Appliances
Community & HOA
Community
- Features: Curbs, Foothills, Gutter(s), Hiking, Lake, Park, Storm Drain(s), Street Lights, Suburban, Sidewalks
- Security: Carbon Monoxide Detector(s), Smoke Detector(s)
- Subdivision: La Paz (Central) (Lp)
HOA
- Has HOA: Yes
- Amenities included: Outdoor Cooking Area, Picnic Area, Trail(s)
- HOA fee: $193 semi-annually
- HOA name: Lake Membership
- HOA phone: 949-770-1313
Location
- Region: Mission Viejo
Financial & listing details
- Price per square foot: $985/sqft
- Tax assessed value: $562,873
- Annual tax amount: $5,798
- Date on market: 5/26/2026
- Cumulative days on market: 6 days
- Listing terms: Cash,Cash to New Loan,Conventional
- Exclusions: 3 glass and iron sconces in the foyer
- Road surface type: Paved
Price history
| Date | Event | Price |
|---|---|---|
| 7/6/2026 | Sold | $1,625,000+1.6%$985/sqft |
Source:  CRMLS #OC26106477 Report a problem CRMLS #OC26106477 Report a problem | ||
| 6/3/2026 | Pending sale | $1,599,000$969/sqft |
Source: CRMLS #OC26106477 Report a problem | ||
| 5/26/2026 | Listed for sale | $1,599,000+266.3%$969/sqft |
Source: CRMLS #OC26106477 Report a problem | ||
| 12/30/2011 | Sold | $436,500-4.7%$265/sqft |
Source: Public Record Report a problem | ||
| 11/19/2011 | Price change | $458,200-2.5%$278/sqft |
Source: Seven Gables Real Estate #P801395 Report a problem | ||
| 10/30/2011 | Listed for sale | $469,900+6.2%$285/sqft |
Source: House of Seven Gables Real Estate, Inc. #P801395 Report a problem | ||
| 8/10/2011 | Sold | $442,350-34.9%$268/sqft |
Source: Public Record Report a problem | ||
| 1/19/2006 | Sold | $680,000$412/sqft |
Source: Public Record Report a problem | ||
Public tax history
| Year | Property taxes | Tax assessment |
|---|---|---|
| 2025 | $5,798 +1.8% | $562,873 +2% |
| 2024 | $5,694 +5.1% | $551,837 +4.7% |
| 2023 | $5,416 +1.8% | $526,974 +2% |
| 2022 | $5,320 +2% | $516,642 +2% |
| 2021 | $5,214 +0.9% | $506,512 +1% |
| 2020 | $5,168 | $501,319 +2% |
| 2019 | $5,168 +2% | $491,490 +2% |
| 2018 | $5,065 +4% | $481,853 +2% |
| 2017 | $4,871 | $472,405 +2% |
| 2016 | $4,871 +1.7% | $463,143 +1.5% |
| 2015 | $4,791 +3.5% | $456,187 +2% |
| 2014 | $4,631 | $447,251 +0.5% |
| 2013 | -- | $445,230 +2% |
| 2012 | -- | $436,500 -13.6% |
| 2011 | -- | $505,000 |
| 2010 | -- | $505,000 -7.3% |
| 2009 | -- | $545,000 -10.1% |
| 2008 | -- | $606,000 -12.6% |
| 2007 | -- | $693,600 +149.3% |
| 2006 | -- | $278,209 +2% |
| 2005 | -- | $272,754 +2% |
| 2004 | -- | $267,406 +1.9% |
| 2003 | -- | $262,506 +2% |
| 2002 | -- | $257,359 +2% |
| 2001 | $2,484 +1.4% | $252,313 +2% |
| 2000 | $2,450 | $247,366 |
Find assessor info on the county website
Neighborhood: 92691
Nearby homes
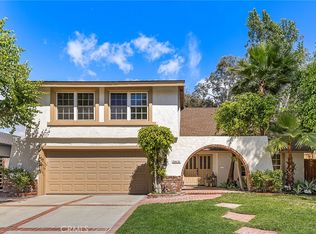
- $1,640,0005 bd3 ba2.8k sqft24636 Ladera Dr, Mission Viejo, CA 92691Sold
- $1,345,7003 bd2 ba1.9k sqft24631 San Vincent Ln, Mission Viejo, CA 92691Off Market
- $1,273,7003 bd3 ba1.8k sqft24652 Ladera Dr, Mission Viejo, CA 92691Off Market
- $1,346,4003 bd3 ba1.9k sqft24641 San Vincent Ln, Mission Viejo, CA 92691Off Market
- $1,453,2003 bd3 ba2k sqft27131 Parada, Mission Viejo, CA 92691Off Market
- $1,443,3004 bd3 ba2.3k sqft27141 Parada, Mission Viejo, CA 92691Off Market
- $600,0004 bd3 ba1.8k sqft27151 Parada, Mission Viejo, CA 92691Sold
- $1,355,5004 bd3 ba2.3k sqft24655 San Vincent Ln, Mission Viejo, CA 92691Off Market
Nearby schools
GreatSchools rating
- 10/10De Portola Elementary SchoolGrades: K-6Distance: 0.3 mi
- 8/10La Paz Intermediate SchoolGrades: 7-8Distance: 0.8 mi
- 10/10Mission Viejo High SchoolGrades: 9-12Distance: 1 mi
Schools provided by the listing agent
- Elementary: Deportola
- Middle: Lapaz
- High: Mission Viejo
Source: CRMLS. This data may not be complete. We recommend contacting the local school district to confirm school assignments for this home.
Get a cash offer in 3 minutes
Find out how much your home could sell for in as little as 3 minutes with a no-obligation cash offer.
Estimated market value
$1,625,100
Get a cash offer in 3 minutes
Find out how much your home could sell for in as little as 3 minutes with a no-obligation cash offer.
Estimated market value
$1,625,100
- California
- Orange County
- Mission Viejo
- 92691
- 24622 Ladera Dr
Nearby cities
Nearby zip codes
Other Mission Viejo Topics
