Skip main navigation
Off market
  • $412,800

    24622 Private Road 2004, Aurora, MO 65605

    3beds
    3,085sqft
    SingleFamily
    Built in 2004
    2.27 Acres Lot
    $412,800 Zestimate®
    $134/sqft
    $1,828 Estimated rent

    Home value

    $412,800

    $388,000 - $438,000

    $1,828/mo

    Zestimate® history
    Loading
    Loading...

    Owner options

    List your home for rent

    $1,828/mo

    Rent Zestimate®

    Find your next renter with Zillow Rental Manager. Plus, with online applications, you can quickly screen prospective tenants – for free.

    Learn more

    $1,828/mo

    Rent Zestimate®

    Refinance and save

    $2,478/mo

    Est. payment

    Refinancing to a lower rate could help reduce your monthly payments and save thousands over the life of the loan.

    See today's rates

    $2,478/mo

    Est. payment

    Explore your selling options

    Work with a Zillow partner agent

    Leverage their expertise and Zillow's premium Showcase listings to get your home seen by more buyers.

    Get started

    List with your own agent

    Get your home in front of millions of buyers by listing it on Zillow.

    Learn how to do it

    Sell it yourself

    Take full control of how buyers see your home on Zillow by listing For Sale by Owner (FSBO).

    List your home

    What's special

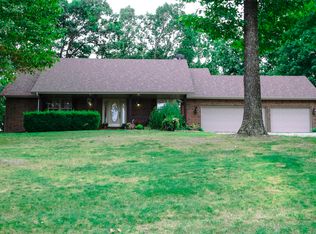
    If you are looking for a GORGEOUS hidden gem with tons of privacy, here it is! Stunning 2 story home situated on gorgeous 2.27 heavily treed acres in the Ozarks hills. Just the drive out to this property will make you fall in love immediately. This home is 3 bedrooms PLUS a huge bonus room/craft room/office and 2 and 1/2 baths and a 2 car attached garage with 3085 square foot of living space in Crane School District. Property includes a new roof, new wood flooring, new carpet, new pressure tank and a security system. Sellers have put so much love into this home with tons of great updates, this stunner is immaculate and ready for a new family. This property includes a new barn/livestock shelter with electric and water, a large garden spot, and other smaller sheds perfect for a small homestead or farmette. As soon as you walk in the front door you will fall in love with the hardwood floors and tall ceilings in the entry and beautiful staircase leading to the second level. The living room is spacious with tons of natural light with the second story loft area overlooking the living space. Home has new pellet stove that more than heats this home as well as central HVAC that's only used as back up heat for these owners. Home boasts a split floor plan with a beautiful master suite on the ground floor that includes its own patio door, large walk in closet, large vanity, garden tub and walk in shower. Nice open kitchen with large dining area perfect for entertaining or those big family get togethers. Seller has done updates in the kitchen including new cabinet pulls, hardware, sink & faucet. The second story includes 2 oversized bedrooms both with large walk in closets, a large hall bath and an oversized bonus room currently used as a craft room/office. This home is so spacious with so much natural light and has been well cared for, it's move in ready! Be sure and check out the walk through video included in this listing. Call now for your private viewing!

    This property is off market, which means it's not currently listed for sale or rent on Zillow. This may be different from what's available on other websites or public sources.

    Facts & features

    Interior

    Bedrooms & bathrooms
    • Bedrooms: 3
    • Bathrooms: 3
    • Full bathrooms: 2
    • 1/2 bathrooms: 1
    Heating
    • Forced air, Stove, Electric, Propane / Butane
    Appliances
    • Included: Dishwasher, Microwave
    • Laundry: W/D Hookup
    Features
    • Security System, Walk-In Closet(s), Kitchen/Dining Combo, Bonus Room, Walk-In Shower, Kitchen Bar, Family Room (Main Floor), Jetted Bathtub
    • Flooring: Tile, Carpet, Hardwood
    • Doors: Storm Door(s)
    • Windows: Double Pane Windows, Tilt-In
    • Has fireplace: Yes
    • Fireplace features: Pellet
    Interior area
    • Total interior livable area: 3,085 sqft
    • Finished area below ground: 0.00

    Property

    Parking
    • Total spaces: 2
    • Parking features: Garage - Attached
    Features
    • Exterior features: Vinyl
    • Fencing: Welded Wire
    Lot
    • Size: 2.27 Acres
    • Features: Level, Trees, acreage, Landscaping
    Details
    • Additional structures: Barn(s), Outbuilding, Shed(s), Sheds - Miscellaneous
    • Parcel number: 0170360000000007003

    Construction

    Type & style
    • Home type: SingleFamily
    • Architectural style: Two Story, CAPE COD
    Materials
    • Roof: Composition
    Condition
    • Year built: 2004

    Utilities & green energy

    • Gas: Propane/Owned
    • Sewer: Septic Tank
    • Water: Well - Shared

    Community & HOA

    Community
    • Security: Security System
    Location
    • Region: Aurora

    Financial & listing details

    • Price per square foot: $134/sqft
    • Tax assessed value: $240,100
    • Road surface type: Drive - Gravel/Stone, Street - Chip/Seal

    Price history

    DateEventPrice
    8/15/2022Sold--
    Source: Agent Provided Report a problem
    7/10/2022Pending sale$359,000$116/sqft
    Source: SOMOMLS as distributed by MLS GRID #60221456 Report a problem
    6/27/2022Listed for sale$359,000$116/sqft
    Source: SOMOMLS as distributed by MLS GRID #60221456 Report a problem
    6/27/2022Pending sale$359,000$116/sqft
    Source: SOMOMLS as distributed by MLS GRID #60221456 Report a problem
    6/25/2022Listed for sale$359,000+35.5%$116/sqft
    Source: SOMOMLS as distributed by MLS GRID #60221456 Report a problem
    8/10/2020Sold--
    Source: Agent Provided Report a problem
    7/3/2020Pending sale$265,000$86/sqft
    Source: Keller Williams #60167273 Report a problem
    6/30/2020Listed for sale$265,000$86/sqft
    Source: Keller Williams #60167273 Report a problem

    Public tax history

    YearProperty taxesTax assessment
    2025-- $45,619 +8.8%
    2024$2,176 $41,914
    2023$2,176 +24.8%$41,914 +24.8%
    2022$1,743 +3.1%$33,573 +2.7%
    2021$1,691 $32,699
    2020-- $32,699 +3.9%
    2019-- $31,483
    2018-- $31,483 +2%
    2017-- $30,856 +1.2%
    2016-- $30,495 +0.3%
    2015-- $30,400 -11.1%
    2014-- $34,200
    2012-- --
    Find assessor info on the county website

    Neighborhood: 65605

    Nearby schools

    GreatSchools rating
    Schools provided by the listing agent
    • Elementary: Crane
    • Middle: Crane
    • High: Crane

    Source: The MLS. This data may not be complete. We recommend contacting the local school district to confirm school assignments for this home.

    Get pre-qualified for a loan
    At Zillow Home Loans, we can pre-qualify you in as little as 5 minutes with no impact to your credit score.

    An equal housing lender. NMLS #10287.
