Skip main navigation
Closed
  • $720,000

    24623 Irish Ln, Cleveland, MN 56017

    2beds
    3,356sqft
    Single Family Residence
    Built in 2008
    0.56 Acres Lot
    $742,700 Zestimate®
    $215/sqft
    $2,884 Estimated rent

    Home value

    $742,700

    Estimated sales range

    Not available

    $2,884/mo

    Zestimate® history
    Loading
    Loading...

    Owner options

    List your home for rent

    $2,884/mo

    Rent Zestimate®

    Find your next renter with Zillow Rental Manager. Plus, with online applications, you can quickly screen prospective tenants – for free.

    Learn more

    $2,884/mo

    Rent Zestimate®

    Refinance and save

    $4,512/mo

    Est. payment

    Refinancing to a lower rate could help reduce your monthly payments and save thousands over the life of the loan.

    See today's rates

    $4,512/mo

    Est. payment

    Explore your selling options

    Work with a Zillow partner agent

    Leverage their expertise and Zillow's premium Showcase listings to get your home seen by more buyers.

    Get started

    List with your own agent

    Get your home in front of millions of buyers by listing it on Zillow.

    Learn how to do it

    Sell it yourself

    Take full control of how buyers see your home on Zillow by listing For Sale by Owner (FSBO).

    List your home

    What's special

    Mother-in-law quartersAttached and detached garagesOpen floor planIn-floor heating systemWell-appointed bathroomsSpacious kitchenSizeable waterfront lot
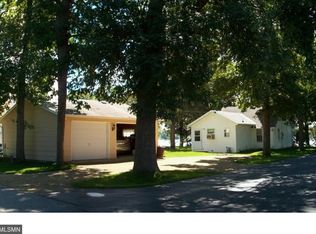
    Welcome to 24623 Irish Lane, on Lake Jefferson! Newly listed and eagerly awaiting its next owners, this striking craftsman-style house offers a serene waterfront setting that invites tranquility into your daily life. Spanning a generous 3,861 square feet, this home is a testament to thoughtful design and superior craftsmanship. The open floor plan seamlessly connects the living, dining, and kitchen areas, creating a flow that is ideal for gathering family and friends. Cook up a storm in the spacious kitchen, and then migrate to the cozy living area where laughter and stories are shared. This residence boasts two comfortable bedrooms and two well-appointed bathrooms, ensuring privacy and convenience for all household members. The potential mother-in-law quarters offer flexibility and could serve as a guest suite, home office, or art studio. For the auto enthusiast or crafter, the attached and detached garages provide ample space for vehicles, tools, and projects. Meanwhile, the in-floor heating system ensures your toes are never cold, even on the frostiest Minnesota mornings. Outdoor enthusiasts will revel in the sizeable waterfront lot that this home sits on. Whether you're throwing the season's best backyard barbecue or enjoying a quiet morning with a cup of coffee on the patio, the outdoor space is sure to impress. Plus, with the serenity of the surrounding environment, it's like having your private retreat. Don't forget the basement - an open canvas awaiting your personal touch, whether you envision a home theater, a personal gym, or a playroom for the kids. Located a stone’s throw from Cleveland School, and convenient to the Metro and surrounding Mankato, St. Peter and Southern Mn Lakes Region 24623 Irish Lane isn’t just built to standards; it’s crafted with passion. Whether it’s the splendid lot or the impeccable build quality, every inch of this residence whispers quality and screams opportunity. Embrace life on Irish Lane—where nature, comfort, and craftsmanship dwell in perfect harmony. This isn’t just a move—it’s a leap toward to your forever home.

    Zillow last checked:

    Listing updated:

    Listed by:

    Richard E Draheim 507-345-1111,

    Weichert Realtors, Community Group

    Bought with:

    NON-RMLS

    Non-MLS

    Source: NorthstarMLS as distributed by MLS GRID,MLS#: 6593594MLS Logo

    Facts & features

    Interior

    Bedrooms & bathrooms
    • Bedrooms: 2
    • Bathrooms: 3
    • Full bathrooms: 1
    • 3/4 bathrooms: 1
    • 1/2 bathrooms: 1
    Bedroom
    • Level: Main
    • Area: 225 Square Feet
    • Dimensions: 15 x 15
    Bedroom 2
    • Level: Main
    • Area: 33 Square Feet
    • Dimensions: 11 x 3
    Bedroom 3
    • Level: Basement
    • Area: 374 Square Feet
    • Dimensions: 22 x 17
    Bedroom 4
    • Level: Second
    • Area: 731 Square Feet
    • Dimensions: 43 x 17
    Bathroom
    • Level: Main
    • Area: 240 Square Feet
    • Dimensions: 16 x 15
    Bathroom
    • Level: Main
    • Area: 56 Square Feet
    • Dimensions: 8 x 7
    Bathroom
    • Level: Second
    • Area: 56 Square Feet
    • Dimensions: 7 x 8
    Deck
    • Level: Main
    • Area: 136 Square Feet
    • Dimensions: 17 x 8
    Deck
    • Area: 832 Square Feet
    • Dimensions: 32 x 26
    Den
    • Level: Main
    • Area: 132 Square Feet
    • Dimensions: 12x11
    Dining room
    • Level: Main
    • Area: 210 Square Feet
    • Dimensions: 15 x 14
    Family room
    • Level: Basement
    • Area: 638 Square Feet
    • Dimensions: 29 x 22
    Foyer
    • Level: Main
    • Area: 256 Square Feet
    • Dimensions: 16 x 16
    Great room
    • Level: Basement
    • Area: 680 Square Feet
    • Dimensions: 34 x 20
    Kitchen
    • Level: Main
    • Area: 144 Square Feet
    • Dimensions: 12 x 12
    Laundry
    • Level: Main
    • Area: 30 Square Feet
    • Dimensions: 6 x 5
    Living room
    • Level: Main
    • Area: 220 Square Feet
    • Dimensions: 20 x 11
    Porch
    • Level: Main
    • Area: 36 Square Feet
    • Dimensions: 6 x 6
    Storage
    • Level: Basement
    • Area: 102 Square Feet
    • Dimensions: 17 x 6
    Utility room
    • Level: Basement
    • Area: 110 Square Feet
    • Dimensions: 11 x 10
    Heating
    • Boiler, Fireplace(s), In-Floor Heating
    Cooling
    • Central Air
    Appliances
    • Included: Dishwasher, Disposal, Dryer, Gas Water Heater, Water Filtration System, Water Osmosis System, Range, Refrigerator, Washer, Water Softener Owned
    Features
    • Basement: Full
    • Number of fireplaces: 1
    • Fireplace features: Gas
    Interior area
    • Total structure area: 3,356
    • Total interior livable area: 3,356 sqft
    • Finished area above ground: 1,678
    • Finished area below ground: 1,678

    Property

    Parking
    • Total spaces: 4
    • Parking features: Attached, Detached Garage, Gravel, Concrete
    • Attached garage spaces: 4
    • Details: Garage Dimensions (23 x 24 x 29 x 26)
    Accessibility
    • Accessibility features: None
    Features
    • Levels: One and One Half
    • Stories: 1
    • Patio & porch: Deck, Patio, Porch
    • Has view: Yes
    • View description: Lake
    • Has water view: Yes
    • Water view: Lake
    • Waterfront features: Lake Front, Lake View
    • Frontage length: Water Frontage: 120
    Lot
    • Size: 0.56 Acres
    • Dimensions: 120 x 209
    • Features: Accessible Shoreline, Tree Coverage - Light
    Details
    • Additional structures: Boat House
    • Foundation area: 1845
    • Parcel number: 046400150
    • Zoning description: Residential-Single Family

    Construction

    Type & style
    • Home type: SingleFamily
    • Property subtype: Single Family Residence
    Materials
    • Frame, ICFs (Insulated Concrete Forms)
    • Roof: Asphalt
    Condition
    • New construction: No
    • Year built: 2008

    Utilities & green energy

    • Electric: Circuit Breakers
    • Gas: Natural Gas
    • Sewer: Private Sewer
    • Water: Private, Shared System

    Community & neighborhood

    Location
    • Region: Cleveland
    • Subdivision: Irish Sub

    HOA & financial

    HOA
    • Has HOA: No

    Price history

    DateEventPrice
    2/3/2025Sold$720,000-4%$215/sqft
    Source: NorthstarMLS as distributed by MLS GRID #6593594 Report a problem
    12/16/2024Pending sale$750,000$223/sqft
    Source: NorthstarMLS as distributed by MLS GRID #6593594 Report a problem
    8/29/2024Listed for sale$750,000+468.2%$223/sqft
    Source: NorthstarMLS as distributed by MLS GRID #6593594 Report a problem
    9/10/2001Sold$132,000$39/sqft
    Source: Agent Provided Report a problem

    Public tax history

    YearProperty taxesTax assessment
    2025$6,906 +88.6%$713,900 +3.2%
    2024$3,662 +20.2%$692,000 +3.1%
    2023$3,046 -40.3%$671,500 +13.2%
    2022$5,100 -5.1%$593,000 +33.2%
    2021$5,374 +0.6%$445,200
    2020$5,344 +0.3%$445,200 -0.5%
    2019$5,329 +4.8%$447,600 +9.8%
    2018$5,083 +28.8%$407,500 +5.6%
    2017$3,947 +6.2%$385,800 +2.6%
    2016$3,715 +5.6%$376,000
    2015$3,517 +15%$376,000
    2014$3,059 +7.4%$376,000
    2013$2,848 -7.5%$376,000
    2012$3,080 -2.9%$376,000 -7%
    2011$3,172 +10.7%$404,200 -0.2%
    2010$2,866 -4.1%$405,000 -9.9%
    2009$2,990 $449,500

    Find assessor info on the county website

    Neighborhood: 56017

    Nearby schools

    GreatSchools rating
    Get a cash offer in 3 minutes
    Find out how much your home could sell for in as little as 3 minutes with a no-obligation cash offer.
    Estimated market value
    $742,700
    Get a cash offer in 3 minutes
    Find out how much your home could sell for in as little as 3 minutes with a no-obligation cash offer.
    Estimated market value
    $742,700