STUNNING, TURN-KEY PULTE 5 BED DREAM HOME! From the moment you enter, you’re greeted by stunning refinished hardwood flooring, fresh professional paint, and all New interior doors (2023). The impressive great room features soaring 18-foot ceilings, a dramatic wall of windows, Brand New custom electric blinds and curtains (2026), a custom-built bookshelf, and a striking gas fireplace as the focal point. The fully redesigned kitchen is a true showpiece, complete with shaker cabinetry, crown molding, Calacatta Laza quartz countertops, a massive 8x4 island, and New KitchenAid appliances (2023).
The Main Floor primary suite is a private retreat, showcasing a vaulted ceiling, wall of windows, New plush carpet with upgraded padding, and French doors leading to a spa-like en suite bath featuring a massive glass shower, HEATED floors, marble vanity, and a cast iron soaking tub. The oversized walk-in closet of your dreams offers exceptional storage. Two additional main floor rooms provide flexibility for office or library space, along with the convenience of main floor laundry. The partially finished basement adds even more living space, including recessed lighting, a 5th bedroom with egress window, the THIRD full bathroom and large storage space.
Step outside to the expansive 0.28-acre yard, complete with a New aluminum scalloped fence (2025), stamped concrete patio, and gazebo—perfect for entertaining or relaxing. Additional updates include a New A/C (2024), New furnace (2020), New HWT (2020), New driveway & walkway (2023), professionally cleaned air ducts (2025), and New door hardware (2024). Flat Rock Schools. Subdivision Park. This home truly offers turnkey living with high-end finishes and modern updates throughout.
Sold for $525,000
$525,000
24623 Summer Ln, Flat Rock, MI 48134
5beds
3,690sqft
Single Family Residence
Built in 2004
0.28 Acres Lot
$530,600 Zestimate®
$142/sqft
$3,559 Estimated rent
Home value
$530,600
$488,000 - $578,000
$3,559/mo
Zestimate® history
Owner options
List your home for rent
$3,559/mo
Rent Zestimate®
Find your next renter with Zillow Rental Manager. Plus, with online applications, you can quickly screen prospective tenants – for free.
$3,559/mo
Rent Zestimate®
Refinance and save
$3,908/mo
Est. payment
Refinancing to a lower rate could help reduce your monthly payments and save thousands over the life of the loan.
$3,908/mo
Est. payment
Explore your selling options
Work with a Zillow partner agent
Leverage their expertise and Zillow's premium Showcase listings to get your home seen by more buyers.
Get startedList with your own agent
Get your home in front of millions of buyers by listing it on Zillow.
Learn how to do itSell it yourself
Take full control of how buyers see your home on Zillow by listing For Sale by Owner (FSBO).
List your homeWhat's special
Zillow last checked:
Listing updated:
Listed by:
Blake Johnson 313-590-2238,
Anthology Real Estate
Bought with:
Susie Armiak, 6501429076
MBA Realty
Source: Realcomp II,MLS#: 20261023801
Facts & features
Interior
Bedrooms & bathrooms
- Bedrooms: 5
- Bathrooms: 4
- Full bathrooms: 3
- 1/2 bathrooms: 1
Primary bedroom
- Level: Entry
- Area: 216
- Dimensions: 18 X 12
Bedroom
- Level: Second
- Area: 120
- Dimensions: 12 X 10
Bedroom
- Level: Second
- Area: 170
- Dimensions: 17 X 10
Bedroom
- Level: Second
- Area: 120
- Dimensions: 12 X 10
Bedroom
- Level: Basement
- Area: 110
- Dimensions: 11 X 10
Primary bathroom
- Level: Entry
- Area: 91
- Dimensions: 13 X 7
Other
- Level: Second
- Area: 30
- Dimensions: 6 X 5
Other
- Level: Basement
- Area: 35
- Dimensions: 7 X 5
Other
- Level: Entry
- Area: 24
- Dimensions: 6 X 4
Great room
- Level: Entry
- Area: 323
- Dimensions: 19 X 17
Kitchen
- Level: Entry
- Area: 200
- Dimensions: 20 X 10
Laundry
- Level: Entry
- Area: 35
- Dimensions: 7 X 5
Library
- Level: Entry
- Area: 110
- Dimensions: 11 X 10
Sitting room
- Level: Entry
- Area: 110
- Dimensions: 10 X 11
Heating
- Forced Air, Natural Gas
Cooling
- Central Air
Appliances
- Included: Built In Electric Oven, Dishwasher, Disposal, Dryer, Free Standing Refrigerator, Gas Cooktop, Microwave, Range Hood, Stainless Steel Appliances, Washer
Features
- Central Vacuum
- Windows: Egress Windows
- Basement: Partially Finished
- Has fireplace: Yes
- Fireplace features: Gas, Living Room
Interior area
- Total interior livable area: 3,690 sqft
- Finished area above ground: 2,690
- Finished area below ground: 1,000
Property
Parking
- Total spaces: 2
- Parking features: Two Car Garage, Attached
- Attached garage spaces: 2
Features
- Levels: Two
- Stories: 2
- Entry location: GroundLevelwSteps
- Patio & porch: Patio, Porch
- Pool features: None
- Fencing: Fenced
Lot
- Size: 0.28 Acres
- Dimensions: 77.20 x 155.30
- Features: Sprinklers
Details
- Parcel number: 58098010145000
- Special conditions: Agent Owned,Short Sale No
Construction
Type & style
- Home type: SingleFamily
- Architectural style: Colonial
- Property subtype: Single Family Residence
Materials
- Brick, Vinyl Siding
- Foundation: Basement, Poured
Condition
- New construction: No
- Year built: 2004
- Major remodel year: 2024
Utilities & green energy
- Sewer: Public Sewer
- Water: Public
Community & HOA
Community
- Features: Sidewalks
- Subdivision: WOODCREEK PARK SUB 3
HOA
- Has HOA: Yes
- Services included: Maintenance Grounds
- HOA fee: $260 annually
- HOA phone: 248-586-9700
Location
- Region: Flat Rock
Financial & listing details
- Price per square foot: $142/sqft
- Tax assessed value: $192,600
- Annual tax amount: $10,463
- Date on market: 4/10/2026
- Cumulative days on market: 6 days
- Listing agreement: Exclusive Agency
- Listing terms: Cash,Conventional
- Exclusions: Exclusion(s) Exist
Price history
| Date | Event | Price |
|---|---|---|
| 5/1/2026 | Sold | $525,000+1.9%$142/sqft |
Source:  Realcomp II #20261023801 Report a problem Realcomp II #20261023801 Report a problem | ||
| 4/18/2026 | Pending sale | $515,000$140/sqft |
Source: Realcomp II #20261023801 Report a problem | ||
| 4/10/2026 | Listed for sale | $515,000+50.8%$140/sqft |
Source: Realcomp II #20261023801 Report a problem | ||
| 2/8/2023 | Sold | $341,500-2.4%$93/sqft |
Source: Realcomp II #20230001689 Report a problem | ||
| 1/14/2023 | Pending sale | $350,000$95/sqft |
Source: Realcomp II #20230001689 Report a problem | ||
| 1/9/2023 | Listed for sale | $350,000+84.2%$95/sqft |
Source: Realcomp II #20230001689 Report a problem | ||
| 9/16/2016 | Sold | $190,000-11.4%$51/sqft |
Source: Public Record Report a problem | ||
| 4/23/2013 | Sold | $214,500-6.7%$58/sqft |
Source: Public Record Report a problem | ||
| 4/3/2013 | Pending sale | $229,999$62/sqft |
Source: Remerica Inc. #213025002 Report a problem | ||
| 3/20/2013 | Price change | $229,999-2.1%$62/sqft |
Source: Remerica Inc. #213025002 Report a problem | ||
| 2/21/2013 | Listed for sale | $235,000$64/sqft |
Source: Remerica Inc. #213025002 Report a problem | ||
Public tax history
| Year | Property taxes | Tax assessment |
|---|---|---|
| 2025 | -- | $213,100 +14.2% |
| 2024 | -- | $186,600 +14.9% |
| 2023 | -- | $162,400 +11.8% |
| 2022 | -- | $145,300 +3.9% |
| 2021 | -- | $139,900 |
| 2020 | $6,243 +7.5% | $139,900 +7.5% |
| 2019 | $5,810 | $130,200 +1.6% |
| 2018 | $5,810 | $128,100 +2.6% |
| 2017 | -- | $124,900 +6% |
| 2016 | $3,385 | $117,800 +2.6% |
| 2015 | $3,385 -61.7% | $114,800 +21% |
| 2013 | $8,837 +161.1% | $94,900 +10% |
| 2012 | $3,385 | $86,300 -9.6% |
| 2010 | -- | $95,500 -12.9% |
| 2009 | -- | $109,600 -15.4% |
| 2008 | -- | $129,500 -4.1% |
| 2007 | -- | $135,000 |
| 2005 | $4,353 | $135,000 |
Find assessor info on the county website
Neighborhood: 48134
Nearby homes
- $382,4003 bd2 ba2k sqft24647 Summer Ln, Flat Rock, MI 48134Off Market
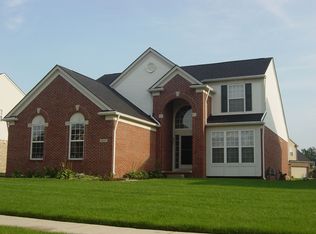
- $467,100-- bd2 ba2.5k sqft24599 Summer Ln, Flat Rock, MI 48134Off Market
- $409,6003 bd3 ba2.2k sqft24575 Summer Ln, Flat Rock, MI 48134Off Market
- $---- bd-- ba-- sqft24575 Summer Ln, Flat Rock, MI 48134Off Market
- $444,300-- bd2 ba2.4k sqft24658 Fairlawn Dr, Flat Rock, MI 48134Off Market
- $479,2005 bd4 ba3.2k sqft24671 Summer Ln, Flat Rock, MI 48134Off Market
- $507,6005 bd3 ba3k sqft24620 Fairlawn Dr, Flat Rock, MI 48134Off Market
- $433,000-- bd2 ba2.4k sqft24686 Fairlawn Dr, Flat Rock, MI 48134Off Market
Nearby schools
GreatSchools rating
- NAEthel C. Bobcean Elementary SchoolGrades: PK-2Distance: 0.6 mi
- 5/10Thomas Simpson Middle SchoolGrades: 6-8Distance: 0.9 mi
- 8/10Flat Rock Community High SchoolGrades: 9-12Distance: 0.6 mi
Get a cash offer in 3 minutes
Find out how much your home could sell for in as little as 3 minutes with a no-obligation cash offer.
Estimated market value
$530,600
Get a cash offer in 3 minutes
Find out how much your home could sell for in as little as 3 minutes with a no-obligation cash offer.
Estimated market value
$530,600
- Michigan
- Wayne County
- Flat Rock
- 48134
- 24623 Summer Ln
Nearby cities
Nearby zip codes
Other Flat Rock Topics
