Skip main navigation
Off market
  • $588,500

    24624 Highway 174, Marionville, MO 65705

    4beds
    3,217sqft
    SingleFamily
    Built in 2018
    11.14 Acres Lot
    $588,500 Zestimate®
    $183/sqft
    $3,099 Estimated rent

    Home value

    $588,500

    $536,000 - $653,000

    $3,099/mo

    Zestimate® history
    Loading
    Loading...

    Owner options

    List your home for rent

    $3,099/mo

    Rent Zestimate®

    Find your next renter with Zillow Rental Manager. Plus, with online applications, you can quickly screen prospective tenants – for free.

    Learn more

    $3,099/mo

    Rent Zestimate®

    Refinance and save

    $2,787/mo

    Est. payment

    Refinancing to a lower rate could help reduce your monthly payments and save thousands over the life of the loan.

    See today's rates

    $2,787/mo

    Est. payment

    Explore your selling options

    Work with a Zillow partner agent

    Leverage their expertise and Zillow's premium Showcase listings to get your home seen by more buyers.

    Get started

    List with your own agent

    Get your home in front of millions of buyers by listing it on Zillow.

    Learn how to do it

    Sell it yourself

    Take full control of how buyers see your home on Zillow by listing For Sale by Owner (FSBO).

    List your home

    What's special

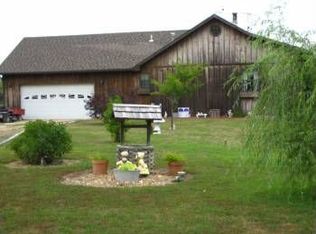
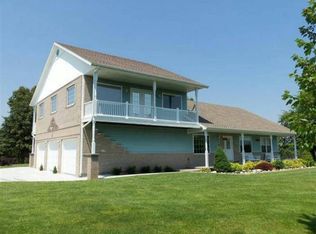
    REMARKABLE LOCATION! This breathtaking property is nestled on 11+ gorgeous acres and has private access to Turnback Creek. Built in 2018 with outstanding style & quality, this home features 4 bedrooms, 3 1/2 baths and over 3200 sq ft of living space. The floor plan utilizes the space beautifully and boasts one of the most remarkable kitchens you'll ever see! Granite counter tops throughout, stunning hardwood floors, 10 ft ceilings on the main level, multiple outdoor patios to enjoy the beautiful foliage and wildlife, 2 living areas, a huge master suite on the main level, walkout basement with 9 ft ceilings, water softener, plus lets not forget 11+ acres. Mt Vernon schools. Minutes from I44. Truly a must see this before it is gone!

    This property is not currently displayed as for sale or rent on Zillow. This may be different from what's on other websites or public sources.
    Facts & features

    Interior

    Bedrooms & bathrooms
    • Bedrooms: 4
    • Bathrooms: 4
    • Full bathrooms: 3
    • 1/2 bathrooms: 1
    Heating
    • Forced air, Electric, Propane / Butane
    Cooling
    • Central
    Appliances
    • Included: Dishwasher, Garbage disposal, Microwave, Refrigerator
    • Laundry: W/D Hookup
    Features
    • Wet Bar, Mud Room, Granite Counters, Dining Room, High Speed Internet, Island, Ceiling - Raised, Bedroom-Master (Main Floor), Living Areas (2), Formal Living Room, Bedroom (Basement), Family Room (Basement), Jetted Bathtub
    • Flooring: Tile, Carpet, Concrete, Hardwood
    • Windows: Double Pane Windows, Tilt-In
    • Basement: Full, Walkout, Crawlspace, Poured Concrete
    • Attic: Access Only
    • Has fireplace: Yes
    • Fireplace features: Gas
    Interior area
    • Total interior livable area: 3,217 sqft
    • Finished area below ground: 1239.00

    Property

    Parking
    • Total spaces: 5
    • Parking features: Carport, Garage - Attached
    Features
    • Patio & porch: Deck, Patio/Covered
    • Exterior features: Other, Brick
    • Fencing: Partial, Barbed: 5 Wire
    • Body of water: Other Creek
    Lot
    • Size: 11.14 Acres
    • Features: Hilly, Trees, acreage, River/Creek/Spring, Wooded/Cleared Combo, Mature Timber, Easment/Restrictions
    Details
    • Parcel number: 106024000000002007
    • Other equipment: Propane Tank-Leased

    Construction

    Type & style
    • Home type: SingleFamily
    • Architectural style: Traditional, 1 STORY
    Materials
    • Foundation: Concrete
    • Roof: Composition
    Condition
    • Year built: 2018

    Utilities & green energy

    • Gas: Propane/Leased
    • Sewer: Septic Tank
    • Water: Well - Private

    Community & HOA

    Location
    • Region: Marionville

    Financial & listing details

    • Price per square foot: $183/sqft
    • Tax assessed value: $61,120
    • Annual tax amount: $3,034

    Price history

    DateEventPrice
    6/15/2020Sold--
    Source: Agent Provided Report a problem
    3/30/2020Pending sale$349,000$108/sqft
    Source: CENTURY 21 Family Tree #60160719 Report a problem
    3/28/2020Listed for sale$349,000$108/sqft
    Source: Century 21 Family Tree #60160719 Report a problem

    Public tax history

    YearProperty taxesTax assessment
    2025$3,034 +9.4%$61,120 +10.5%
    2024$2,773 +4.7%$55,330 +4.1%
    2023$2,649 +9.4%$53,130 +9.5%
    2022$2,422 +3.6%$48,530 +3.9%
    2021$2,338 $46,730
    2020-- $46,730 +52.5%
    2018$62 $30,640 +1120.7%
    2017-- $2,510
    2016-- $2,510
    2015-- $2,510 -22.8%
    2014-- $3,250
    Find assessor info on the county website

    Neighborhood: 65705

    Nearby schools

    GreatSchools rating
    Schools provided by the listing agent
    • Elementary: Mt Vernon
    • Middle: Mt Vernon
    • High: Mt Vernon

    Source: The MLS. This data may not be complete. We recommend contacting the local school district to confirm school assignments for this home.

    Get pre-qualified for a loan
    At Zillow Home Loans, we can pre-qualify you in as little as 5 minutes with no impact to your credit score.

    An equal housing lender. NMLS #10287.
