Skip main navigation
Sold for $229,000
  • $229,000

    24625 Greenbrier Ave, Eastpointe, MI 48021

    3beds
    2,207sqft
    Single Family Residence
    Built in 1955
    5,227.2 Square Feet Lot
    $243,800 Zestimate®
    $104/sqft
    $1,901 Estimated rent

    Home value

    $243,800

    $232,000 - $256,000

    $1,901/mo

    Zestimate® history
    Loading
    Loading...

    Owner options

    List your home for rent

    $1,901/mo

    Rent Zestimate®

    Find your next renter with Zillow Rental Manager. Plus, with online applications, you can quickly screen prospective tenants – for free.

    Learn more

    $1,901/mo

    Rent Zestimate®

    Refinance and save

    $1,537/mo

    Est. payment

    Refinancing to a lower rate could help reduce your monthly payments and save thousands over the life of the loan.

    See today's rates

    $1,537/mo

    Est. payment

    Explore your selling options

    Work with a Zillow partner agent

    Leverage their expertise and Zillow's premium Showcase listings to get your home seen by more buyers.

    Get started

    List with your own agent

    Get your home in front of millions of buyers by listing it on Zillow.

    Learn how to do it

    Sell it yourself

    Take full control of how buyers see your home on Zillow by listing For Sale by Owner (FSBO).

    List your home

    What's special

    Additional living spaceNew toiletsCurb appealLuxurious livingNewer roofUpdated electrical panelAmple storage space
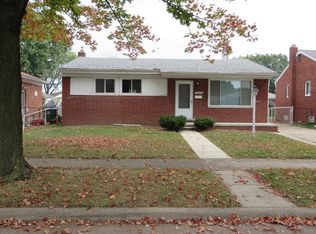
    HIGHEST & BEST DUE BY FRIDAY MAY 3RD @ NOON. Welcome to your picture-perfect home! This stunning 3-bedroom, 1.5-bathroom abode has undergone a complete transformation, leaving no detail overlooked. Step inside and be greeted by fresh paint throughout, illuminating every corner with a sense of freshness and warmth. No expense has been spared in the renovation process, with both bathrooms boasting new toilets, vanities, and faucets, elevating the space with contemporary elegance. Prepare to be dazzled by the updated kitchen, where new vinyl plank flooring lays the foundation for a culinary masterpiece. Adorned with luxurious granite countertops and equipped with new top-of-the-line stainless steel appliances, including a coveted pot filler over the oven, this space is a chef's dream come true. Rest easy knowing that the essential systems of the house have all been recently updated, with the furnace, hot water tank, and A/C unit all less than 3 years old. The updated electrical panel ensures safety and efficiency, while the newer roof adds to the home's curb appeal and durability, offering peace of mind for years to come. Outside, a 1.5-car garage offers ample storage space for vehicles and tools, while a full-finished basement with newer glass block windows provides additional living space perfect for entertaining, hobbies, or relaxation. This brick beauty is more than just a home—it's a sanctuary where comfort meets style. Don't miss your chance to make this exquisite property yours and embark on a new chapter of luxurious living! Schedule your showing today!

    Zillow last checked:

    Listing updated:

    Listed by:

    Tracey Smith 586-746-9989,

    KW Platinum Port Huron

    Bought with:

    Thalia Graham, 6501439659

    Berkshire Hathaway HomeServices Kee Realty Bham

    Source: Realcomp II,MLS#: 20240025872MLS Logo

    Facts & features

    Interior

    Bedrooms & bathrooms
    • Bedrooms: 3
    • Bathrooms: 2
    • Full bathrooms: 1
    • 1/2 bathrooms: 1
    Primary bedroom
    • Level: Entry
    • Dimensions: 11 x 12
    Bedroom
    • Level: Entry
    • Dimensions: 13 x 9
    Bedroom
    • Level: Entry
    • Dimensions: 11 x 9
    Other
    • Level: Entry
    • Dimensions: 10 x 5
    Other
    • Level: Basement
    • Dimensions: 7 x 3
    Dining room
    • Level: Entry
    • Dimensions: 10 x 11
    Kitchen
    • Level: Entry
    • Dimensions: 10 x 17
    Laundry
    • Level: Basement
    • Dimensions: 13 x 10
    Living room
    • Level: Entry
    • Dimensions: 13 x 16
    Heating
    • Forced Air, Natural Gas
    Cooling
    • Ceiling Fans, Central Air
    Appliances
    • Included: Dishwasher, Disposal, Dryer, Free Standing Electric Range, Free Standing Refrigerator, Plumbed For Ice Maker, Range Hood, Stainless Steel Appliances, Washer
    • Laundry: Laundry Room
    Features
    • Basement: Finished,Full
    • Has fireplace: No
    Interior area
    • Total interior livable area: 2,207 sqft
    • Finished area above ground: 1,155
    • Finished area below ground: 1,052

    Property

    Parking
    • Total spaces: 1.5
    • Parking features: Oneand Half Car Garage, Detached, Electricityin Garage
    • Garage spaces: 1.5
    Features
    • Levels: One
    • Stories: 1
    • Entry location: GroundLevelwSteps
    • Patio & porch: Porch
    • Pool features: None
    • Fencing: Back Yard,Fenced
    Lot
    • Size: 5,227 sqft
    • Dimensions: 50.00 x 105.00
    Details
    • Parcel number: 1428178032
    • Special conditions: Short Sale No,Standard

    Construction

    Type & style
    • Home type: SingleFamily
    • Architectural style: Ranch
    • Property subtype: Single Family Residence
    Materials
    • Brick
    • Foundation: Basement, Poured
    • Roof: Asphalt
    Condition
    • New construction: No
    • Year built: 1955
    • Major remodel year: 2023

    Utilities & green energy

    • Sewer: Public Sewer
    • Water: Public

    Community & neighborhood

    Location
    • Region: Eastpointe
    • Subdivision: FAIRWAY GOLF COURSE # 01

    Other

    Other facts
    • Listing agreement: Exclusive Right To Sell
    • Listing terms: Cash,Conventional,FHA,Va Loan

    Price history

    DateEventPrice
    6/5/2024Sold$229,000+4.1%$104/sqft
    Source: Realcomp II #20240025872 Report a problem
    5/6/2024Pending sale$220,000$100/sqft
    Source: Realcomp II #20240025872 Report a problem
    5/1/2024Listed for sale$220,000+214.3%$100/sqft
    Source: Realcomp II #20240025872 Report a problem
    6/25/2021Sold$70,000$32/sqft
    Source: Public Record Report a problem

    Public tax history

    YearProperty taxesTax assessment
    2025$5,753 +2.9%$86,000 +3.4%
    2024$5,592 +3%$83,200 +5.3%
    2023$5,429 +180.9%$79,000 +19.3%
    2022$1,933 +0.6%$66,200 +7.1%
    2021$1,922 $61,800 +9.8%
    2020$1,922 +4.1%$56,300 +24.6%
    2019$1,846 +5.2%$45,200 +17.6%
    2018$1,755 +38.1%$38,420 +14.5%
    2017$1,270 $33,560
    2016$1,270 $33,560 +22.3%
    2015$1,270 -8.5%$27,430 +2.4%
    2013$1,388 $26,780
    2012-- --
    2009-- --
    2001$1,586 +3.3%$42,318 +3.2%
    2000$1,535 $41,006

    Find assessor info on the county website

    Neighborhood: 48021

    Nearby schools

    GreatSchools rating
    Get a cash offer in 3 minutes
    Find out how much your home could sell for in as little as 3 minutes with a no-obligation cash offer.
    Estimated market value
    $243,800
    Get a cash offer in 3 minutes
    Find out how much your home could sell for in as little as 3 minutes with a no-obligation cash offer.
    Estimated market value
    $243,800