Jim Boles' Santa Barbara Transitional Masterpiece - 24627 Cliff Line is the latest architectural gem crafted by renowned builder, Jim Boles. This newly constructed home is a testament to the perfect fusion of traditional Santa Barbara charm with contemporary transitional design offering thoughtful and luxurious living. One-of-a-kind detail at every turn with accent lighting throughout, this home was crafted for the discerning buyer. This estate offers a master retreat fit for "vacation mode" with floor to ceiling windows making the room feel as if you're "in a tree house", a bathroom retreat complete with a soaking tub that overlooks a wall of glass windows, and a master closet fit for a queen complete with custom cabinetry and accent lighting. Three additional bedrooms each with their own bathroom compliment this home. Two of the bedrooms are up with their own loft/flex space. The dedicated office/library is adorned with a curtain wall of glass and custom french doors. The living room fireplace is the focal point of the space accented with a statement chandelier. Opposite the living area is a "flex space," and a dining room with floor to ceiling windows overlooking a 40-foot bluff. The kitchen boasts a custom wood inlay ceiling treatment, gas cooking, and a walk-in butler pantry. Experience alfresco dining complete with an outdoor kitchen. A thoughtfully designed pool completes the outdoor experience, inviting you to unwind and refresh. With its blend of traditional and contemporary elements, this estate offers a unique lifestyle opportunity for discerning homeowners. Easy access to San Antonio, Boerne and surrounding areas - you will be enjoying award winning shops and restaurants within minutes. Low Voltage Equipment is not included, but is negotiable.
Sold
Price Unknown
24627 Cliff Line Dr, San Antonio, TX 78257
4beds
5,228sqft
Single Family Residence
Built in 2025
0.32 Acres Lot
$3,269,500 Zestimate®
$--/sqft
$7,102 Estimated rent
Home value
$3,269,500
$3.04M - $3.50M
$7,102/mo
Zestimate® history
Owner options
List your home for rent
$7,102/mo
Rent Zestimate®
Find your next renter with Zillow Rental Manager. Plus, with online applications, you can quickly screen prospective tenants – for free.
$7,102/mo
Rent Zestimate®
Refinance and save
$300/mo
Est. payment
Refinancing to a lower rate could help reduce your monthly payments and save thousands over the life of the loan.
$300/mo
Est. payment
Explore your selling options
Work with a Zillow partner agent
Leverage their expertise and Zillow's premium Showcase listings to get your home seen by more buyers.
Get startedList with your own agent
Get your home in front of millions of buyers by listing it on Zillow.
Learn how to do itSell it yourself
Take full control of how buyers see your home on Zillow by listing For Sale by Owner (FSBO).
List your homeWhat's special
Floor to ceiling windowsOutdoor kitchenGas cookingFlex spaceMaster closetSoaking tubStatement chandelier
Zillow last checked:
Listing updated:
Listed by:
Tamara Strait TREC #662345 (210) 790-3277,
San Antonio Portfolio KW RE
Source: LERA MLS,MLS#: 1911365
Facts & features
Interior
Bedrooms & bathrooms
- Bedrooms: 4
- Bathrooms: 5
- Full bathrooms: 4
- 1/2 bathrooms: 1
Primary bedroom
- Features: Walk-In Closet(s), Full Bath
- Area: 285
- Dimensions: 15 x 19
Bedroom 2
- Area: 169
- Dimensions: 13 x 13
Bedroom 3
- Area: 210
- Dimensions: 14 x 15
Bedroom 4
- Area: 195
- Dimensions: 13 x 15
Primary bathroom
- Features: Tub/Shower Separate, Separate Vanity, Double Vanity
- Area: 276
- Dimensions: 12 x 23
Dining room
- Area: 255
- Dimensions: 15 x 17
Kitchen
- Area: 270
- Dimensions: 15 x 18
Living room
- Area: 400
- Dimensions: 20 x 20
Office
- Area: 210
- Dimensions: 14 x 15
Heating
- Central, Natural Gas
Cooling
- Three+ Central
Appliances
- Included: Built-In Oven, Self Cleaning Oven, Microwave, Gas Cooktop, Refrigerator, Disposal, Dishwasher, Plumbed For Ice Maker, Water Softener Owned, Vented Exhaust Fan, Gas Water Heater, Plumb for Water Softener, Double Oven
- Laundry: Main Level, Washer Hookup, Dryer Connection
Features
- Three Living Area, Separate Dining Room, Eat-in Kitchen, Two Eating Areas, Kitchen Island, Breakfast Bar, Pantry, Study/Library, Game Room, Loft, Utility Room Inside, High Ceilings, Open Floorplan, High Speed Internet, Walk-In Closet(s), Master Downstairs, Ceiling Fan(s), Chandelier, Solid Counter Tops, Custom Cabinets
- Flooring: Carpet, Wood, Stone
- Windows: Double Pane Windows
- Has basement: No
- Attic: Pull Down Storage
- Number of fireplaces: 1
- Fireplace features: Living Room
Interior area
- Total interior livable area: 5,228 sqft
Property
Parking
- Total spaces: 3
- Parking features: Three Car Garage, Garage Door Opener
- Garage spaces: 3
Features
- Levels: Two
- Stories: 2
- Patio & porch: Patio, Covered, Deck
- Exterior features: Barbecue, Gas Grill, Sprinkler System, Rain Gutters, Lighting, Outdoor Kitchen
- Has private pool: Yes
- Pool features: In Ground, Heated, Pool Sweep, Community
- Fencing: Wrought Iron
- Has view: Yes
- View description: Bluff View
- Waterfront features: Creek - Seasonal
Lot
- Size: 0.32 Acres
- Features: Greenbelt, 1/4 - 1/2 Acre, Sloped, Curbs, Streetlights
- Residential vegetation: Mature Trees
Details
- Parcel number: 163860300710
Construction
Type & style
- Home type: SingleFamily
- Architectural style: Traditional,Other
- Property subtype: Single Family Residence
Materials
- 4 Sides Masonry, Stone, Stucco
- Foundation: Slab
- Roof: Tile,Concrete
Condition
- New Construction
- New construction: Yes
- Year built: 2025
Details
- Builder name: Jim Boles
Utilities & green energy
- Water: Water System
- Utilities for property: Cable Available, City Garbage service
Community & HOA
Community
- Features: Tennis Court(s), Golf, Clubhouse, Playground, Cluster Mail Box
- Security: Security System Owned, Controlled Access, Security Guard
- Subdivision: The Dominion
HOA
- Has HOA: Yes
- HOA fee: $300 monthly
- HOA name: THE DOMINION HOMEOWNERS ASSOCIATION
Location
- Region: San Antonio
Financial & listing details
- Annual tax amount: $35,445
- Date on market: 9/29/2025
- Cumulative days on market: 247 days
- Listing terms: Conventional,VA Loan,Cash
- Road surface type: Paved
Price history
| Date | Event | Price |
|---|---|---|
| 11/3/2025 | Sold | -- |
Source:  LERA MLS #1911365 Report a problem LERA MLS #1911365 Report a problem | ||
| 10/21/2025 | Pending sale | $3,347,000$640/sqft |
Source: LERA MLS #1911365 Report a problem | ||
| 9/29/2025 | Listed for sale | $3,347,000$640/sqft |
Source: LERA MLS #1911365 Report a problem | ||
Public tax history
Tax history is unavailable.
Neighborhood: 78257
Nearby homes
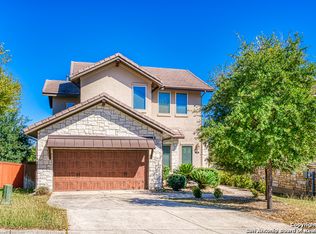
- $685,9004 bd3 ba2.6k sqft7015 Bella Mist, San Antonio, TX 78257Off Market
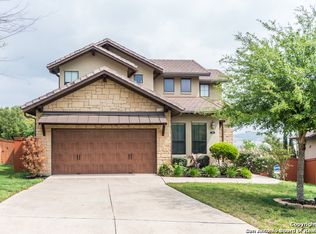
- $712,7004 bd3 ba2.8k sqft7019 Bella Mist, San Antonio, TX 78257Off Market
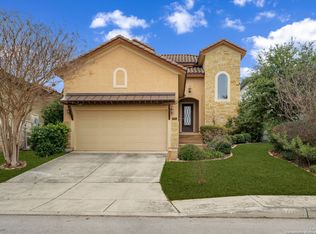
- $--4 bd4 ba2.8k sqft20107 Bella Glade, San Antonio, TX 78257Sold
- $326,6403 bd3 ba1.9k sqft8 Dominion Dr UNIT 116, San Antonio, TX 78257Off Market
- $355,4303 bd3 ba2.3k sqft8 Dominion Dr UNIT 118, San Antonio, TX 78257Off Market
- $320,8503 bd4 ba2.1k sqft8 Dominion Dr UNIT 110, San Antonio, TX 78257Off Market
- $48,8003 bd4 ba2.1k sqft8 Dominion Dr #150, San Antonio, TX 78257Off Market
- $551,1003 bd4 ba2.1k sqft8 Dominion Dr UNIT 132, San Antonio, TX 78257Off Market
- $349,1602 bd2 ba2.1k sqft8 Dominion Dr UNIT 107, San Antonio, TX 78257Off Market
Nearby schools
GreatSchools rating
- 9/10Leon Springs Elementary SchoolGrades: PK-5Distance: 3.5 mi
- 7/10Rawlinson Middle SchoolGrades: 6-8Distance: 7.2 mi
- 6/10Clark High SchoolGrades: 9-12Distance: 8 mi
Schools provided by the listing agent
- District: Northside
Source: LERA MLS. This data may not be complete. We recommend contacting the local school district to confirm school assignments for this home.
Get a cash offer in 3 minutes
Find out how much your home could sell for in as little as 3 minutes with a no-obligation cash offer.
Estimated market value
$3,269,500
Get a cash offer in 3 minutes
Find out how much your home could sell for in as little as 3 minutes with a no-obligation cash offer.
Estimated market value
$3,269,500
- Texas
- Bexar County
- San Antonio
- 78257
- 24627 Cliff Line Dr
Nearby cities
Nearby neighborhoods
Nearby zip codes
Other San Antonio Topics
