Welcome to your dream home in the coveted Murphy Creek neighborhood! This stunning ranch-style gem boasts 5 bedrooms, 4 baths, and an array of luxurious features that will leave you utterly impressed.
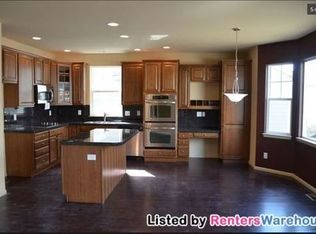
As you step inside, you'll be greeted by beautiful hardwood floors that flow throughout the main level. The heart of the home is the chef's kitchen, complete with double ovens and an induction cooktop, perfect for culinary enthusiasts. The open floor plan seamlessly connects the kitchen to the spacious living area, making it ideal for entertaining friends and family.
The primary bedroom suite is conveniently located on the main level, offering a tranquil retreat with its own private bath. Working from home is a breeze with the dedicated home office also on the main level.
Venture downstairs to discover a fully finished basement that includes three additional bedrooms and two more bathrooms. The expansive family room, which features 7.1 surround sound, is a versatile space for movie nights, game days, or creating your own fitness oasis.
One of the standout features of this home is the completely paid-off solar system, ensuring your energy bills remain astonishingly low. Embrace eco-friendly living and enjoy the long-term savings.
Step outside onto the beautiful low-maintenance Trex deck, where you can relax in the hot tub while surrounded by the serenity of mature trees. This outdoor oasis is perfect for unwinding after a long day or hosting unforgettable gatherings.
Situated in the highly sought-after Murphy Creek community, you'll appreciate the convenience of nearby parks, trails, and golf courses. Don't miss out on this rare opportunity to call this exquisite property your own. Schedule a showing today!
Sold for $725,000
$725,000
24627 E Florida Avenue, Aurora, CO 80018
5beds
4,298sqft
Single Family Residence
Built in 2003
7,405 Square Feet Lot
$703,300 Zestimate®
$169/sqft
$3,852 Estimated rent
Home value
$703,300
$668,000 - $738,000
$3,852/mo
Zestimate® history
Owner options
List your home for rent
$3,852/mo
Rent Zestimate®
Find your next renter with Zillow Rental Manager. Plus, with online applications, you can quickly screen prospective tenants – for free.
$3,852/mo
Rent Zestimate®
Refinance and save
$4,246/mo
Est. payment
Refinancing to a lower rate could help reduce your monthly payments and save thousands over the life of the loan.
$4,246/mo
Est. payment
Explore your selling options
Work with a Zillow partner agent
Leverage their expertise and Zillow's premium Showcase listings to get your home seen by more buyers.
Get startedList with your own agent
Get your home in front of millions of buyers by listing it on Zillow.
Learn how to do itSell it yourself
Take full control of how buyers see your home on Zillow by listing For Sale by Owner (FSBO).
List your homeWhat's special
Mature treesGolf coursesHot tubExpansive family roomPrimary bedroom suitePrivate bathMurphy creek neighborhood
Zillow last checked:
Listing updated:
Listed by:
Kathy Beidler 720-788-2005 thebeidlerteam@gmail.com,
Realty One Group Premier Colorado,
Gregory Beidler 720-788-1853,
Realty One Group Premier Colorado
Bought with:
Laura Fontana, 100079131
Key Team Real Estate Corp.
Source: REcolorado as distributed by MLS GRID,MLS#: 8749909
Facts & features
Interior
Bedrooms & bathrooms
- Bedrooms: 5
- Bathrooms: 4
- Full bathrooms: 3
- 1/2 bathrooms: 1
- Main level bathrooms: 2
- Main level bedrooms: 2
Primary bedroom
- Description: Large, Carpeted, Walk In Closet
- Level: Main
Bedroom
- Level: Main
Bedroom
- Description: Oversized Bedroom That Could Be A Second Primary Bedroom
- Level: Basement
Bedroom
- Description: Large Bedroom
- Level: Basement
Bedroom
- Description: Large Bedroom
- Level: Basement
Primary bathroom
- Description: 5 Piece
- Level: Main
Bathroom
- Level: Main
Bathroom
- Description: Connecting Bathroom, Jetted Tub, Double Sinks
- Level: Basement
Bathroom
- Level: Basement
Dining room
- Description: Filled With Natural Light, Hardwood Floors
- Level: Main
Family room
- Description: Fireplace, Natural Light, Hardwood Floors
- Level: Main
Family room
- Description: Oversized Space That Could Function Many Ways
- Level: Basement
Game room
- Description: Perfect Space For Pool, Bar, Game Table, And So Much More
- Level: Basement
Kitchen
- Description: Large Chef's Kitchen, Double Ovens, Induction Cooktop, Pantry, Pull Out Drawers On Lower Cabinets, Large Island
- Level: Main
Laundry
- Description: Located Off The Kitchen On Main Level, New Stackable Washer & Dryer, Utility Sink, Access To Garage
- Level: Main
Office
- Description: Private Office On Main Level With French Doors
- Level: Main
Heating
- Forced Air
Cooling
- Central Air
Appliances
- Included: Cooktop, Dishwasher, Disposal, Double Oven, Dryer, Gas Water Heater, Humidifier, Microwave, Refrigerator, Washer
Features
- Eat-in Kitchen, Entrance Foyer, Granite Counters, High Ceilings, Jack & Jill Bathroom, Kitchen Island, Open Floorplan, Pantry, Primary Suite, Radon Mitigation System, Smoke Free, Sound System, Walk-In Closet(s)
- Flooring: Carpet, Wood
- Windows: Skylight(s)
- Basement: Finished,Full,Sump Pump
- Number of fireplaces: 1
- Fireplace features: Family Room
Interior area
- Total structure area: 4,298
- Total interior livable area: 4,298 sqft
- Finished area above ground: 2,180
- Finished area below ground: 2,118
Property
Parking
- Total spaces: 3
- Parking features: Concrete, Exterior Access Door
- Attached garage spaces: 3
Features
- Levels: One
- Stories: 1
- Patio & porch: Deck, Front Porch
- Exterior features: Gas Valve, Smart Irrigation
- Has spa: Yes
- Spa features: Spa/Hot Tub, Heated
Lot
- Size: 7,405 Square Feet
- Features: Cul-De-Sac, Level, Many Trees, Sprinklers In Front
Details
- Parcel number: 034209468
- Special conditions: Standard
Construction
Type & style
- Home type: SingleFamily
- Property subtype: Single Family Residence
Materials
- Cement Siding
Condition
- Year built: 2003
Details
- Builder name: Ryland Homes
Utilities & green energy
- Sewer: Public Sewer
- Water: Public
- Utilities for property: Electricity Connected, Natural Gas Connected
Community & HOA
Community
- Security: Carbon Monoxide Detector(s), Radon Detector, Smoke Detector(s), Video Doorbell
- Subdivision: Murphy Creek
HOA
- Has HOA: Yes
- Amenities included: Park, Playground, Pool, Tennis Court(s)
- Services included: Recycling, Trash
- HOA fee: $60 monthly
- HOA name: Murphy Creek
- HOA phone: 303-459-4919
- Second HOA fee: $30 monthly
- Second HOA name: murphy creek metro district
- Second HOA phone: 303-459-4919
Location
- Region: Aurora
Financial & listing details
- Price per square foot: $169/sqft
- Tax assessed value: $725,900
- Annual tax amount: $5,394
- Date on market: 10/6/2023
- Listing terms: Cash,Conventional,FHA,VA Loan
- Exclusions: Sellers Personal Property
- Ownership: Individual
- Electric utility on property: Yes
Price history
| Date | Event | Price |
|---|---|---|
| 2/16/2024 | Sold | $725,000-0.3%$169/sqft |
Source:  REcolorado as distributed by MLS GRID #8749909 Report a problem REcolorado as distributed by MLS GRID #8749909 Report a problem | ||
| 1/19/2024 | Pending sale | $726,900$169/sqft |
Source: REcolorado as distributed by MLS GRID #8749909 Report a problem | ||
| 1/10/2024 | Listed for sale | $726,900$169/sqft |
Source: REcolorado as distributed by MLS GRID #8749909 Report a problem | ||
| 1/7/2024 | Pending sale | $726,900$169/sqft |
Source: REcolorado as distributed by MLS GRID #8749909 Report a problem | ||
| 12/14/2023 | Price change | $726,9000%$169/sqft |
Source: REcolorado as distributed by MLS GRID #8749909 Report a problem | ||
| 11/22/2023 | Price change | $727,000-1.7%$169/sqft |
Source: REcolorado as distributed by MLS GRID #8749909 Report a problem | ||
| 11/10/2023 | Price change | $739,500-1.3%$172/sqft |
Source: REcolorado as distributed by MLS GRID #8749909 Report a problem | ||
| 10/26/2023 | Price change | $748,9000%$174/sqft |
Source: REcolorado as distributed by MLS GRID #8749909 Report a problem | ||
| 10/6/2023 | Listed for sale | $749,000+7.8%$174/sqft |
Source: REcolorado as distributed by MLS GRID #8749909 Report a problem | ||
| 5/9/2022 | Sold | $695,000+45.1%$162/sqft |
Source: BROKERS GUILD solds #5360327_80018 Report a problem | ||
| 6/6/2018 | Sold | $479,000$111/sqft |
Source: Public Record Report a problem | ||
| 5/2/2018 | Pending sale | $479,000$111/sqft |
Source: RE/MAX Professionals #8320963 Report a problem | ||
| 4/28/2018 | Listed for sale | $479,000$111/sqft |
Source: RE/MAX Professionals #8320963 Report a problem | ||
| 4/23/2018 | Pending sale | $479,000$111/sqft |
Source: RE/MAX Professionals #8320963 Report a problem | ||
| 4/20/2018 | Listed for sale | $479,000$111/sqft |
Source: RE/MAX Professionals #8320963 Report a problem | ||
| 4/17/2018 | Pending sale | $479,000$111/sqft |
Source: RE/MAX Professionals #8320963 Report a problem | ||
| 4/10/2018 | Listed for sale | $479,000+45.2%$111/sqft |
Source: RE/MAX Professionals #8320963 Report a problem | ||
| 8/27/2013 | Sold | $329,999+0%$77/sqft |
Source: Public Record Report a problem | ||
| 7/20/2013 | Price change | $329,900-3%$77/sqft |
Source: Home Real Estate #1204900 Report a problem | ||
| 7/3/2013 | Listed for sale | $340,000+2.3%$79/sqft |
Source: Home Real Estate #1204900 Report a problem | ||
| 5/20/2004 | Sold | $332,376$77/sqft |
Source: Public Record Report a problem | ||
Public tax history
| Year | Property taxes | Tax assessment |
|---|---|---|
| 2025 | $5,604 +2.3% | $45,369 +5.3% |
| 2024 | $5,479 +1.6% | $43,081 -8.8% |
| 2023 | $5,394 -3% | $47,220 +35.5% |
| 2022 | $5,562 | $34,861 -2.8% |
| 2021 | -- | $35,864 +2.5% |
| 2020 | $5,547 +6.9% | $35,006 |
| 2019 | $5,188 | $35,006 +7.2% |
| 2018 | $5,188 -8.1% | $32,659 |
| 2017 | $5,643 | $32,659 +2.5% |
| 2016 | -- | $31,864 |
| 2015 | -- | $31,864 +48.1% |
| 2014 | $4,449 +44.5% | $21,508 -0.6% |
| 2013 | $3,078 | $21,640 |
| 2012 | -- | $21,640 |
| 2011 | $3,259 +0.7% | $21,640 -13.7% |
| 2010 | $3,237 -9.7% | $25,070 |
| 2009 | $3,586 | $25,070 -9.8% |
| 2008 | -- | $27,781 |
| 2007 | -- | $27,781 +6.5% |
| 2006 | -- | $26,085 |
| 2005 | -- | $26,085 +139.1% |
| 2002 | $271 | $10,910 |
Find assessor info on the county website
Neighborhood: Murphy Creek
Nearby homes
- $640,4005 bd3 ba2.9k sqft24617 E Florida Ave, Aurora, CO 80018Off Market
- $610,9004 bd3 ba3.1k sqft24637 E Florida Ave, Aurora, CO 80018Off Market
- $719,1005 bd5 ba5k sqft1488 S Grand Baker Cir, Aurora, CO 80018Off Market
- $603,4004 bd3 ba3.1k sqft1496 S Grand Baker Cir, Aurora, CO 80018Off Market
- $670,6004 bd4 ba5k sqft24607 E Florida Ave, Aurora, CO 80018Off Market
- $668,5005 bd4 ba4.5k sqft24647 E Florida Ave, Aurora, CO 80018Off Market
- $665,0004 bd3 ba4.5k sqft1476 S Grand Baker Cir, Aurora, CO 80018Sold
- $680,5004 bd4 ba3.6k sqft24626 E Florida Ave, Aurora, CO 80018Off Market
Nearby schools
GreatSchools rating
- 8/10Murphy Creek K-8 SchoolGrades: PK-8Distance: 0.5 mi
- 5/10Vista Peak 9-12 PreparatoryGrades: 9-12Distance: 2.4 mi
Schools provided by the listing agent
- Elementary: Murphy Creek K-8
- Middle: Murphy Creek K-8
- High: Vista Peak
- District: Adams-Arapahoe 28J
Source: REcolorado as distributed by MLS GRID. This data may not be complete. We recommend contacting the local school district to confirm school assignments for this home.
Get a cash offer in 3 minutes
Find out how much your home could sell for in as little as 3 minutes with a no-obligation cash offer.
Estimated market value
$703,300
Get a cash offer in 3 minutes
Find out how much your home could sell for in as little as 3 minutes with a no-obligation cash offer.
Estimated market value
$703,300
- Colorado
- Arapahoe County
- Aurora
- 80018
- Murphy Creek
- 24627 E Florida Avenue
Nearby cities
Nearby neighborhoods
Nearby zip codes
Other Aurora Topics
