Skip main navigation
Accepting backups
  • $1,050,000

    2463 Broadway St #2, Boulder, CO 80304

    2beds
    1,667sqft
    : 
    Loading
    Get pre-qualified
    Single Family Residence
    Built in 2006
    -- sqft lot
    $1,022,200 Zestimate®
    $630/sqft
    $-- HOA

    What's special

    Gas fireplacePrimary suite with bathroomGuest bathroomHigh end finishes throughout
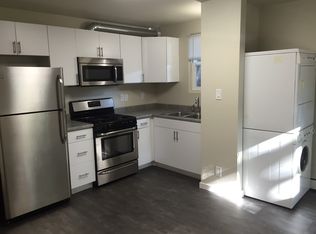
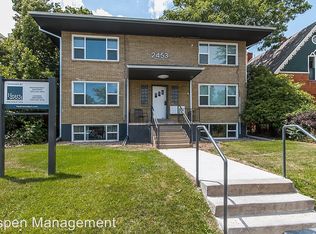
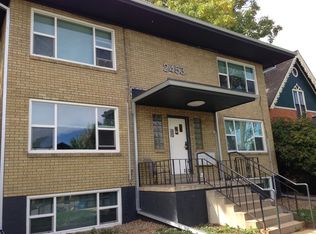
    This meticulously maintained home is a one of a kind hidden gem tucked off a quiet alley between Maxwell and Portland Place in Mapleton Hill. The open first level floor plan has a southern exposure with an abundance of natural light, a gas fireplace, vaulted ceilings with recessed lighting, a guest bathroom, and a primary suite with bathroom. The lower level is fully finished as a bright open suite with a gas fireplace and 3/4 bath and laundry. Newly restored natural oak hardwood flooring and high end finishes throughout. This is Colorado living at its finest just a four block walk to Pearl Street shops and restaurants and a six blocks to the foothills and trailheads. Attached to a small business CPA with low foot traffic. No HOA.
    90 days
    |
    74
    |
    1
    |

    Zillow last checked:

    Listing updated:

    Listed by:

    Daryl Smith 303-818-0233,

    RE/MAX of Boulder, Inc

    Source: IRES as distributed by MLS GRID,MLS#: 1056864MLS Logo

      Facts & features

      Interior

      Bedrooms & bathrooms
      • Bedrooms: 2
      • Bathrooms: 3
      • 3/4 bathrooms: 2
      • 1/2 bathrooms: 1
      • Main level bathrooms: 2
      Primary bedroom
      • Description: Wood
      • Features: 3/4 Primary Bath
      • Level: Main
      • Area: 156 Square Feet
      • Dimensions: 12 x 13
      Bedroom 2
      • Description: Wood
      • Level: Basement
      • Area: 121 Square Feet
      • Dimensions: 11 x 11
      Dining room
      • Description: Wood
      • Level: Main
      • Area: 72 Square Feet
      • Dimensions: 8 x 9
      Family room
      • Description: Wood
      • Level: Basement
      • Area: 225 Square Feet
      • Dimensions: 15 x 15
      Kitchen
      • Description: Wood
      • Level: Main
      • Area: 90 Square Feet
      • Dimensions: 9 x 10
      Laundry
      • Description: Tile
      • Level: Basement
      • Area: 40 Square Feet
      • Dimensions: 5 x 8
      Living room
      • Description: Wood
      • Level: Main
      • Area: 156 Square Feet
      • Dimensions: 12 x 13
      Heating
      • Forced Air
      Cooling
      • Central Air
      Appliances
      • Included: Gas Range, Dishwasher, Refrigerator, Washer, Dryer
      Features
      • Cathedral Ceiling(s), Walk-In Closet(s)
      • Flooring: Wood
      • Windows: Window Coverings
      • Basement: Partially Finished
      • Has fireplace: Yes
      • Fireplace features: Two or More
      Interior area
      • Total structure area: 926
      • Total interior livable area: 1,667 sqft
      • Finished area above ground: 926

      Property

      Parking
      • Total spaces: 1
      • Parking features: Detached
      • Garage spaces: 1
      • Details: Detached
      Features
      • Levels: One
      • Stories: 1
      • Entry location: 1st Floor
      • Patio & porch: Patio
      • Exterior features: Sprinkler System
      • Fencing: Fenced
      Details
      • Parcel number: R0514716
      • Zoning: RES
      • Special conditions: Private Owner

      Construction

      Type & style
      • Home type: SingleFamily
      • Property subtype: Single Family Residence
      • Attached to another structure: Yes
      Materials
      • Brick
      • Roof: Composition
      Condition
      • New construction: No
      • Year built: 2006

      Utilities & green energy

      • Electric: Xcel
      • Gas: Xcel
      • Sewer: Public Sewer
      • Water: City
      • Utilities for property: Natural Gas Available, Electricity Available
      Green energy
      • Energy efficient items: Southern Exposure

      Community & HOA

      Community
      • Features: None
      • Subdivision: Mary Rippon Condo
      HOA
      • Has HOA: No
      • Services included: No Association Fee
      Location
      • Region: Boulder

      Financial & listing details

      • Price per square foot: $630/sqft
      • Annual tax amount: $6,158
      • Date on market: 4/17/2026
      • Electric utility on property: Yes

        Estimated market value

        $1,022,200

        $971,000 - $1.07M

        $4,910/mo

        Price history

        DateEventPrice
        5/13/2026Pending sale$1,050,000$630/sqft
        Source: REcolorado as distributed by MLS GRID #IR1056864 Report a problem
        4/17/2026Listed for sale$1,050,000+80.7%$630/sqft
        Source: IRES as distributed by MLS GRID #1056864 Report a problem
        3/13/2015Sold$581,000+20.7%$349/sqft
        Source: IRES as distributed by MLS GRID #754337 Report a problem
        8/3/2012Sold$481,250$289/sqft
        Source: IRES as distributed by MLS GRID #679744 Report a problem

        Public tax history

        Tax history is unavailable.

        Monthly payment

        Est. payment

        Payment breakdown

        Explore the cost of this home by adjusting the details. Changes won't be saved.
        All calculations are estimates and provided by Zillow, Inc. for informational purposes only. Actual amounts may vary.
        HOA fees may include property taxes on listings classified as Co-Ops. Contact the listing agent and/or owner for fee details.
        Mortgage interest rates are dependent on a number of factors, including credit score, down payment, and repayment length. Interest rate data provided by Zillow Group Marketplace, Inc. as of 1/1/1970 from various mortgage lenders with which we have lead or other similar arrangements; the Estimated Payment is an average of those rates.
        See how much you could borrow to make a competitive offer.

        Climate risks

        Neighborhood: Mapleton Hill

        Getting around

        95 / 100
        Walker's Paradise
        54 / 100
        Good Transit
        92 / 100
        Biker's Paradise

        Nearby schools

        GreatSchools rating
        Schools provided by the listing agent
        • Elementary: Foothill
        • Middle: Casey
        • High: Boulder

        Source: IRES as distributed by MLS GRID. This data may not be complete. We recommend contacting the local school district to confirm school assignments for this home.

        A local agent can set up tours, give advice and negotiate with sellers.

        A local lender can help you make sure your offer is ready when you are.

        Browse local experts

        Similar homes