?? Beautifully Maintained 4 Bedroom, 3 Bath Home with Open Living Space & Landscaped Yard
Welcome to this stunning 4-bedroom, 3-bath home that has been meticulously cared for and thoughtfully updated! From the moment you arrive, you’ll notice the pride of ownership reflected in the beautifully landscaped yard and inviting curb appeal.
Step inside to an open-concept living area where the kitchen and living room flow seamlessly together—perfect for modern living and entertaining. The wall that once separated the spaces has been removed, creating a bright and airy feel throughout
Outside, you’ll find a gorgeous backyard retreat with a large patio and retractable awning—perfect for relaxing or entertaining in any season. The yard is beautifully landscaped, providing a peaceful and private setting.
This home truly has it all—space, style, and move-in-ready condition
Sold
Price Unknown
2463 Churchill Dr, Bossier City, LA 71111
4beds
2,293sqft
Single Family Residence
Built in 2004
0.35 Acres Lot
$365,400 Zestimate®
$--/sqft
$2,429 Estimated rent
Home value
$365,400
$318,000 - $417,000
$2,429/mo
Zestimate® history
Owner options
List your home for rent
$2,429/mo
Rent Zestimate®
Find your next renter with Zillow Rental Manager. Plus, with online applications, you can quickly screen prospective tenants – for free.
$2,429/mo
Rent Zestimate®
Refinance and save
$240/mo
Est. payment
Refinancing to a lower rate could help reduce your monthly payments and save thousands over the life of the loan.
$240/mo
Est. payment
Explore your selling options
Work with a Zillow partner agent
Leverage their expertise and Zillow's premium Showcase listings to get your home seen by more buyers.
Get startedList with your own agent
Get your home in front of millions of buyers by listing it on Zillow.
Learn how to do itSell it yourself
Take full control of how buyers see your home on Zillow by listing For Sale by Owner (FSBO).
List your homeWhat's special
Landscaped yardGorgeous backyard retreatOpen living spacePeaceful and private settingLarge patioBright and airy feel
Zillow last checked:
Listing updated:
Listed by:
Francesca McLelland 0912124224 318-377-5115,
Carey Real Estate LLC 318-377-5115
Bought with:
Danny Perdue
East Bank Real Estate
Source: NTREIS,MLS#: 21107628
Facts & features
Interior
Bedrooms & bathrooms
- Bedrooms: 4
- Bathrooms: 3
- Full bathrooms: 3
Primary bedroom
- Features: Ceiling Fan(s), Walk-In Closet(s)
- Level: First
- Dimensions: 0 x 0
Bedroom
- Features: Walk-In Closet(s)
- Level: First
- Dimensions: 0 x 0
Bedroom
- Features: Walk-In Closet(s)
- Level: First
- Dimensions: 0 x 0
Primary bathroom
- Features: Built-in Features, Dual Sinks, En Suite Bathroom, Garden Tub/Roman Tub, Separate Shower
- Level: First
- Dimensions: 0 x 0
Dining room
- Level: First
- Dimensions: 0 x 0
Other
- Features: Jack and Jill Bath
- Level: First
- Dimensions: 0 x 0
Other
- Level: First
- Dimensions: 0 x 0
Living room
- Features: Built-in Features, Ceiling Fan(s), Fireplace
- Level: First
- Dimensions: 0 x 0
Heating
- Central
Cooling
- Central Air
Appliances
- Included: Dishwasher, Electric Range, Disposal, Gas Water Heater, Microwave
- Laundry: Laundry in Utility Room
Features
- Eat-in Kitchen, Granite Counters, Kitchen Island, Open Floorplan, Pantry
- Windows: Shutters
- Has basement: No
- Number of fireplaces: 1
- Fireplace features: Gas Starter, Living Room
Interior area
- Total interior livable area: 2,293 sqft
Property
Parking
- Total spaces: 2
- Parking features: Garage, Garage Door Opener
- Attached garage spaces: 2
Features
- Levels: One
- Stories: 1
- Patio & porch: Awning(s), Patio
- Pool features: None
- Fencing: Fenced,Wood,Wrought Iron
- Has view: Yes
- View description: Water
- Has water view: Yes
- Water view: Water
Lot
- Size: 0.35 Acres
- Features: Sprinkler System
Details
- Parcel number: 156918
Construction
Type & style
- Home type: SingleFamily
- Architectural style: Detached
- Property subtype: Single Family Residence
Materials
- Brick
- Foundation: Slab
- Roof: Asphalt
Condition
- Year built: 2004
Utilities & green energy
- Sewer: Public Sewer
- Water: Public
- Utilities for property: Natural Gas Available, Sewer Available, Water Available
Community & HOA
Community
- Subdivision: Crossing
HOA
- Has HOA: Yes
- Services included: Maintenance Grounds
- HOA fee: $240 annually
- HOA name: The Crossing
- HOA phone: 318-458-1221
Location
- Region: Bossier City
Financial & listing details
- Tax assessed value: $308,085
- Annual tax amount: $2,329
- Date on market: 11/8/2025
- Cumulative days on market: 2 days
Price history
| Date | Event | Price |
|---|---|---|
| 12/15/2025 | Sold | -- |
Source: NTREIS #21107628 Report a problem | ||
| 11/9/2025 | Pending sale | $360,000$157/sqft |
Source: NTREIS #21107628 Report a problem | ||
| 11/8/2025 | Listed for sale | $360,000+16.1%$157/sqft |
Source: NTREIS #21107628 Report a problem | ||
| 9/6/2017 | Sold | -- |
Source: Public Record Report a problem | ||
| 7/26/2017 | Price change | $310,000-1.6%$135/sqft |
Source: RE/MAX Real Estate Services #207992 Report a problem | ||
| 6/16/2017 | Listed for sale | $314,900-1.6%$137/sqft |
Source: RE/MAX Real Estate Services #207992 Report a problem | ||
| 5/16/2017 | Listing removed | $319,900$140/sqft |
Source: Coldwell Banker Gosslee #200849 Report a problem | ||
| 3/22/2017 | Price change | $319,900-1.5%$140/sqft |
Source: Coldwell Banker Gosslee #200849 Report a problem | ||
| 2/12/2017 | Listed for sale | $324,900$142/sqft |
Source: Coldwell Banker Gosslee #200849 Report a problem | ||
| 6/1/2006 | Sold | -- |
Source: Public Record Report a problem | ||
| 4/5/2005 | Sold | -- |
Source: Public Record Report a problem | ||
Public tax history
| Year | Property taxes | Tax assessment |
|---|---|---|
| 2025 | $2,962 -1% | $30,809 |
| 2024 | $2,991 +14.2% | $30,809 +17.2% |
| 2023 | $2,619 +0.5% | $26,294 |
| 2022 | $2,606 | $26,294 |
| 2021 | $2,606 | $26,294 |
| 2020 | $2,606 -3.5% | $26,294 -1.2% |
| 2019 | $2,700 -23.3% | $26,616 |
| 2018 | $3,519 +465.9% | $26,616 |
| 2017 | $622 +2.4% | $26,616 +0.4% |
| 2016 | $607 | $26,500 |
| 2015 | $607 +0.7% | $26,500 |
| 2014 | $603 -64.4% | $26,500 |
| 2013 | $1,694 -29.6% | $26,500 |
| 2012 | $2,405 +2.4% | $26,500 +1% |
| 2011 | $2,350 +1.3% | $26,250 |
| 2010 | $2,320 | $26,250 |
Find assessor info on the county website
Neighborhood: 71111
Nearby homes
- $444,7004 bd3 ba2.9k sqft2465 Churchill Dr, Bossier City, LA 71111Off Market
- $518,0005 bd4 ba4.4k sqft2461 Churchill Dr, Bossier City, LA 71111Off Market
- $413,5004 bd2 ba2.3k sqft2467 Churchill Dr, Bossier City, LA 71111Off Market

- $457,9004 bd4 ba2.9k sqft2455 Churchill Dr, Bossier City, LA 71111Off Market
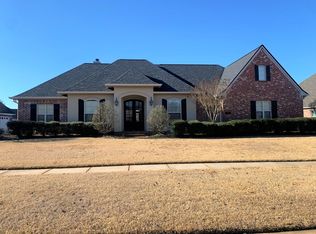
- $457,1004 bd2 ba2.9k sqft2466 Churchill Dr, Bossier City, LA 71111Off Market
- $472,9004 bd3 ba2.9k sqft2468 Churchill Dr, Bossier City, LA 71111Off Market
- $551,5005 bd4 ba3.8k sqft2464 Churchill Dr, Bossier City, LA 71111Off Market
- $512,4004 bd3 ba3.1k sqft2469 Churchill Dr, Bossier City, LA 71111Off Market
Nearby schools
GreatSchools rating
- 7/10W.T. Lewis Elementary SchoolGrades: K-5Distance: 2.2 mi
- 6/10Cope Middle SchoolGrades: 6-8Distance: 2.6 mi
- 8/10Airline High SchoolGrades: 8-12Distance: 4.3 mi
Schools provided by the listing agent
- District: Bossier PSB
Source: NTREIS. This data may not be complete. We recommend contacting the local school district to confirm school assignments for this home.
Sell for more on Zillow
Get a Zillow Showcase℠ listing at no additional cost and you could sell for .
$365,400
2% more
+$7,308
With Zillow Showcase(estimated)
$372,708
- Louisiana
- Bossier Parish
- Bossier City
- 71111
- 2463 Churchill Dr
Nearby cities
Nearby zip codes
Other Bossier City Topics
