Escape to Your Own Riverfront Retreat! Nestled on 4.6 acres of serene, wooded beauty, this charming 2-bedroom, 1-bath home offers a private getaway with breathtaking views of the Bourbeuse River. This home offers oversized rooms in each area! 2 HUGE bedrooms, a large Family room with a Fireplace, dining room, and a living room that could be converted into a 3rd bedroom if you desired. Enjoy peaceful mornings with the sound of flowing water and stunning sunsets over the river in the evening. Whether you’re looking for a weekend escape or a full-time residence, this property provides the perfect blend of privacy, nature, and tranquility. There is also easy walking access to the River at the bottom of the street!! Don’t miss this rare opportunity to own a slice of paradise!
Closed
Listed by: Nettwork Global • David L Haley • 314-677-4554
Bought with: Coldwell Banker Premier Group
Price Unknown
2463 Happy Sac Rd, Union, MO 63084
2beds
2,036sqft
Single Family Residence
Built in 1951
4.65 Acres Lot
$292,900 Zestimate®
$--/sqft
$995 Estimated rent
Home value
$292,900
$240,000 - $349,000
$995/mo
Zestimate® history
Owner options
List your home for rent
$995/mo
Rent Zestimate®
Find your next renter with Zillow Rental Manager. Plus, with online applications, you can quickly screen prospective tenants – for free.
$995/mo
Rent Zestimate®
Refinance and save
Refinancing to a lower rate could help reduce your monthly payments and save thousands over the life of the loan.
Explore your selling options
Work with a Zillow partner agent
Leverage their expertise and Zillow's premium Showcase listings to get your home seen by more buyers.
Get startedList with your own agent
Get your home in front of millions of buyers by listing it on Zillow.
Learn how to do itSell it yourself
Take full control of how buyers see your home on Zillow by listing For Sale by Owner (FSBO).
List your homeWhat's special
Oversized roomsSerene wooded beauty
Zillow last checked:
Listing updated:
Listed by:
David L Haley 314-677-4554,
Nettwork Global
Bought with:
Danyee D Mundwiller, 2005025249
Coldwell Banker Premier Group
Source: MARIS,MLS#: 25017731 Originating MLS: Franklin County Board of REALTORS
Originating MLS: Franklin County Board of REALTORSFacts & features
Interior
Bedrooms & bathrooms
- Bedrooms: 2
- Bathrooms: 1
- Full bathrooms: 1
- Main level bathrooms: 1
- Main level bedrooms: 2
Primary bedroom
- Features: Floor Covering: Carpeting
- Level: Main
- Area: 399
- Dimensions: 19 x 21
Bedroom
- Features: Floor Covering: Carpeting
- Level: Main
- Area: 169
- Dimensions: 13 x 13
Bathroom
- Level: Main
- Area: 40
- Dimensions: 8 x 5
Dining room
- Features: Floor Covering: Carpeting
- Level: Main
- Area: 224
- Dimensions: 16 x 14
Family room
- Features: Floor Covering: Carpeting
- Level: Main
- Area: 352
- Dimensions: 16 x 22
Kitchen
- Level: Main
- Area: 182
- Dimensions: 13 x 14
Living room
- Features: Floor Covering: Carpeting
- Level: Main
- Area: 240
- Dimensions: 10 x 24
Heating
- Forced Air, Electric
Cooling
- Central Air, Electric
Appliances
- Included: Gas Cooktop, Microwave, Range, Electric Water Heater
Features
- Historic Millwork, Special Millwork
- Flooring: Carpet
- Basement: Concrete,Unfinished,Walk-Out Access
- Number of fireplaces: 1
- Fireplace features: Family Room
Interior area
- Total structure area: 2,036
- Total interior livable area: 2,036 sqft
- Finished area above ground: 2,036
- Finished area below ground: 0
Property
Parking
- Total spaces: 5
- Parking features: Covered, Detached, Off Street, Storage, Workshop in Garage
- Garage spaces: 1
- Carport spaces: 4
- Covered spaces: 5
Features
- Levels: One
- Has view: Yes
Lot
- Size: 4.65 Acres
- Features: Adjoins Common Ground, Adjoins Wooded Area, Views, Wooded
Details
- Additional structures: Outbuilding, Shed(s), Storage, Workshop
- Parcel number: 2251500001009000
- Special conditions: Standard
Construction
Type & style
- Home type: SingleFamily
- Architectural style: Ranch,Traditional
- Property subtype: Single Family Residence
Materials
- Asbestos
Condition
- Year built: 1951
Utilities & green energy
- Sewer: Septic Tank
- Water: Well
- Utilities for property: Natural Gas Available
Community & HOA
Community
- Subdivision: Shawnee Trail
Location
- Region: Union
Financial & listing details
- Tax assessed value: $23,238
- Annual tax amount: $1,202
- Date on market: 3/26/2025
- Cumulative days on market: 50 days
- Listing terms: Cash,Conventional
- Ownership: Private
- Road surface type: Concrete, Gravel
Price history
| Date | Event | Price |
|---|---|---|
| 5/15/2025 | Sold | -- |
Source:  MARIS #25017731 Report a problem MARIS #25017731 Report a problem | ||
| 4/11/2025 | Pending sale | $285,000$140/sqft |
Source: MARIS #25017731 Report a problem | ||
| 3/26/2025 | Listed for sale | $285,000$140/sqft |
Source: MARIS #25017731 Report a problem | ||
Public tax history
| Year | Property taxes | Tax assessment |
|---|---|---|
| 2025 | $1,438 +19.6% | $23,238 +8.3% |
| 2024 | $1,202 +0% | $21,453 |
| 2023 | $1,202 +6.4% | $21,453 +7.1% |
| 2022 | $1,129 +0.2% | $20,032 |
| 2021 | $1,127 +7.3% | $20,032 +9% |
| 2020 | $1,050 +2% | $18,383 |
| 2019 | $1,030 +0.1% | $18,383 +2.3% |
| 2017 | $1,029 +9.3% | $17,965 +7.4% |
| 2016 | $942 | $16,726 |
| 2015 | $942 | $16,726 -1.2% |
| 2014 | $942 | $16,927 |
| 2013 | -- | $16,927 -2.1% |
| 2012 | -- | $17,292 |
| 2011 | -- | $17,292 -2.4% |
| 2010 | -- | $17,723 |
| 2009 | -- | $17,723 +20.6% |
| 2006 | $788 -1.1% | $14,697 |
| 2005 | $797 +21.4% | $14,697 +22.5% |
| 2004 | $656 -0.6% | $12,002 |
| 2003 | $660 +13.7% | $12,002 +13.2% |
| 2002 | $581 +0.4% | $10,606 |
| 2001 | $579 +7.9% | $10,606 -0.9% |
| 2000 | $536 | $10,703 |
Find assessor info on the county website
Neighborhood: 63084
Nearby homes
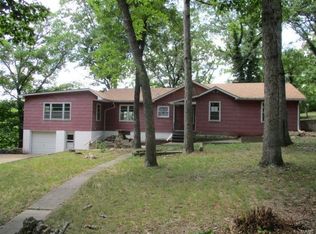
- $162,8002 bd1 ba1.5k sqft2461 Happy Sac Rd, Union, MO 63084Off Market
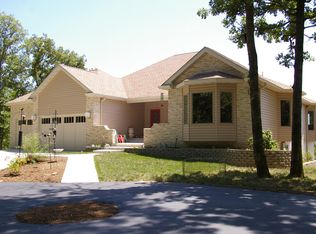
- $736,3005 bd3 ba2.2k sqft324 Fox Bluff Rd, Union, MO 63084Off Market
- $3,847-- bd-- ba-- sqft324 Fox Bluff Rd, Union, MO 63084Off Market
- $--1 bd1 ba664 sqft2459 Happy Sac Rd, Union, MO 63084Sold
- $46-- bd-- ba-- sqft2461 Happy Sac Rd, Union, MO 63084Off Market
- $133,4002 bd1 ba966 sqft2439 Happy Sac Rd, Union, MO 63084Off Market
- $157,0002 bd1 ba930 sqft2455 Happy Sac Rd, Union, MO 63084Off Market
- $230,000-- bd-- ba-- sqftHappy Sac Rd, Union, MO 63084Off Market
Nearby schools
GreatSchools rating
- 8/10Central Elementary SchoolGrades: PK-5Distance: 3.5 mi
- 9/10Union Middle SchoolGrades: 6-8Distance: 3.9 mi
- 5/10Union High SchoolGrades: 9-12Distance: 4 mi
Schools provided by the listing agent
- Elementary: Prairie Dell Elem.
- Middle: Union Middle
- High: Union High
Source: MARIS. This data may not be complete. We recommend contacting the local school district to confirm school assignments for this home.
Get a cash offer in 3 minutes
Find out how much your home could sell for in as little as 3 minutes with a no-obligation cash offer.
Estimated market value
$292,900
Get a cash offer in 3 minutes
Find out how much your home could sell for in as little as 3 minutes with a no-obligation cash offer.
Estimated market value
$292,900
- Missouri
- Franklin County
- Union
- 63084
- 2463 Happy Sac Rd
