Stunning colonial in a very popular Bloomfield Hills neighborhood! A huge covered porch greets you as you enter the home. Newer Bamboo flooring throughout much of the first floor. Formal living room and formal dining room with neutral carpet. First floor den/library is the perfect home office. Open island kitchen and family room are wonderful entertaining spaces with updated white cabinets, granite counters, double ovens and the bamboo flooring continues to the spacious family room. Bay window and two door walls out to the completely PRIVATE lushly landscaped backyard. Trex multi level decking overlooks the sparkling gunite pool. A real paradise! Primary bedroom suite on the upper level offers multiple closets and private updated bath. Additional three spacious bedrooms offer plenty of room for family or visitors. Additional bath has two entries, one from another possible primary bedroom and one hall entry. All bedrooms have spacious closets. Updates include; newer tear off room (5 years), furnace (5 years), central air (2 years), whole house generator, trex deck (2 years), pella windows and doorwalls throughout. A BEAUTIFUL home to call your own!
Sold for $725,000
$725,000
2463 Hunt Club Dr, Bloomfield Hills, MI 48304
4beds
2,967sqft
Single Family Residence
Built in 1966
0.75 Acres Lot
$787,800 Zestimate®
$244/sqft
$5,276 Estimated rent
Home value
$787,800
$733,000 - $851,000
$5,276/mo
Zestimate® history
Owner options
List your home for rent
$5,276/mo
Rent Zestimate®
Find your next renter with Zillow Rental Manager. Plus, with online applications, you can quickly screen prospective tenants – for free.
$5,276/mo
Rent Zestimate®
Refinance and save
$4,750/mo
Est. payment
Refinancing to a lower rate could help reduce your monthly payments and save thousands over the life of the loan.
$4,750/mo
Est. payment
Explore your selling options
Work with a Zillow partner agent
Leverage their expertise and Zillow's premium Showcase listings to get your home seen by more buyers.
Get startedList with your own agent
Get your home in front of millions of buyers by listing it on Zillow.
Learn how to do itSell it yourself
Take full control of how buyers see your home on Zillow by listing For Sale by Owner (FSBO).
List your homeWhat's special
Zillow last checked:
Listing updated:
Listed by:
Kathleen Doran 248-505-9724,
Real Estate One-Rochester
Bought with:
Patricia A Shea, 6501184732
Shea Company Real Estate
Source: Realcomp II,MLS#: 20240089036
Facts & features
Interior
Bedrooms & bathrooms
- Bedrooms: 4
- Bathrooms: 3
- Full bathrooms: 2
- 1/2 bathrooms: 1
Primary bedroom
- Level: Second
- Area: 252
- Dimensions: 18 x 14
Bedroom
- Level: Second
- Area: 165
- Dimensions: 15 x 11
Bedroom
- Level: Second
- Area: 90
- Dimensions: 10 x 9
Bedroom
- Level: Second
- Area: 143
- Dimensions: 13 x 11
Primary bathroom
- Level: Second
- Area: 80
- Dimensions: 10 x 8
Other
- Level: Second
- Area: 72
- Dimensions: 12 x 6
Other
- Level: Entry
- Area: 20
- Dimensions: 5 x 4
Dining room
- Level: Entry
- Area: 165
- Dimensions: 15 x 11
Family room
- Level: Entry
- Area: 286
- Dimensions: 22 x 13
Kitchen
- Level: Entry
- Area: 280
- Dimensions: 20 x 14
Laundry
- Level: Entry
- Area: 66
- Dimensions: 11 x 6
Library
- Level: Entry
- Area: 130
- Dimensions: 13 x 10
Living room
- Level: Entry
- Area: 280
- Dimensions: 20 x 14
Heating
- Forced Air, Natural Gas
Cooling
- Ceiling Fans, Central Air
Appliances
- Included: Built In Gas Range, Dishwasher, Disposal, Double Oven, Gas Cooktop, Humidifier, Microwave, Stainless Steel Appliances
- Laundry: Electric Dryer Hookup, Gas Dryer Hookup, Washer Hookup
Features
- Entrance Foyer
- Basement: Full,Unfinished
- Has fireplace: Yes
- Fireplace features: Family Room
Interior area
- Total interior livable area: 2,967 sqft
- Finished area above ground: 2,967
Property
Parking
- Total spaces: 2.5
- Parking features: Twoand Half Car Garage, Attached, Direct Access, Electricityin Garage, Garage Faces Side
- Attached garage spaces: 2.5
Features
- Levels: Two
- Stories: 2
- Entry location: GroundLevel
- Patio & porch: Covered, Deck, Patio, Porch
- Exterior features: Lighting
- Pool features: In Ground, Outdoor Pool
- Fencing: Fencing Allowed
Lot
- Size: 0.75 Acres
- Dimensions: 120 x 218 x 247 x 170
- Features: Sprinklers
Details
- Additional structures: Sheds
- Parcel number: 1911403003
- Special conditions: Short Sale No,Standard
Construction
Type & style
- Home type: SingleFamily
- Architectural style: Colonial
- Property subtype: Single Family Residence
Materials
- Brick, Stone, Wood Siding
- Foundation: Basement, Block, Sump Pump
- Roof: Asphalt
Condition
- New construction: No
- Year built: 1966
Utilities & green energy
- Electric: Generator
- Sewer: Public Sewer
- Water: Public
- Utilities for property: Cable Available
Community & HOA
Community
- Subdivision: BLOOMFIELD SITES
HOA
- Has HOA: No
Location
- Region: Bloomfield Hills
Financial & listing details
- Price per square foot: $244/sqft
- Tax assessed value: $223,340
- Annual tax amount: $7,898
- Date on market: 12/2/2024
- Cumulative days on market: 6 days
- Listing agreement: Exclusive Right To Sell
- Listing terms: Cash,Conventional
Price history
| Date | Event | Price |
|---|---|---|
| 12/17/2024 | Sold | $725,000$244/sqft |
Source:  Realcomp II #20240089036 Report a problem Realcomp II #20240089036 Report a problem | ||
| 12/3/2024 | Pending sale | $725,000$244/sqft |
Source: Realcomp II #20240089036 Report a problem | ||
| 12/2/2024 | Listed for sale | $725,000$244/sqft |
Source: Realcomp II #20240089036 Report a problem | ||
Public tax history
| Year | Property taxes | Tax assessment |
|---|---|---|
| 2025 | $7,970 +4.2% | $303,760 +0.1% |
| 2024 | $7,648 +4.1% | $303,370 +8.2% |
| 2023 | $7,347 +3.8% | $280,360 +9.1% |
| 2022 | $7,077 -1% | $257,080 +0.6% |
| 2021 | $7,148 | $255,420 -0.4% |
| 2020 | -- | $256,460 +4.8% |
| 2019 | $6,595 +2.1% | $244,660 +3.6% |
| 2018 | $6,461 | $236,100 -0.9% |
| 2017 | -- | $238,230 +1.9% |
| 2016 | -- | $233,710 +2.9% |
| 2015 | -- | $227,140 +2.6% |
| 2014 | -- | $221,490 +28% |
| 2011 | -- | $173,100 -3.5% |
| 2010 | $6,248 +0.5% | $179,450 -5.1% |
| 2009 | $6,219 +16.2% | $189,120 -60% |
| 2005 | $5,352 | $472,340 +86.8% |
| 2003 | -- | $252,900 +15.8% |
| 2002 | -- | $218,410 +15.1% |
| 2001 | $6,262 +5.3% | $189,730 +3.2% |
| 2000 | $5,949 | $183,850 |
Find assessor info on the county website
Neighborhood: 48304
Nearby homes
- $698,1003 bd3 ba2.3k sqft2449 Hunt Club Dr, Bloomfield Hills, MI 48304Off Market
- $742,8005 bd4 ba2.8k sqft2477 Hunt Club Dr, Bloomfield Hills, MI 48304Off Market
- $882,1005 bd3 ba3.3k sqft566 Whitehall Rd, Bloomfield Hills, MI 48304Off Market
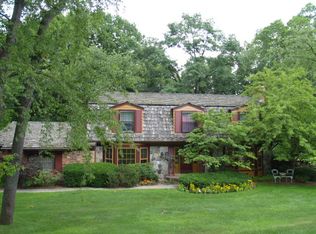
- $816,6004 bd2 ba3.1k sqft572 Whitehall Rd, Bloomfield Hills, MI 48304Off Market
- $871,5004 bd3 ba3.8k sqft2435 Hunt Club Dr, Bloomfield Hills, MI 48304Off Market
- $814,9003 bd4 ba2.9k sqft560 Whitehall Rd, Bloomfield Hills, MI 48304Off Market
- $752,9005 bd4 ba2.9k sqft2491 Hunt Club Dr, Bloomfield Hills, MI 48304Off Market
- $730,0004 bd3 ba4k sqft2476 Hunt Club Dr, Bloomfield Hills, MI 48304Sold
Nearby schools
GreatSchools rating
- 8/10Eastover Elementary SchoolGrades: K-5Distance: 1.2 mi
- 9/10East Hills Middle SchoolGrades: 6-8Distance: 1.6 mi
- 9/10Bloomfield Hills High SchoolGrades: 9-12Distance: 2.7 mi
Get a cash offer in 3 minutes
Find out how much your home could sell for in as little as 3 minutes with a no-obligation cash offer.
Estimated market value
$787,800
Get a cash offer in 3 minutes
Find out how much your home could sell for in as little as 3 minutes with a no-obligation cash offer.
Estimated market value
$787,800
- Michigan
- Oakland County
- Bloomfield Hills
- 48304
- 2463 Hunt Club Dr
Nearby cities
Nearby zip codes
Other Bloomfield Hills Topics
- Apartments for Rent in 48304
- Houses for Sale in 48304
- Houses for Rent in 48304
- 48304 Real Estate
- Bloomfield Hills Condos
- Houses for Sale in Bloomfield Hills
- Newest Listings in Bloomfield Hills
- Bloomfield Hills Home Values
- Bloomfield Hills Real Estate Agents
- Bloomfield Hills Refinance
- Bloomfield Hills Mortgage Rates
