First time on the market, this bright 3 bedroom and 3 bath, 2230sf home sits on a 9900sf lot at the end of a cul-de-sac in the heart of San Luis Obispo and is just 2.5 blocks from Meadow Park. With outstanding mountain and hillside views from most every room, this property backs to the South Hills open space and hiking trails and is considered a premier lot in this neighborhood. With multiple skylights, vaulted ceilings in the living room, dining area, kitchen and primary bedroom, this home features a newer furnace, central air, a spacious living room with wood-burning fireplace and brick surround, adjacent dining area and an updated kitchen with granite counters and custom cabinetry. The primary suite with walk-in closet is located on the main level and includes an office/bonus area that could be converted to a 4th bedroom. The front staircase features a custom cast iron railing. Step onto the expansive rear deck that stretches across the entire width of the home, accessible from the dining area, primary bedroom, and backyard. The 3rd bedroom, located on the lower level, features a private French door entry, adjacent living room with a wood-burning, brick fireplace, and a full bath. This home has a gas hookup behind the kitchen stove and is pre-wired for an alarm system. There are 220 outlets in the 2.5-car garage, prewired with 30 and 40 amp circuits. The garage and storage areas have been upgraded with multiple sprinklers. Centrally located, close to Meadow Park, South Hills hiking trail, shopping, restaurants, and more, this property should not be missed. Information not verified.
Sold for $1,325,000
Listed by: Compass • Sarah Weber • Contact: 805-544-8662
Bought with: Central Coast Sotheby's International Realty
$1,325,000
2463 Ladera Ct, San Luis Obispo, CA 93401
3beds
2,230sqft
Single Family Residence
Built in 1988
9,900 Square Feet Lot
$1,507,000 Zestimate®
$594/sqft
$5,599 Estimated rent
Home value
$1,507,000
$1.40M - $1.63M
$5,599/mo
Zestimate® history
Owner options
List your home for rent
$5,599/mo
Rent Zestimate®
Find your next renter with Zillow Rental Manager. Plus, with online applications, you can quickly screen prospective tenants – for free.
$5,599/mo
Rent Zestimate®
Refinance and save
$8,415/mo
Est. payment
Refinancing to a lower rate could help reduce your monthly payments and save thousands over the life of the loan.
$8,415/mo
Est. payment
Explore your selling options
Work with a Zillow partner agent
Leverage their expertise and Zillow's premium Showcase listings to get your home seen by more buyers.
Get startedList with your own agent
Get your home in front of millions of buyers by listing it on Zillow.
Learn how to do itSell it yourself
Take full control of how buyers see your home on Zillow by listing For Sale by Owner (FSBO).
List your homeWhat's special
Brick fireplaceCustom cast iron railingOutstanding mountainSouth hills hiking trailHillside viewsNewer furnacePrimary suite
Zillow last checked:
Listing updated:
Listed by:
Sarah Weber DRE #01077788 805-550-6405,
Compass,
Summer Weber DRE #02099729,
Compass
Bought with:
Kristie Barry, DRE #02085770
Central Coast Sotheby's International Realty
Source: CRMLS,MLS#: SC24071861 Originating MLS: California Regional MLS
Originating MLS: California Regional MLSFacts & features
Interior
Bedrooms & bathrooms
- Bedrooms: 3
- Bathrooms: 3
- Full bathrooms: 2
- 3/4 bathrooms: 1
- Main level bathrooms: 2
- Main level bedrooms: 2
Rooms
- Room types: Bedroom, Entry/Foyer, Kitchen, Living Room, Primary Bedroom, Other
Primary bedroom
- Features: Main Level Primary
Bedroom
- Features: Bedroom on Main Level
Bathroom
- Features: Bathroom Exhaust Fan, Dual Sinks, Separate Shower, Tile Counters, Tub Shower
Kitchen
- Features: Granite Counters, Updated Kitchen
Other
- Features: Walk-In Closet(s)
Heating
- Central
Cooling
- Central Air
Appliances
- Included: Convection Oven, Dishwasher, Electric Oven, Electric Range, Disposal, Microwave, Refrigerator, Dryer, Washer
- Laundry: Inside, Laundry Closet
Features
- Built-in Features, Granite Counters, Recessed Lighting, Storage, Tile Counters, Bedroom on Main Level, Main Level Primary, Walk-In Closet(s)
- Flooring: Carpet, Tile, Wood
- Windows: Double Pane Windows, Screens, Skylight(s)
- Has fireplace: Yes
- Fireplace features: Bonus Room, Gas, Living Room, Wood Burning
- Common walls with other units/homes: No Common Walls
Interior area
- Total interior livable area: 2,230 sqft
Property
Parking
- Total spaces: 2
- Parking features: Door-Multi, Driveway, Driveway Up Slope From Street, Garage
- Attached garage spaces: 2
Accessibility
- Accessibility features: None
Features
- Levels: Multi/Split
- Entry location: Front steps
- Patio & porch: Deck, Patio
- Exterior features: Awning(s), Rain Gutters
- Pool features: None
- Spa features: None
- Fencing: Block,Wood,Wire
- Has view: Yes
- View description: Hills, Mountain(s), Panoramic
Lot
- Size: 9,900 Square Feet
- Features: 0-1 Unit/Acre, Back Yard, Cul-De-Sac, Front Yard, Sprinkler System
Details
- Additional structures: Gazebo, Shed(s), Storage
- Parcel number: 004823028
- Zoning: R1
- Special conditions: Standard
Construction
Type & style
- Home type: SingleFamily
- Property subtype: Single Family Residence
Materials
- Stucco, Wood Siding
- Foundation: Slab
- Roof: Composition
Condition
- New construction: No
- Year built: 1988
Utilities & green energy
- Electric: Electricity - On Property, 220 Volts in Garage, 220 Volts For Spa
- Sewer: Public Sewer
- Water: Public
- Utilities for property: Cable Available, Electricity Connected, Natural Gas Connected, Sewer Connected, Water Connected
Community & HOA
Community
- Features: Gutter(s), Hiking, Suburban, Sidewalks
- Security: Carbon Monoxide Detector(s), Smoke Detector(s)
Location
- Region: San Luis Obispo
Financial & listing details
- Price per square foot: $594/sqft
- Tax assessed value: $1,351,500
- Annual tax amount: $14,819
- Date on market: 4/13/2024
- Cumulative days on market: 18 days
- Listing terms: Cash to New Loan
- Road surface type: Paved
Price history
| Date | Event | Price |
|---|---|---|
| 6/17/2024 | Sold | $1,325,000-8.6%$594/sqft |
Source:  CRMLS #SC24071861 Report a problem CRMLS #SC24071861 Report a problem | ||
| 5/17/2024 | Pending sale | $1,449,000$650/sqft |
Source: CRMLS #SC24071861 Report a problem | ||
| 5/1/2024 | Contingent | $1,449,000$650/sqft |
Source: CRMLS #SC24071861 Report a problem | ||
| 4/13/2024 | Listed for sale | $1,449,000$650/sqft |
Source: CRMLS #SC24071861 Report a problem | ||
Public tax history
| Year | Property taxes | Tax assessment |
|---|---|---|
| 2025 | $14,819 +172.1% | $1,351,500 +170.4% |
| 2024 | $5,447 +1.9% | $499,844 +2% |
| 2023 | $5,347 +6.7% | $490,044 +2% |
| 2022 | $5,010 +1.6% | $480,436 +2% |
| 2021 | $4,929 +1.1% | $471,017 +1% |
| 2020 | $4,878 +1.1% | $466,188 +2% |
| 2019 | $4,826 +2% | $457,048 +2% |
| 2018 | $4,730 +2% | $448,087 +2% |
| 2017 | $4,635 +2% | $439,302 +2% |
| 2016 | $4,543 | $430,689 +1.5% |
| 2015 | $4,543 +10.7% | $424,221 +2% |
| 2014 | $4,105 | $415,912 +2.5% |
| 2012 | -- | $405,916 +2% |
| 2011 | -- | $397,958 +0.8% |
| 2010 | -- | $394,985 -0.2% |
| 2009 | -- | $395,925 +2% |
| 2008 | -- | $388,162 +2% |
| 2007 | -- | $380,551 +2% |
| 2006 | -- | $373,091 +2% |
| 2005 | -- | $365,777 +2% |
| 2004 | -- | $358,606 +1.9% |
| 2003 | -- | $352,035 +2% |
| 2002 | -- | $345,133 +2% |
| 2001 | -- | $338,366 |
Find assessor info on the county website
Neighborhood: 93401
Nearby homes
- $1,885,7003 bd3 ba2.3k sqft2475 Ladera Ct, San Luis Obispo, CA 93401Off Market
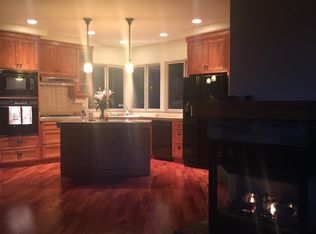
- $1,339,1003 bd2 ba2.1k sqft2449 Ladera Ct, San Luis Obispo, CA 93401Off Market

- $1,590,4003 bd2 ba2.4k sqft2695 Meadow St, San Luis Obispo, CA 93401Off Market
- $1,265,6003 bd2 ba1.7k sqft2436 Cima Ct, San Luis Obispo, CA 93401Off Market
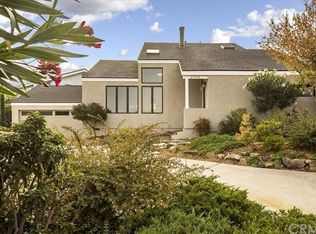
- $1,442,5004 bd2 ba2.1k sqft2442 Cima Ct, San Luis Obispo, CA 93401Off Market
- $1,387,0003 bd3 ba2k sqft2435 Ladera Ct, San Luis Obispo, CA 93401Off Market
- $1,183,400-- bd-- ba-- sqft2420 Cima Ct, San Luis Obispo, CA 93401Off Market
- $1,828,3004 bd3 ba3.1k sqft2468 Ladera Ct, San Luis Obispo, CA 93401Off Market
Nearby schools
GreatSchools rating
- 6/10Hawthorne Elementary SchoolGrades: K-6Distance: 0.4 mi
- 9/10Laguna Middle SchoolGrades: 7-8Distance: 2.1 mi
- 10/10San Luis Obispo High SchoolGrades: 9-12Distance: 1.3 mi


Get pre-qualified for a loan
At Zillow Home Loans, we can pre-qualify you in as little as 5 minutes with no impact to your credit score.An equal housing lender. NMLS #10287.
Sell for more on Zillow
Get a Zillow Showcase℠ listing at no additional cost and you could sell for .
$1,507,000
2% more
+$30,140
With Zillow Showcase(estimated)
$1,537,140
- California
- San Luis Obispo County
- San Luis Obispo
- 93401
- 2463 Ladera Ct
Nearby cities
Nearby zip codes
Other San Luis Obispo Topics
