Welcome to this charming one story, all brick home situated on a beautiful lot, located in the desirable Westbrooke Subdivision, with NO HOA fees. The property boasts a 6 ft privacy fenced in back yard, ideal for outdoor enjoyment and relaxation. As you step inside, you will be greeted by the inviting, spacious foyer and living room that is open to a grand kitchen, complemented by the timeless charm of hardwood floors, soaring 11-foot ceilings and 8-foot doors, that add an elegant touch. The living room is enhanced by a beautiful stone-like fireplace with gas logs, creating a cozy atmosphere. The living room also offers direct access to a large screened-in patio, offering versatile spaces for dining, entertaining or simply unwinding. The kitchen is a true delight complete with a charming eating area featuring lots of windows that fills the space with natural light. The kitchen is a chef's dream, equipped with a large island, creating a functional workspace, beautiful cabinetry, granite countertops and a stylish tile backsplash. Additional highlights include high-end stainless LG appliances, complimented by a sleek 4-burner gas stove, double over, dishwasher, microwave and refrigerator that remains. This well-maintained home also boasts 3 spacious bedrooms and two full baths. The owner's suite is a peaceful retreat featuring an elegant custom ceiling and a large walk-in closet, with it's own luxurious private bath. It's private bath includes tiled floor, double vanities, with granite counter tops, a garden tub, a separate tiled shower and a private water closet. The exceptional design includes a generously sized laundry room equipped with beautiful cabinetry and tiled flooring. Above the 2-car garage you will find a large versatile bonus room with extra storage. A well-appointed mudroom, accessible from the 2-car garage features a built-in bench with beadboard detailing and hooks for easy organization. This beautiful home is ready for you to move in and enjoy.
Closed
$594,950
2463 London Ln, Greenbrier, TN 37073
3beds
2,530sqft
Single Family Residence, Residential
Built in 2018
0.49 Acres Lot
$606,900 Zestimate®
$235/sqft
$2,855 Estimated rent
Home value
$606,900
$540,000 - $686,000
$2,855/mo
Zestimate® history
Owner options
List your home for rent
$2,855/mo
Rent Zestimate®
Find your next renter with Zillow Rental Manager. Plus, with online applications, you can quickly screen prospective tenants – for free.
$2,855/mo
Rent Zestimate®
Refinance and save
$3,509/mo
Est. payment
Refinancing to a lower rate could help reduce your monthly payments and save thousands over the life of the loan.
$3,509/mo
Est. payment
Explore your selling options
Work with a Zillow partner agent
Leverage their expertise and Zillow's premium Showcase listings to get your home seen by more buyers.
Get startedList with your own agent
Get your home in front of millions of buyers by listing it on Zillow.
Learn how to do itSell it yourself
Take full control of how buyers see your home on Zillow by listing For Sale by Owner (FSBO).
List your homeWhat's special
All brick homeLarge islandStylish tile backsplashWell-appointed mudroomLuxurious private bathPrivate water closetExtra storage
Zillow last checked:
Listing updated:
Listed by:
Tammy Vaughn 615-589-3440,
Crye-Leike, Inc., REALTORS
Bought with:
Rob Gallowitz, 371596
Zach Taylor Real Estate
Source: RealTracs MLS as distributed by MLS GRID,MLS#: 2804589
Facts & features
Interior
Bedrooms & bathrooms
- Bedrooms: 3
- Bathrooms: 2
- Full bathrooms: 2
- Main level bedrooms: 3
Bedroom 1
- Features: Suite
- Level: Suite
- Area: 266 Square Feet
- Dimensions: 19x14
Bedroom 2
- Area: 143 Square Feet
- Dimensions: 13x11
Bedroom 3
- Area: 143 Square Feet
- Dimensions: 13x11
Bonus room
- Features: Over Garage
- Level: Over Garage
- Area: 552 Square Feet
- Dimensions: 24x23
Dining room
- Features: Combination
- Level: Combination
- Area: 143 Square Feet
- Dimensions: 13x11
Kitchen
- Area: 143 Square Feet
- Dimensions: 13x11
Living room
- Area: 437 Square Feet
- Dimensions: 23x19
Heating
- Central
Cooling
- Central Air, Electric
Appliances
- Included: Gas Oven, Gas Range
Features
- Ceiling Fan(s), Open Floorplan, Walk-In Closet(s)
- Flooring: Carpet, Wood, Tile
- Basement: Crawl Space
- Number of fireplaces: 1
- Fireplace features: Living Room
Interior area
- Total structure area: 2,530
- Total interior livable area: 2,530 sqft
- Finished area above ground: 2,530
Property
Parking
- Total spaces: 2
- Parking features: Garage Door Opener, Attached
- Attached garage spaces: 2
Features
- Levels: One
- Stories: 1
- Patio & porch: Patio, Covered
- Fencing: Privacy
Lot
- Size: 0.49 Acres
- Features: Level
Details
- Parcel number: 131E B 01500 000
- Special conditions: Standard
Construction
Type & style
- Home type: SingleFamily
- Architectural style: Traditional
- Property subtype: Single Family Residence, Residential
Materials
- Brick
- Roof: Asphalt
Condition
- New construction: No
- Year built: 2018
Utilities & green energy
- Sewer: Public Sewer
- Water: Public
- Utilities for property: Electricity Available, Water Available
Community & HOA
Community
- Subdivision: Westbrook Place Sec 5
HOA
- Has HOA: No
Location
- Region: Greenbrier
Financial & listing details
- Price per square foot: $235/sqft
- Tax assessed value: $513,500
- Annual tax amount: $2,311
- Date on market: 3/15/2025
- Electric utility on property: Yes
Price history
| Date | Event | Price |
|---|---|---|
| 4/24/2025 | Sold | $594,950$235/sqft |
Source:  RealTracs MLS as distributed by MLS GRID #2804589 Report a problem RealTracs MLS as distributed by MLS GRID #2804589 Report a problem | ||
| 4/4/2025 | Contingent | $594,950$235/sqft |
Source: RealTracs MLS as distributed by MLS GRID #2804589 Report a problem | ||
| 3/15/2025 | Listed for sale | $594,950+56.6%$235/sqft |
Source: RealTracs MLS as distributed by MLS GRID #2804589 Report a problem | ||
| 2/27/2019 | Sold | $379,900$150/sqft |
Source: Public Record Report a problem | ||
Public tax history
| Year | Property taxes | Tax assessment |
|---|---|---|
| 2025 | $2,311 | $128,375 |
| 2024 | $2,311 | $128,375 |
| 2023 | $2,311 +7% | $128,375 +53.1% |
| 2022 | $2,161 | $83,875 |
| 2021 | $2,161 | $83,875 |
| 2020 | $2,161 | $83,875 |
| 2019 | $2,161 +689.4% | $83,875 +689.4% |
| 2018 | $274 | $10,625 |
Find assessor info on the county website
Neighborhood: 37073
Nearby homes
- $504,700-- bd2 ba1.6k sqft2479 London Ln, Greenbrier, TN 37073Off Market
- $537,0004 bd3 ba2.6k sqft2441 London Ln, Greenbrier, TN 37073Off Market
- $578,6003 bd2 ba2.4k sqft5015 Leads Ct, Greenbrier, TN 37073Off Market
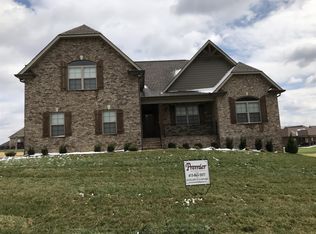
- $508,3003 bd2 ba2.1k sqft2433 London Ln, Greenbrier, TN 37073Off Market
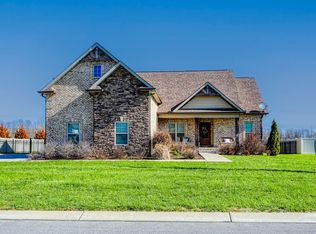
- $541,2003 bd2 ba2.4k sqft2495 London Ln, Greenbrier, TN 37073Off Market
- $579,300-- bd2 ba2.3k sqft5015 Leeds Ct, Greenbrier, TN 37073Off Market
- $581,200-- bd3 ba2.2k sqft5014 Leeds Ct, Greenbrier, TN 37073Off Market
- $549,8003 bd2 ba2.4k sqft5035 Leeds LOT 15, Greenbrier, TN 37073Off Market
Nearby schools
GreatSchools rating
- 7/10Greenbrier Elementary SchoolGrades: PK-5Distance: 2.7 mi
- 4/10Greenbrier Middle SchoolGrades: 6-8Distance: 2.7 mi
- 4/10Greenbrier High SchoolGrades: 9-12Distance: 1.4 mi
Schools provided by the listing agent
- Elementary: Greenbrier Elementary
- Middle: Greenbrier Middle School
- High: Greenbrier High School
Source: RealTracs MLS as distributed by MLS GRID. This data may not be complete. We recommend contacting the local school district to confirm school assignments for this home.
Get a cash offer in 3 minutes
Find out how much your home could sell for in as little as 3 minutes with a no-obligation cash offer.
Estimated market value
$606,900
Get a cash offer in 3 minutes
Find out how much your home could sell for in as little as 3 minutes with a no-obligation cash offer.
Estimated market value
$606,900
- Tennessee
- Robertson County
- Greenbrier
- 37073
- 2463 London Ln
Nearby cities
Nearby zip codes
Other Greenbrier Topics
