Stunning 3 bedrooms, 2 baths, 2 car garage, POOL home located in the central Clearwater neighborhood Woodgate of Countryside! New Roof (2024). Newer HVAC (2020). Upgraded Hurricane Shutters for protection! Newer electrical panel. Arriving to your future home, you will notice the charming curb appeal from the modern fresh paint, professional landscaping, and welcoming mosaic tiled entryway. Inside reveals a tastefully updated home offering a bright and spacious open floor plan. You are greeted with new interior paint, luxury waterproof vinyl flooring, 5" baseboards, and modern fixtures throughout. Your future home has ample living space for all; offering spacious formal dining and dual living areas. The centrally located Dream kitchen showcases custom 42” Grey cabinets with plenty of storage, center island featuring high-end Granite countertops, inviting breakfast bar, stainless steel appliances, and ceiling high subway tile backsplash. Open concept kitchen flows into the second living room and formal dining area showcasing your own custom wine wall display. Split bedroom floor plan for privacy and convenience. Enjoy your bright and spacious Primary suite featuring LVP flooring, sizable walk-in closet and barn door access to your ensuite. Spa-like retreat boasts hexagon tile flooring, seamless glass shower stall with gorgeous tile finishes, and large Quartz double sink vanity with make up station. Two Guest bedrooms provide plenty of space for all and enjoy luxury touches such as patterned designer plush carpeting. Guest bath is updated with newer vanity and custom subway tile finished shower/tub combo. Sliding door access to the expansive covered and screened lanai around your pool - waiting for your personal touches for your dream outdoor kitchen/entertaining space! Private vinyl fenced yard with plenty of yard space. All of this plus a fantastic Location! Neighborhood Woodgate Park offers tennis courts, basketball court, playground and park. Close to St. Pete/Clearwater Airport, award winning Clearwater Beach, Countryside Mall area for shopping/restaurants and more!
Sold for $534,900
$534,900
2463 MOORE HAVEN DRIVE E, CLEARWATER, FL 33763
3beds
1,489sqft
Single Family Residence
Built in 1974
8,324 Square Feet Lot
$523,700 Zestimate®
$359/sqft
$2,968 Estimated rent
Home value
$523,700
$492,000 - $555,000
$2,968/mo
Zestimate® history
Owner options
List your home for rent
$2,968/mo
Rent Zestimate®
Find your next renter with Zillow Rental Manager. Plus, with online applications, you can quickly screen prospective tenants – for free.
$2,968/mo
Rent Zestimate®
Refinance and save
$3,714/mo
Est. payment
Refinancing to a lower rate could help reduce your monthly payments and save thousands over the life of the loan.
$3,714/mo
Est. payment
Explore your selling options
Work with a Zillow partner agent
Leverage their expertise and Zillow's premium Showcase listings to get your home seen by more buyers.
Get startedList with your own agent
Get your home in front of millions of buyers by listing it on Zillow.
Learn how to do itSell it yourself
Take full control of how buyers see your home on Zillow by listing For Sale by Owner (FSBO).
List your homeWhat's special
Zillow last checked:
Listing updated:
Listed by:
Andrea Stoll 727-490-9964,
CHARLES RUTENBERG REALTY INC 727-538-9200
Bought with:
Dominique Green, 3512930
1ST CLASS REAL ESTATE GULF TO BAY
Source: Stellar MLS,MLS#: U8245717 Originating MLS: Pinellas Suncoast
Originating MLS: Pinellas Suncoast
Facts & features
Interior
Bedrooms & bathrooms
- Bedrooms: 3
- Bathrooms: 2
- Full bathrooms: 2
Rooms
- Room types: Family Room, Dining Room, Living Room
Primary bedroom
- Features: Walk-In Closet(s)
- Level: First
- Dimensions: 17x14
Bedroom 2
- Features: Built-in Closet
- Level: First
- Dimensions: 12x11
Bedroom 3
- Features: Built-in Closet
- Level: First
- Dimensions: 11x10
Dining room
- Level: First
- Dimensions: 10x8
Family room
- Level: First
- Dimensions: 12x10
Kitchen
- Level: First
- Dimensions: 12x13
Living room
- Level: First
- Dimensions: 17x12
Heating
- Central
Cooling
- Central Air
Appliances
- Included: Dishwasher, Microwave, Range, Refrigerator
- Laundry: In Garage
Features
- Built-in Features, Ceiling Fan(s), Eating Space In Kitchen, Kitchen/Family Room Combo, Living Room/Dining Room Combo, Open Floorplan, Primary Bedroom Main Floor, Split Bedroom, Stone Counters, Walk-In Closet(s)
- Flooring: Carpet, Luxury Vinyl
- Doors: Sliding Doors
- Windows: Shutters, Hurricane Shutters, Hurricane Shutters/Windows
- Has fireplace: No
Interior area
- Total structure area: 2,239
- Total interior livable area: 1,489 sqft
Property
Parking
- Total spaces: 2
- Parking features: Driveway
- Attached garage spaces: 2
- Has uncovered spaces: Yes
- Details: Garage Dimensions: 20x24
Features
- Levels: One
- Stories: 1
- Patio & porch: Covered, Patio, Screened
- Has private pool: Yes
- Pool features: In Ground, Screen Enclosure
- Fencing: Fenced,Vinyl
- Has view: Yes
- View description: Pool
Lot
- Size: 8,324 Square Feet
- Dimensions: 68 x 121
- Features: City Lot, Landscaped, Level, Near Golf Course, Near Public Transit, Sidewalk
- Residential vegetation: Mature Landscaping, Trees/Landscaped
Details
- Parcel number: 312816987250000200
- Special conditions: None
Construction
Type & style
- Home type: SingleFamily
- Property subtype: Single Family Residence
Materials
- Block
- Foundation: Slab
- Roof: Shingle
Condition
- New construction: No
- Year built: 1974
Utilities & green energy
- Sewer: Public Sewer
- Water: Public
- Utilities for property: BB/HS Internet Available, Cable Available, Electricity Connected, Public, Sewer Connected, Water Connected
Community & HOA
Community
- Features: Park, Playground
- Pet fee: $0 monthly
- Subdivision: WOODGATE OF COUNTRYSIDE
HOA
- Has HOA: No
- Amenities included: Basketball Court, Park, Playground, Tennis Court(s)
Location
- Region: Clearwater
Financial & listing details
- Price per square foot: $359/sqft
- Tax assessed value: $425,656
- Annual tax amount: $1,744
- Date on market: 6/6/2024
- Cumulative days on market: 11 days
- Listing terms: Cash,Conventional,FHA,VA Loan
- Ownership: Fee Simple
- Total actual rent: 0
- Electric utility on property: Yes
- Road surface type: Paved, Concrete
Price history
| Date | Event | Price |
|---|---|---|
| 7/30/2024 | Sold | $534,900+0.9%$359/sqft |
Source:  Stellar MLS #U8245717 Report a problem Stellar MLS #U8245717 Report a problem | ||
| 6/27/2024 | Pending sale | $529,900$356/sqft |
Source: Stellar MLS #U8245717 Report a problem | ||
| 6/20/2024 | Listed for sale | $529,900$356/sqft |
Source: Stellar MLS #U8245717 Report a problem | ||
| 6/13/2024 | Pending sale | $529,900$356/sqft |
Source: Stellar MLS #U8245717 Report a problem | ||
| 6/6/2024 | Listed for sale | $529,900+51.4%$356/sqft |
Source: Stellar MLS #U8245717 Report a problem | ||
| 12/1/2023 | Sold | $350,000-17.6%$235/sqft |
Source: Stellar MLS #U8217735 Report a problem | ||
| 10/23/2023 | Pending sale | $425,000$285/sqft |
Source: Stellar MLS #U8217735 Report a problem | ||
| 10/19/2023 | Listed for sale | $425,000$285/sqft |
Source: Stellar MLS #U8217735 Report a problem | ||
Public tax history
| Year | Property taxes | Tax assessment |
|---|---|---|
| 2025 | $8,237 +37% | $425,656 +34.2% |
| 2024 | $6,011 +244.5% | $317,215 +122.1% |
| 2023 | $1,745 -1% | $142,804 +3% |
| 2022 | $1,761 -0.2% | $138,645 +3% |
| 2021 | $1,766 +0.8% | $134,607 +1.4% |
| 2020 | $1,751 +2% | $132,749 +2.3% |
| 2019 | $1,716 | $129,764 +1.9% |
| 2018 | $1,716 +2.1% | $127,344 +2.1% |
| 2017 | $1,681 +6.8% | $124,725 +2.1% |
| 2016 | $1,575 -1.5% | $122,160 +0.7% |
| 2015 | $1,598 +8.6% | $121,311 +5.5% |
| 2014 | $1,471 +1.2% | $114,970 +1.5% |
| 2013 | $1,454 -4.7% | $113,271 +1.7% |
| 2012 | $1,526 | $111,378 +3% |
| 2011 | -- | $108,134 +1.5% |
| 2010 | -- | $106,536 +2.7% |
| 2009 | -- | $103,735 +0.1% |
| 2008 | $1,293 | $103,631 +3% |
| 2007 | -- | $100,613 -38.6% |
| 2005 | -- | $163,800 +13.9% |
| 2004 | $1,550 +2.1% | $143,800 +9.4% |
| 2003 | $1,519 +5.6% | $131,500 +8.5% |
| 2002 | $1,439 | $121,200 +11.2% |
| 2001 | $1,439 +4.7% | $109,000 +13.7% |
| 2000 | $1,375 | $95,900 |
Find assessor info on the county website
Neighborhood: Woodgate
Nearby homes
- $446,800-- bd2 ba1.5k sqft2457 Moore Haven Dr E, Clearwater, FL 33763Off Market
- $457,2004 bd2 ba1.5k sqft2469 Moore Haven Dr E, Clearwater, FL 33763Off Market
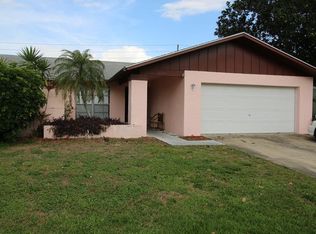
- $447,0003 bd2 ba1.5k sqft2451 Moore Haven Dr E, Clearwater, FL 33763Off Market
- $419,500-- bd2 ba1.4k sqft2475 Moore Haven Dr E, Clearwater, FL 33763Off Market
- $145,7002 bd1 ba817 sqft2482 Enterprise Rd APT 2, Clearwater, FL 33763For Sale
- $388,5003 bd2 ba1.5k sqft2456 Moore Haven Dr E, Clearwater, FL 33763Off Market
- $425,0003 bd2 ba1.7k sqft2462 Moore Haven Dr E, Clearwater, FL 33763Sold
- $148,9002 bd1 ba864 sqft2472 Enterprise Rd APT 1, Clearwater, FL 33763Off Market
Nearby schools
GreatSchools rating
- 8/10Leila Davis Elementary SchoolGrades: PK-5Distance: 1.4 mi
- 6/10Safety Harbor Middle SchoolGrades: 6-8Distance: 3.1 mi
- 5/10Countryside High SchoolGrades: PK,9-12Distance: 1.9 mi
Schools provided by the listing agent
- Elementary: Leila G Davis Elementary-PN
- Middle: Safety Harbor Middle-PN
- High: Countryside High-PN
Source: Stellar MLS. This data may not be complete. We recommend contacting the local school district to confirm school assignments for this home.
Get a cash offer in 3 minutes
Find out how much your home could sell for in as little as 3 minutes with a no-obligation cash offer.
Estimated market value
$523,700
Get a cash offer in 3 minutes
Find out how much your home could sell for in as little as 3 minutes with a no-obligation cash offer.
Estimated market value
$523,700
- Florida
- Pinellas County
- Clearwater
- 33763
- Woodgate
- 2463 MOORE HAVEN DRIVE E
Nearby cities
Nearby neighborhoods
Nearby zip codes
Other Clearwater Topics
