Privacy, gated community & minutes to city amenities! This custom home offers beautiful views of Blue Heron Vineyard, partial of Bar Run Golf course, city and mountains! Enjoy these views from the newer large deck. A courtyard entrance leads you into this peaceful and bright home. Vaulted ceilings and large windows enhance this comfortable home. Lower level separate living with its own single car garage. Great for a 2 family set up. Solar panels (paid for), propane and a new heat pump (2023) keep utility bills low. Outside is a 24x36 Shop with 220 and RV parking & power hookup, 10x20 tool & woodshed, in-ground irrigation, a fenced pet area too!
Sold
$745,000
2463 Moorea Dr, Roseburg, OR 97471
4beds
3,616sqft
Residential, Single Family Residence
Built in 1989
5.48 Acres Lot
$797,300 Zestimate®
$206/sqft
$3,566 Estimated rent
Home value
$797,300
$757,000 - $845,000
$3,566/mo
Zestimate® history
Owner options
List your home for rent
$3,566/mo
Rent Zestimate®
Find your next renter with Zillow Rental Manager. Plus, with online applications, you can quickly screen prospective tenants – for free.
$3,566/mo
Rent Zestimate®
Refinance and save
$5,323/mo
Est. payment
Refinancing to a lower rate could help reduce your monthly payments and save thousands over the life of the loan.
$5,323/mo
Est. payment
Explore your selling options
Work with a Zillow partner agent
Leverage their expertise and Zillow's premium Showcase listings to get your home seen by more buyers.
Get startedList with your own agent
Get your home in front of millions of buyers by listing it on Zillow.
Learn how to do itSell it yourself
Take full control of how buyers see your home on Zillow by listing For Sale by Owner (FSBO).
List your homeWhat's special
Rv parkingSingle car garageGated communityCourtyard entranceVaulted ceilingsLarge windowsCustom home
Zillow last checked:
Listing updated:
Listed by:
Deborah Carr 541-671-1417,
Berkshire Hathaway HomeServices Real Estate Professionals
Bought with:
Tracy Grubbs, 201001048
eXp Realty, LLC
Source: RMLS (OR),MLS#: 23156094
Facts & features
Interior
Bedrooms & bathrooms
- Bedrooms: 4
- Bathrooms: 3
- Full bathrooms: 3
- Main level bathrooms: 2
Rooms
- Room types: Laundry, Guest Quarters, Bedroom 2, Bedroom 3, Dining Room, Family Room, Kitchen, Living Room, Primary Bedroom
Primary bedroom
- Features: Ceiling Fan
- Level: Main
Bedroom 2
- Level: Main
Bedroom 3
- Level: Main
Dining room
- Features: Ceiling Fan
- Level: Main
Family room
- Features: Ceiling Fan
- Level: Main
Kitchen
- Features: Island
- Level: Main
Living room
- Features: Ceiling Fan
- Level: Main
Heating
- Heat Pump, Wood Stove
Cooling
- Heat Pump
Appliances
- Included: Appliance Garage, Dishwasher, Disposal, Free-Standing Gas Range, Free-Standing Refrigerator, Gas Appliances, Plumbed For Ice Maker, Range Hood, Stainless Steel Appliance(s), Washer/Dryer, Propane Water Heater, Tank Water Heater
- Laundry: Laundry Room
Features
- Ceiling Fan(s), High Speed Internet, Plumbed For Central Vacuum, Vaulted Ceiling(s), Kitchen Island, Pantry
- Flooring: Hardwood, Vinyl, Wall to Wall Carpet, Wood
- Windows: Double Pane Windows, Vinyl Frames
- Basement: Daylight,Exterior Entry,Separate Living Quarters Apartment Aux Living Unit
- Number of fireplaces: 1
- Fireplace features: Wood Burning
Interior area
- Total structure area: 3,616
- Total interior livable area: 3,616 sqft
Property
Parking
- Total spaces: 3
- Parking features: Driveway, RV Access/Parking, RV Boat Storage, Garage Door Opener, Attached
- Attached garage spaces: 3
- Has uncovered spaces: Yes
Accessibility
- Accessibility features: Utility Room On Main, Walkin Shower, Accessibility
Features
- Stories: 2
- Patio & porch: Deck
- Exterior features: Dog Run, RV Hookup, Yard
- Has view: Yes
- View description: City, Golf Course, Vineyard
Lot
- Size: 5.48 Acres
- Features: Level, Private, Sloped, Sprinkler, Acres 5 to 7
Details
- Additional structures: GuestQuarters, RVHookup, RVBoatStorage, SecondGarage, ToolShed, Workshop, SeparateLivingQuartersApartmentAuxLivingUnit
- Additional parcels included: R141501
- Parcel number: R55537
- Zoning: 5R
Construction
Type & style
- Home type: SingleFamily
- Architectural style: Custom Style,Daylight Ranch
- Property subtype: Residential, Single Family Residence
Materials
- Cement Siding
- Foundation: Concrete Perimeter, Slab
- Roof: Tile
Condition
- Updated/Remodeled
- New construction: No
- Year built: 1989
Utilities & green energy
- Gas: Propane
- Sewer: Standard Septic
- Water: Community, Private
- Utilities for property: Satellite Internet Service
Green energy
- Water conservation: Water Sense Irrigation
Community & HOA
Community
- Security: None, Security Lights
HOA
- Has HOA: Yes
- Amenities included: Gated, Road Maintenance
- HOA fee: $952 annually
- Second HOA fee: $300 annually
Location
- Region: Roseburg
Financial & listing details
- Price per square foot: $206/sqft
- Tax assessed value: $940,027
- Annual tax amount: $4,343
- Date on market: 9/27/2023
- Cumulative days on market: 104 days
- Listing terms: Cash,Conventional,VA Loan
- Road surface type: Gravel, Paved
Price history
| Date | Event | Price |
|---|---|---|
| 2/2/2024 | Sold | $745,000-0.7%$206/sqft |
Source:  RMLS (OR) #23156094 Report a problem RMLS (OR) #23156094 Report a problem | ||
| 1/9/2024 | Pending sale | $749,900$207/sqft |
Source: RMLS (OR) #23156094 Report a problem | ||
| 10/6/2023 | Contingent | $749,900$207/sqft |
Source: Berkshire Hathaway HomeServices Real Estate Professionals #23156094 Report a problem | ||
| 9/27/2023 | Listed for sale | $749,900+87.5%$207/sqft |
Source: RMLS (OR) #23156094 Report a problem | ||
| 2/22/2018 | Sold | $399,900$111/sqft |
Source: RMLS (OR) #17364654 Report a problem | ||
Public tax history
| Year | Property taxes | Tax assessment |
|---|---|---|
| 2025 | $5,056 +3.2% | $532,075 +3% |
| 2024 | $4,899 +9.5% | $516,578 +9.7% |
| 2023 | $4,472 +3% | $470,942 +3% |
| 2022 | $4,344 +7.8% | $457,226 +7.9% |
| 2021 | $4,031 -0.9% | $423,816 +3% |
| 2020 | $4,070 +1.8% | $411,472 +3% |
| 2019 | $3,997 +2.4% | $399,488 +3% |
| 2018 | $3,904 +25217.6% | $387,853 +17856.2% |
| 2017 | $15 +7.5% | $2,160 |
| 2016 | $14 | $2,160 |
| 2015 | $14 -1.9% | $2,160 |
| 2014 | $15 | $2,160 |
| 2013 | $15 | $2,160 |
Find assessor info on the county website
Neighborhood: 97471
Nearby homes
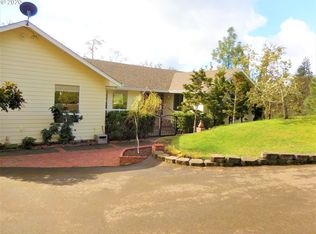
- $712,0003 bd2 ba2.8k sqft2265 Moorea Dr, Roseburg, OR 97471Off Market
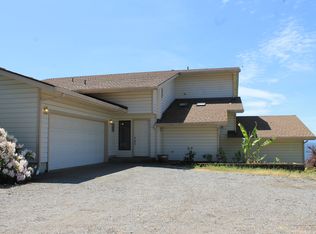
- $930,6004 bd4 ba3.2k sqft2461 Moorea Dr, Roseburg, OR 97471Off Market
- $911,1001 bd3 ba4.3k sqft2261 Moorea Dr, Roseburg, OR 97471Off Market
- $4,9111.09 Acres2467 Moorea Dr, Roseburg, OR 97471Off Market
- $715,0003 bd3 ba2.7k sqft2467 Moorea Dr, Roseburg, OR 97471Sold
- $956,9003 bd3 ba3.5k sqft2081 Moorea Dr, Roseburg, OR 97471Off Market
- $30,300-- bd-- ba-- sqftAmanda St, Roseburg, OR 97471Off Market
- $869,9003 bd3 ba3.4k sqft143 Redtail Ridge Ln, Roseburg, OR 97471Sold
Nearby schools
GreatSchools rating
- 7/10Hucrest Elementary SchoolGrades: K-5Distance: 2.5 mi
- 7/10Joseph Lane Middle SchoolGrades: 6-8Distance: 2.4 mi
- 5/10Roseburg High SchoolGrades: 9-12Distance: 3.6 mi
Schools provided by the listing agent
- Elementary: Hucrest
- Middle: Joseph Lane
- High: Roseburg
Source: RMLS (OR). This data may not be complete. We recommend contacting the local school district to confirm school assignments for this home.


Get pre-qualified for a loan
At Zillow Home Loans, we can pre-qualify you in as little as 5 minutes with no impact to your credit score.An equal housing lender. NMLS #10287.
- Oregon
- Douglas County
- Roseburg
- 97471
- 2463 Moorea Dr
Nearby cities
Nearby zip codes
Other Roseburg Topics
