Welcome to 2463 N. Eaton Court, a Turn-Key Dream Home Located on an Interior Lot of a Cul-de-Sac Street in the Serrano Heights Community of Orange. This Well-Appointed Home Has Been Fully Remodeled Throughout, Showcasing Five Bedrooms, Three Bathrooms (One Bedroom and Bathroom Located on the Main Floor), Loft, High Ceilings, LVP Floors, and an Abundance of Natural Light Throughout. Upgrades Include Dual Pane Windows, Recessed Lighting, Plantation Shutters, Upgraded Large Baseboards, and More! As You Enter the Home, You are Greeted by an Elegant Staircase, Two-Story Ceilings, and Formal Dining Room. The Formal Living Room Includes a Ceiling-Height Fireplace. The Chef’s Kitchen Boasts Quartz Counters, Island with Seating, High-End Stainless Steel Appliances, Built-In Fridge, Dual Ovens, Built-In Desk, Coffee Bar Area, and Breakfast Nook with Backyard Access. The Family Room Showcases a Cozy Fireplace, Built-Ins, an Abundance of Windows Overlooking the Backyard, and Opens Directly to the Kitchen, Which is Perfect for Entertaining. The Spacious Master Suite Includes His/Hers Walk-In Closets, Dual Vanities, Walk-In Shower, and Separate Tub. The Loft and Additional Office Nook is Perfect for Large Families or Multi-Generational Living. The Low-Maintenance Backyard Includes a Pergola Covered Patio, Built-In BBQ, Lush Landscaping, Variety of Fruit Trees (Cherimoya Sugar Apple, Guava, Clementine Tangerine, Mango, Pomegranate, Passionfruit, Lychee, Ambarella June Plum, & Jujubee) and Complete Privacy. Indoor Laundry Room with Built-In Cabinets and Sink. Direct Access Three Car Garage with Epoxy Floors. Minutes to Serrano Park, Anaheim Hills Golf Club, Oak Canyon Nature Center, and Santiago Oaks Regional Park. Centrally Located Between Shopping, Entertainment, and Restaurants in Both Anaheim Hills/Yorba Linda and Orange/Villa Park. Easy Access to 55 Freeways & Toll Roads. 2463 N. Eaton Court is a Must See!
Sold for $1,950,000
Listed by: Katnik Brothers R.E. Services • John Katnik • Contact: 714-486-1419
Bought with: Wetrust Realty
$1,950,000
2463 N Eaton Ct, Orange, CA 92867
5beds
3,620sqft
Single Family Residence
Built in 2002
7,942 Square Feet Lot
$1,959,400 Zestimate®
$539/sqft
$6,415 Estimated rent
Home value
$1,959,400
$1.80M - $2.12M
$6,415/mo
Zestimate® history
Owner options
List your home for rent
$6,415/mo
Rent Zestimate®
Find your next renter with Zillow Rental Manager. Plus, with online applications, you can quickly screen prospective tenants – for free.
$6,415/mo
Rent Zestimate®
Refinance and save
$12,208/mo
Est. payment
Refinancing to a lower rate could help reduce your monthly payments and save thousands over the life of the loan.
$12,208/mo
Est. payment
Explore your selling options
Work with a Zillow partner agent
Leverage their expertise and Zillow's premium Showcase listings to get your home seen by more buyers.
Get startedList with your own agent
Get your home in front of millions of buyers by listing it on Zillow.
Learn how to do itSell it yourself
Take full control of how buyers see your home on Zillow by listing For Sale by Owner (FSBO).
List your homeWhat's special
Zillow last checked:
Listing updated:
Listed by:
John Katnik DRE #01881694 offer@kbre.com,
Katnik Brothers R.E. Services
Bought with:
JUNXIA HUANG, DRE #02092168
Wetrust Realty
Source: CRMLS,MLS#: PW26050092 Originating MLS: California Regional MLS
Originating MLS: California Regional MLSFacts & features
Interior
Bedrooms & bathrooms
- Bedrooms: 5
- Bathrooms: 3
- Full bathrooms: 3
- Main level bathrooms: 1
- Main level bedrooms: 1
Rooms
- Room types: Bedroom, Entry/Foyer, Family Room, Kitchen, Laundry, Loft, Living Room, Primary Bathroom, Primary Bedroom, Other, Dining Room
Bedroom
- Features: Bedroom on Main Level
Bathroom
- Features: Bathtub, Dual Sinks, Enclosed Toilet, Full Bath on Main Level, Multiple Shower Heads, Separate Shower, Tub Shower, Walk-In Shower
Kitchen
- Features: Kitchen Island
Other
- Features: Walk-In Closet(s)
Heating
- Central
Cooling
- Central Air
Appliances
- Included: Dishwasher, Gas Cooktop
- Laundry: Inside, Laundry Room
Features
- Breakfast Bar, Breakfast Area, Separate/Formal Dining Room, High Ceilings, Recessed Lighting, Bedroom on Main Level, Loft, Walk-In Closet(s)
- Flooring: Tile, Vinyl
- Doors: Double Door Entry, Sliding Doors
- Windows: Double Pane Windows, Plantation Shutters, Shutters
- Has fireplace: Yes
- Fireplace features: Family Room, Living Room
- Common walls with other units/homes: No Common Walls
Interior area
- Total interior livable area: 3,620 sqft
Property
Parking
- Total spaces: 5
- Parking features: Direct Access, Driveway, Garage
- Attached garage spaces: 3
- Uncovered spaces: 2
Features
- Levels: Two
- Stories: 2
- Entry location: 1
- Patio & porch: Covered, Patio
- Exterior features: Barbecue
- Pool features: None
- Has view: Yes
- View description: None
Lot
- Size: 7,942 Square Feet
- Features: Agricultural, Back Yard, Cul-De-Sac, Front Yard, Lawn, Landscaped, Orchard(s)
Details
- Parcel number: 37043253
- Special conditions: Standard
Construction
Type & style
- Home type: SingleFamily
- Property subtype: Single Family Residence
Condition
- New construction: No
- Year built: 2002
Utilities & green energy
- Sewer: Public Sewer
- Water: Public
Community & HOA
Community
- Features: Curbs, Sidewalks
- Subdivision: Serrano Heights Community
HOA
- Has HOA: Yes
- Amenities included: Maintenance Grounds
- HOA fee: $94 monthly
- HOA name: Serrano Heights Community
- HOA phone: 949-367-9430
Location
- Region: Orange
Financial & listing details
- Price per square foot: $539/sqft
- Tax assessed value: $1,183,006
- Annual tax amount: $15,918
- Date on market: 3/13/2026
- Cumulative days on market: 25 days
- Listing terms: Cash,Cash to New Loan
Price history
| Date | Event | Price |
|---|---|---|
| 5/4/2026 | Sold | $1,950,000-2.3%$539/sqft |
Source:  CRMLS #PW26050092 Report a problem CRMLS #PW26050092 Report a problem | ||
| 4/8/2026 | Pending sale | $1,996,000$551/sqft |
Source: CRMLS #PW26050092 Report a problem | ||
| 3/13/2026 | Listed for sale | $1,996,000+187%$551/sqft |
Source: CRMLS #PW26050092 Report a problem | ||
| 3/27/2003 | Sold | $695,500$192/sqft |
Source: Public Record Report a problem | ||
Public tax history
| Year | Property taxes | Tax assessment |
|---|---|---|
| 2025 | $15,918 +2.3% | $1,183,006 +2% |
| 2024 | $15,566 +2.2% | $1,159,810 +2% |
| 2023 | $15,233 +2.1% | $1,137,069 +2% |
| 2022 | $14,924 -1.9% | $1,114,774 +2% |
| 2021 | $15,207 +1.2% | $1,092,916 +1% |
| 2020 | $15,030 | $1,081,710 +2% |
| 2019 | $15,030 +1.6% | $1,060,500 +2% |
| 2018 | $14,796 +5.8% | $1,039,706 +2% |
| 2017 | $13,986 | $1,019,320 +2% |
| 2016 | $13,986 +2.1% | $999,334 +1.5% |
| 2015 | $13,695 +4.2% | $984,324 +2% |
| 2014 | $13,140 | $965,043 +19.7% |
| 2013 | -- | $806,400 |
| 2012 | -- | $806,400 -4% |
| 2011 | -- | $840,000 |
| 2010 | -- | $840,000 +7.3% |
| 2009 | -- | $783,000 -11.3% |
| 2008 | -- | $882,985 |
| 2007 | -- | $882,985 +2% |
| 2006 | -- | $865,672 +2% |
| 2005 | -- | $848,699 +19.8% |
| 2004 | -- | $708,150 +54.3% |
| 2003 | -- | $458,959 +967.9% |
| 2002 | -- | $42,978 |
Find assessor info on the county website
Neighborhood: 92867
Nearby homes
- $1,904,1006 bd3 ba3.5k sqft2479 N Eaton Ct, Orange, CA 92867Off Market
- $2,216,1005 bd3 ba3.6k sqft2455 N Eaton Ct, Orange, CA 92867Off Market

- $1,824,0005 bd3 ba3.4k sqft2480 N Eaton Ct, Orange, CA 92867Off Market
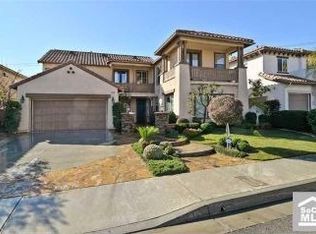
- $2,185,9005 bd4 ba3.8k sqft2487 N Eaton Ct, Orange, CA 92867Off Market
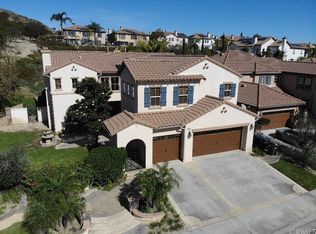
- $2,269,2005 bd4 ba3.8k sqft2474 N Eaton Ct, Orange, CA 92867Off Market
- $2,227,4006 bd3 ba3.9k sqft2482 N Hawksfield Way, Orange, CA 92867Off Market
- $2,349,9005 bd4 ba4k sqft2486 N Eaton Ct, Orange, CA 92867Off Market
- $2,006,4005 bd3 ba3.6k sqft2462 N Eaton Ct, Orange, CA 92867Off Market
Nearby schools
GreatSchools rating
- 10/10Anaheim Hills Elementary SchoolGrades: K-6Distance: 0.7 mi
- 9/10El Rancho Charter SchoolGrades: 7-8Distance: 1.9 mi
- 10/10Canyon High SchoolGrades: 9-12Distance: 1.5 mi
Schools provided by the listing agent
- Elementary: Anaheim Hills
- Middle: El Rancho
- High: Canyon
Source: CRMLS. This data may not be complete. We recommend contacting the local school district to confirm school assignments for this home.
Get a cash offer in 3 minutes
Find out how much your home could sell for in as little as 3 minutes with a no-obligation cash offer.
Estimated market value
$1,959,400
Get a cash offer in 3 minutes
Find out how much your home could sell for in as little as 3 minutes with a no-obligation cash offer.
Estimated market value
$1,959,400
- California
- Orange County
- Orange
- 92867
- 2463 N Eaton Ct
Nearby cities
Nearby zip codes
Other Orange Topics
