Skip main navigation
Off market
  • $1,799,100

    2463 NW Morningwood Way, Bend, OR 97703

    4beds
    3,502sqft
    SingleFamily
    Built in 2004
    0.29 Acres Lot
    $1,799,100 Zestimate®
    $514/sqft
    $5,617 Estimated rent

    Home value

    $1,799,100

    $1.66M - $1.96M

    $5,617/mo

    Zestimate® history
    Loading
    Loading...

    Owner options

    List your home for rent

    $5,617/mo

    Rent Zestimate®

    Find your next renter with Zillow Rental Manager. Plus, with online applications, you can quickly screen prospective tenants – for free.

    Learn more

    $5,617/mo

    Rent Zestimate®

    Refinance and save

    $8,461/mo

    Est. payment

    Refinancing to a lower rate could help reduce your monthly payments and save thousands over the life of the loan.

    See today's rates

    $8,461/mo

    Est. payment

    Explore your selling options

    Work with a Zillow partner agent

    Leverage their expertise and Zillow's premium Showcase listings to get your home seen by more buyers.

    Get started

    List with your own agent

    Get your home in front of millions of buyers by listing it on Zillow.

    Learn how to do it

    Sell it yourself

    Take full control of how buyers see your home on Zillow by listing For Sale by Owner (FSBO).

    List your home

    What's special

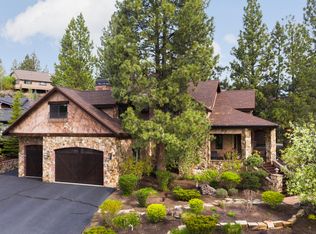
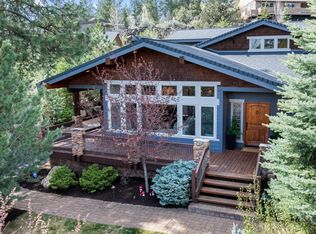
    A reflection of Tuscan & Northwest design, this iconic Shevlin Ridge Neighborhood home is admired for its architectural integrity and beauty. The timeless stucco exterior is further defined by the abundant use of natural Montana Gold stone and brickwork, arches and a grand gabled roof line. A stamped concrete walkway leading up to a large entry and porch deck made of Ipe Brazilian Walnut. Superior interior finishes include knotty Alder cabinetry, slab granite counter tops, beautiful hickory wood floors, gourmet kitchen with center island, built-in wine & serving bar with brick & stone surround and a stunning limestone fireplace in the gathering room. Plus the 4th bedroom/studio has its own sitting area & bath. The exterior flagstone patio courtyard is highlighted by a stone wood burning fireplace with gas starter plus a stone staircase to a private, arbor enclosure with sitting area. Enjoy music outside with your guests from the exterior speakers. The perfect place to relax & unwind.

    This property is off market, which means it's not currently listed for sale or rent on Zillow. This may be different from what's available on other websites or public sources.

    Facts & features

    Interior

    Bedrooms & bathrooms
    • Bedrooms: 4
    • Bathrooms: 4
    • Full bathrooms: 3
    • 1/2 bathrooms: 1
    Features
    • Breakfast Bar, Shower/Tub Combo, Tile Counters, Double Vanity, Linen Closet, Ceiling Fan(s), Central Vacuum, Jetted Tub, Tile Shower, Fiberglass Stall Shower
    • Windows: Double Pane Windows
    • Has fireplace: Yes
    • Fireplace features: Gas, Living Room
    • Common walls with other units/homes: No Common Walls
    Interior area
    • Total interior livable area: 3,502 sqft

    Property

    Parking
    • Total spaces: 3
    • Parking features: Garage - Attached
    Features
    • Levels: Two
    Lot
    • Size: 0.29 Acres
    • Features: Landscaped, Garden, Corner Lot
    Details
    • Parcel number: 171126DA03600
    • Special conditions: Standard

    Construction

    Type & style
    • Home type: SingleFamily
    • Architectural style: Other
    Condition
    • Year built: 2004

    Utilities & green energy

    • Sewer: Public Sewer
    • Water: Public

    Community & neighborhood

    Security
    • Security features: Carbon Monoxide Detector(s), Smoke Detector(s)
    Location
    • Region: Bend

    Other

    Other facts
    • Appliances: Dishwasher, Disposal, Microwave, Oven, Range, Refrigerator, Water Heater, Wine Refrigerator
    • Construction Materials: Frame
    • Cooling: Central Air, Zoned
    • Common Walls: No Common Walls
    • Exterior Features: Deck, Patio, Fire Pit
    • Fireplace Features: Gas, Living Room
    • Flooring: Hardwood, Carpet, Stone
    • Foundation Details: Stemwall
    • Heating: Forced Air, Natural Gas, Zoned
    • Interior Features: Breakfast Bar, Shower/Tub Combo, Tile Counters, Double Vanity, Linen Closet, Ceiling Fan(s), Central Vacuum, Jetted Tub, Tile Shower, Fiberglass Stall Shower
    • Lot Features: Landscaped, Garden, Corner Lot
    • Parking Features: Driveway, Garage Door Opener
    • Special Listing Conditions: Standard
    • View: Territorial
    • Rooms: Family Room, Kitchen, Bonus Room, Office, Breakfast Nook, Dining Room
    • Road Surface Type: Paved
    • Roof: Composition
    • Levels: Two
    • Window Features: Double Pane Windows
    • Sewer: Public Sewer
    • Security Features: Carbon Monoxide Detector(s), Smoke Detector(s)
    • Water Source: Public
    • Section: NW
    • Architectural Style: Other
    • Road surface type: Paved

    Price history

    DateEventPrice
    6/24/2020Sold$1,085,000-3.6%$310/sqft
    Source: RMLS (OR) #20137383 Report a problem
    5/28/2020Pending sale$1,125,000$321/sqft
    Source: Bend Premier Real Estate LLC #220101011 Report a problem
    5/13/2020Listed for sale$1,125,000+12.6%$321/sqft
    Source: Bend Premier Real Estate LLC #220100745 Report a problem
    3/14/2009Listing removed$999,000$285/sqft
    Source: NCI Report a problem
    12/13/2008Listed for sale$999,000+7.4%$285/sqft
    Source: NCI Report a problem
    10/1/2008Sold$930,000-6.9%$266/sqft
    Source: Public Record Report a problem
    7/12/2008Price change$999,000-16.1%$285/sqft
    Source: Number1Expert #2807338 Report a problem
    6/25/2008Listed for sale$1,190,000+750%$340/sqft
    Source: Number1Expert #2807338 Report a problem
    10/18/2004Sold$140,000$40/sqft
    Source: Public Record Report a problem

    Public tax history

    YearProperty taxesTax assessment
    2025$11,516 +3.9%$681,570 +3%
    2024$11,080 +7.9%$661,720 +6.1%
    2023$10,271 +4%$623,740
    2022$9,879 +2.9%$623,740 +6.1%
    2021$9,597 $587,950
    2020-- $587,950 +6.1%
    2019$8,917 $554,210
    2018$8,917 +2.9%$554,210 +3%
    2017$8,667 +8%$538,070 +3%
    2016$8,028 $522,400 +3%
    2015$8,028 +5.9%$507,190 +3%
    2014$7,580 $492,420 +3%
    2013-- $478,080 +3%
    2012-- $464,160 +3%
    2011-- $450,650 +3%
    2010-- $437,530 +3%
    2009-- $424,790 +3%
    2008-- $412,420 +3%
    2007-- $400,410 +3%
    2006-- $388,750 +229.6%
    2005-- $117,940

    Find assessor info on the county website

    Neighborhood: Summit West

    Nearby schools

    GreatSchools rating
    Schools provided by the listing agent
    • Elementary: William E Miller Elem
    • Middle: Pacific Crest Middle
    • High: Summit High

    Source: The MLS. This data may not be complete. We recommend contacting the local school district to confirm school assignments for this home.

    Get pre-qualified for a loan
    At Zillow Home Loans, we can pre-qualify you in as little as 5 minutes with no impact to your credit score.

    An equal housing lender. NMLS #10287.

    Sell for more on Zillow
    Get a Zillow Showcase℠ listing at no additional cost and you could sell for .
    $1,799,100
    2% more
    +$35,982
    With Zillow Showcase(estimated)
    $1,835,082