Skip main navigation
Sold
  • $562,750

    2463 NW Stimpson Ln #33, Portland, OR 97229

    4beds
    1,921sqft
    Residential, Condominium
    Built in 2001
    -- sqft lot
    $548,100 Zestimate®
    $293/sqft
    $3,518 Estimated rent

    Home value

    $548,100

    $521,000 - $576,000

    $3,518/mo

    Zestimate® history
    Loading
    Loading...

    Owner options

    List your home for rent

    $3,518/mo

    Rent Zestimate®

    Find your next renter with Zillow Rental Manager. Plus, with online applications, you can quickly screen prospective tenants – for free.

    Learn more

    $3,518/mo

    Rent Zestimate®

    Refinance and save

    $4,040/mo

    Est. payment

    Refinancing to a lower rate could help reduce your monthly payments and save thousands over the life of the loan.

    See today's rates

    $4,040/mo

    Est. payment

    Explore your selling options

    Work with a Zillow partner agent

    Leverage their expertise and Zillow's premium Showcase listings to get your home seen by more buyers.

    Get started

    List with your own agent

    Get your home in front of millions of buyers by listing it on Zillow.

    Learn how to do it

    Sell it yourself

    Take full control of how buyers see your home on Zillow by listing For Sale by Owner (FSBO).

    List your home

    What's special

    Double-sided gas fireplacePrivate yardNewer roofWalk-in showerEasy access to natureEnsuite bathroom
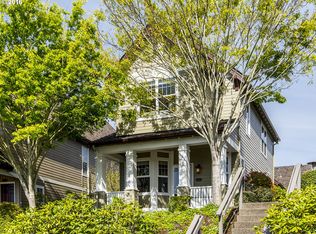
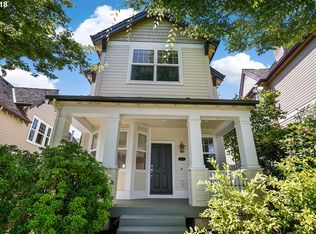
    Welcome to the best of both worlds! This Forest Heights detached condo offers the maintenance-free lifestyle of condo living with the privacy of a single-family detached home with no shared walls. The open-concept main floor is a seamless blend of inviting spaces, with each room flowing effortlessly into the next. A double-sided gas fireplace acts as a focal point, creating a harmonious transition between the living and dining rooms. Cooking is an efficient and enjoyable experience in the thoughtfully planned-out kitchen, which has plenty of cabinet space for storing all your gadgets. The second level has four generous bedrooms, all of which receive abundant natural light. The washer and dryer are conveniently located on the second level; you'll never have to haul a heavy laundry basket again! The roomy primary bedroom offers a sweet escape with its ensuite bathroom with walk-in shower and jetted soaking tub. This home is very well-maintained and has a newer roof (2020), water heater (2023), and stainless steel appliances (2021). The private yard is quaint and creates a convenient opportunity to get outside. Plus, the HOA handles exterior maintenance and upkeep, so kick that lawn mower to the curb! Seeking a bit more adventure? The home's proximity to Forest Park combined with Forest Heights' 7 miles of private trails means that access to nature and hiking couldn't be more convenient. See the attached trail map! Less than a half mile from coffee, restaurants, and a natural food market. A quick 10 minute drive to the excitement of the Alphabet District at NW 23rd. Top-notch schools, easy access to nature, and low-to-no-maintenance living make this home a winner!

    Zillow last checked:

    Listing updated:

    Listed by:

    Brittany Matthews 951-847-1395,

    Think Real Estate

    Bought with:

    Leah Van Horn, 201241180

    Move Real Estate Inc

    Source: RMLS (OR),MLS#: 23327028MLS Logo

    Facts & features

    Interior

    Bedrooms & bathrooms
    • Bedrooms: 4
    • Bathrooms: 3
    • Full bathrooms: 2
    • Partial bathrooms: 1
    • Main level bathrooms: 1
    Rooms
    • Room types: Bedroom 4, Bedroom 2, Bedroom 3, Dining Room, Family Room, Kitchen, Living Room, Primary Bedroom
    Primary bedroom
    • Features: Bathroom, Ceiling Fan, Double Closet, Engineered Hardwood, High Ceilings, Jetted Tub, Shower, Vaulted Ceiling
    • Level: Upper
    • Area: 260
    • Dimensions: 20 x 13
    Bedroom 2
    • Features: High Ceilings, Wallto Wall Carpet
    • Level: Upper
    • Area: 182
    • Dimensions: 13 x 14
    Bedroom 3
    • Features: Wallto Wall Carpet
    • Level: Upper
    • Area: 144
    • Dimensions: 12 x 12
    Bedroom 4
    • Features: Engineered Hardwood, High Ceilings
    • Level: Upper
    • Area: 90
    • Dimensions: 9 x 10
    Dining room
    • Features: Fireplace, Sound System, Engineered Hardwood, High Ceilings
    • Level: Main
    • Area: 165
    • Dimensions: 15 x 11
    Kitchen
    • Features: Builtin Range, Disposal, Down Draft, Eat Bar, Gas Appliances, Island, Microwave, Builtin Oven, Engineered Hardwood, Free Standing Refrigerator, Granite, High Ceilings
    • Level: Main
    • Area: 195
    • Width: 13
    Living room
    • Features: Bookcases, Fireplace, Sound System, Engineered Hardwood, High Ceilings
    • Level: Main
    • Area: 252
    • Dimensions: 14 x 18
    Heating
    • Forced Air, Fireplace(s)
    Cooling
    • Central Air
    Appliances
    • Included: Built In Oven, Built-In Range, Dishwasher, Disposal, Down Draft, Free-Standing Refrigerator, Gas Appliances, Microwave, Plumbed For Ice Maker, Stainless Steel Appliance(s), Washer/Dryer, Gas Water Heater
    • Laundry: Hookup Available, Laundry Room
    Features
    • High Ceilings, Sound System, Vaulted Ceiling(s), Eat Bar, Kitchen Island, Granite, Bookcases, Bathroom, Ceiling Fan(s), Double Closet, Shower
    • Flooring: Engineered Hardwood, Tile, Wall to Wall Carpet
    • Windows: Double Pane Windows, Vinyl Frames
    • Basement: Crawl Space
    • Number of fireplaces: 1
    • Fireplace features: Gas
    Interior area
    • Total structure area: 1,921
    • Total interior livable area: 1,921 sqft

    Property

    Parking
    • Total spaces: 2
    • Parking features: Driveway, On Street, Garage Door Opener, Condo Garage (Attached), Attached
    • Attached garage spaces: 2
    • Has uncovered spaces: Yes
    Features
    • Levels: Two
    • Stories: 2
    • Patio & porch: Patio
    • Exterior features: Gas Hookup, Yard
    • Has spa: Yes
    • Spa features: Bath
    • Fencing: Fenced
    Lot
    • Features: Sprinkler
    Details
    • Additional structures: GasHookup
    • Parcel number: R506073
    • Zoning: RM1

    Construction

    Type & style
    • Home type: Condo
    • Property subtype: Residential, Condominium
    Materials
    • Cement Siding
    • Foundation: Concrete Perimeter
    • Roof: Composition
    Condition
    • Resale
    • New construction: No
    • Year built: 2001

    Utilities & green energy

    • Gas: Gas Hookup, Gas
    • Sewer: Public Sewer
    • Water: Public

    Community & HOA

    Community
    • Subdivision: Northwest Heights
    HOA
    • Has HOA: Yes
    • Amenities included: Commons, Exterior Maintenance, Insurance, Maintenance Grounds, Management, Meeting Room, Party Room
    • HOA fee: $531 monthly
    • Second HOA fee: $375 semi-annually
    Location
    • Region: Portland

    Financial & listing details

    • Price per square foot: $293/sqft
    • Tax assessed value: $549,170
    • Annual tax amount: $9,583
    • Date on market: 9/7/2023
    • Cumulative days on market: 27 days
    • Listing terms: Cash,Conventional
    • Road surface type: Paved

    Price history

    DateEventPrice
    11/3/2023Sold$562,750+0.7%$293/sqft
    Source: RMLS (OR) #23327028 Report a problem
    10/6/2023Pending sale$559,000$291/sqft
    Source: RMLS (OR) #23327028 Report a problem
    9/20/2023Price change$559,000-1.8%$291/sqft
    Source: RMLS (OR) #23327028 Report a problem
    9/7/2023Listed for sale$569,000+2.7%$296/sqft
    Source: RMLS (OR) #23327028 Report a problem
    5/6/2021Sold$554,000+31.1%$288/sqft
    Source: Oregon Datashare #220121003 Report a problem
    9/25/2015Sold$422,500-2.2%$220/sqft
    Source: Public Record Report a problem
    8/23/2015Pending sale$432,000$225/sqft
    Source: M Realty LLC #15429834 Report a problem
    8/11/2015Price change$432,000-1.7%$225/sqft
    Source: M Realty LLC #15429834 Report a problem
    7/14/2015Price change$439,500-2.1%$229/sqft
    Source: RE/MAX EQUITY GROUP-WEST HILLS OFFICE #15688805 Report a problem
    6/20/2015Listed for sale$449,000+59%$234/sqft
    Source: RE/MAX EQUITY GROUP-WEST HILLS OFFICE #15688805 Report a problem
    8/7/2001Sold$282,452$147/sqft
    Source: Public Record Report a problem

    Public tax history

    YearProperty taxesTax assessment
    2025$9,854 -2.2%$392,550 +3%
    2024$10,071 +2.9%$381,120 +3%
    2023$9,786 +2.1%$370,020 +3%
    2022$9,584 +10.6%$359,250 +3%
    2021$8,666 +17.7%$348,790 +3%
    2020$7,364 -7.8%$338,640 +3%
    2019$7,984 $328,780 +3%
    2018$7,984 -0.1%$319,210 +3%
    2017$7,994 +13.5%$309,920 +3%
    2016$7,044 $300,900 +3%
    2015$7,044 +6.2%$292,140 +3%
    2014$6,630 +19.4%$283,640 +3%
    2013$5,553 +17.6%$275,380 +3%
    2012$4,721 -2.9%$267,360 +3%
    2011$4,864 -7.9%$259,580 +3%
    2010$5,279 +1.9%$252,020 +3%
    2009$5,180 +2.9%$244,680 +3%
    2008$5,032 +0.2%$237,560 +3%
    2007$5,022 +11.4%$230,650 +3%
    2006$4,509 +6.9%$223,940 +12.5%
    2002$4,220 $198,990
    Find assessor info on the county website

    Neighborhood: Northwest Heights

    Nearby schools

    GreatSchools rating
    Schools provided by the listing agent
    • Elementary: Forest Park
    • Middle: West Sylvan
    • High: Lincoln

    Source: RMLS (OR). This data may not be complete. We recommend contacting the local school district to confirm school assignments for this home.

    Get a cash offer in 3 minutes
    Find out how much your home could sell for in as little as 3 minutes with a no-obligation cash offer.
    Estimated market value
    $548,100
    Get a cash offer in 3 minutes
    Find out how much your home could sell for in as little as 3 minutes with a no-obligation cash offer.
    Estimated market value
    $548,100