Move-in Ready fully renovated stepless brick ranch on quiet cul-de-sac street with level lot and level driveway! Newly painted interior, brand new LVP flooring throughout main living areas and new neutral carpet in secondary bedrooms. Kitchen has granite countertops, almost new stainless steel appliances, and a water filtration system under kitchen sink. Primary Bath was renovated a few years ago with frameless tiled shower, rainwater faucet, new flooring, and granite countertops for double vanities. Jetted tub is ADA compliant. Hall bath was also renovated with granite countertops, new paint, new drawer pulls, etc. Sit and relax in the private screened-in porch with your morning cup of coffee or a refreshing beverage after work and unwind. Imagine holiday gatherings around the fire in the Great Room with friends and family. Fully fenced backyard is ready for kids and pets to play! Roof only 4 years old! Gutter guards are in place. Front and back yards had zoysia sod installed recently. Perfect home no matter what stage of life you're in! Wonderful neighborhood with activities for young and old with swimming pool, tennis/pickleball courts, playground, and Little Mulberry Park nearby! There are several other activities like Beginning of the Summer Party, Ladies' Night Out, 4th of July party, and Christmas Cookie Exchange! Excellent schools, shopping, grocery stores, and many excellent restaurants within a few minutes! Easy access to 316 that takes you right over to I-85 for an easy commute to work. Book your appointment today and be in before Thanksgiving! Neighborhood backs up to Apalachee Trophy Club golf course where memberships are available.
Closed
$410,000
2463 Oak Bluff Dr, Dacula, GA 30019
3beds
1,966sqft
Single Family Residence, Residential
Built in 1999
0.25 Acres Lot
$397,600 Zestimate®
$209/sqft
$2,250 Estimated rent
Home value
$397,600
$378,000 - $417,000
$2,250/mo
Zestimate® history
Owner options
List your home for rent
$2,250/mo
Rent Zestimate®
Find your next renter with Zillow Rental Manager. Plus, with online applications, you can quickly screen prospective tenants – for free.
$2,250/mo
Rent Zestimate®
Refinance and save
$2,977/mo
Est. payment
Refinancing to a lower rate could help reduce your monthly payments and save thousands over the life of the loan.
$2,977/mo
Est. payment
Explore your selling options
Work with a Zillow partner agent
Leverage their expertise and Zillow's premium Showcase listings to get your home seen by more buyers.
Get startedList with your own agent
Get your home in front of millions of buyers by listing it on Zillow.
Learn how to do itSell it yourself
Take full control of how buyers see your home on Zillow by listing For Sale by Owner (FSBO).
List your homeWhat's special
Swimming poolFully fenced backyardNew flooringLittle mulberry parkPrivate screened-in porchNew neutral carpetNew paint
Zillow last checked:
Listing updated:
Listed by:
Emily Gifford,
Keller Williams Realty Atlanta Partners
Bought with:
Joel Feuer, 219466
RE/MAX Paramount Properties
Steve Caster, 141665
RE/MAX Paramount Properties
Source: FMLS GA,MLS#: 7293956
Facts & features
Interior
Bedrooms & bathrooms
- Bedrooms: 3
- Bathrooms: 2
- Full bathrooms: 2
- Main level bathrooms: 2
- Main level bedrooms: 3
Rooms
- Room types: Dining Room, Family Room, Kitchen, Laundry, Master Bathroom, Master Bedroom
Primary bedroom
- Features: Master on Main, Split Bedroom Plan
- Level: Master on Main, Split Bedroom Plan
Bedroom
- Features: Master on Main, Split Bedroom Plan
Primary bathroom
- Features: Double Vanity, Separate Tub/Shower, Vaulted Ceiling(s), Whirlpool Tub
Dining room
- Features: Open Concept, Separate Dining Room
Kitchen
- Features: Cabinets White, Eat-in Kitchen, Pantry, Stone Counters, View to Family Room
Heating
- Central, Forced Air, Natural Gas
Cooling
- Ceiling Fan(s), Central Air, Electric
Appliances
- Included: Dishwasher, Disposal, Electric Range, Microwave
- Laundry: In Hall, Laundry Room, Main Level
Features
- Cathedral Ceiling(s), Crown Molding, Double Vanity, Entrance Foyer, High Ceilings 9 ft Main, Vaulted Ceiling(s), Walk-In Closet(s)
- Flooring: Carpet, Ceramic Tile, Hardwood, Vinyl
- Windows: Double Pane Windows, Insulated Windows
- Basement: None
- Number of fireplaces: 1
- Fireplace features: Factory Built, Gas Log, Gas Starter, Great Room
- Common walls with other units/homes: No Common Walls
Interior area
- Total structure area: 1,966
- Total interior livable area: 1,966 sqft
- Finished area above ground: 1,966
Property
Parking
- Total spaces: 2
- Parking features: Attached, Garage, Garage Faces Front, Kitchen Level, Level Driveway
- Attached garage spaces: 2
- Has uncovered spaces: Yes
Accessibility
- Accessibility features: None
Features
- Levels: One
- Stories: 1
- Patio & porch: Rear Porch, Screened
- Exterior features: Permeable Paving, Private Yard, No Dock
- Pool features: None
- Has spa: Yes
- Spa features: Bath, None
- Fencing: Back Yard,Wood
- Has view: Yes
- View description: Trees/Woods
- Waterfront features: None
- Body of water: None
Lot
- Size: 0.25 Acres
- Features: Back Yard, Front Yard, Landscaped, Level, Private, Wooded
Details
- Additional structures: None
- Parcel number: R2001F519
- Other equipment: None
- Horse amenities: None
Construction
Type & style
- Home type: SingleFamily
- Architectural style: Cottage,Farmhouse,Ranch
- Property subtype: Single Family Residence, Residential
Materials
- Brick Front
- Foundation: Slab
- Roof: Composition
Condition
- Resale
- New construction: No
- Year built: 1999
Utilities & green energy
- Electric: 110 Volts, 220 Volts in Garage
- Sewer: Public Sewer
- Water: Public
- Utilities for property: Cable Available, Electricity Available, Natural Gas Available, Phone Available, Sewer Available, Underground Utilities, Water Available
Green energy
- Energy efficient items: Thermostat, Windows
- Energy generation: None
Community & HOA
Community
- Features: Clubhouse, Homeowners Assoc, Meeting Room, Near Schools, Near Shopping, Near Trails/Greenway, Playground, Pool, Sidewalks, Street Lights, Tennis Court(s)
- Security: Security System Owned, Smoke Detector(s)
- Subdivision: Apalachee Crossing
HOA
- Has HOA: Yes
- Services included: Swim, Tennis
- HOA fee: $425 annually
- HOA phone: 770-299-9384
Location
- Region: Dacula
Financial & listing details
- Price per square foot: $209/sqft
- Tax assessed value: $395,200
- Annual tax amount: $1,082
- Date on market: 10/25/2023
- Cumulative days on market: 12 days
- Electric utility on property: Yes
- Road surface type: Asphalt
Price history
| Date | Event | Price |
|---|---|---|
| 11/15/2023 | Sold | $410,000-1.2%$209/sqft |
Source:  FMLS GA #7293956 Report a problem FMLS GA #7293956 Report a problem | ||
| 11/7/2023 | Pending sale | $415,000$211/sqft |
Source:  GAMLS #20154457 Report a problem GAMLS #20154457 Report a problem | ||
| 10/25/2023 | Listed for sale | $415,000+295.2%$211/sqft |
Source: FMLS GA #7293956 Report a problem | ||
| 9/9/2011 | Sold | $105,000-4.5%$53/sqft |
Source: Public Record Report a problem | ||
| 7/27/2011 | Pending sale | $110,000$56/sqft |
Source: RE/MAX Center Dacula #4173196 Report a problem | ||
| 7/4/2011 | Price change | $110,000-8.3%$56/sqft |
Source: RE/MAX Center Dacula #4173196 Report a problem | ||
| 5/19/2011 | Price change | $119,999-7%$61/sqft |
Source: RE/MAX Center Dacula #3004032 Report a problem | ||
| 5/4/2011 | Price change | $129,000-7.2%$66/sqft |
Source: RE/MAX Center - Dacula #4173196 Report a problem | ||
| 2/11/2011 | Listed for sale | $139,000-4.3%$71/sqft |
Source: RE/MAX Center Dacula #4173196 Report a problem | ||
| 5/14/1999 | Sold | $145,200$74/sqft |
Source: Public Record Report a problem | ||
Public tax history
| Year | Property taxes | Tax assessment |
|---|---|---|
| 2025 | $5,516 +129.3% | $158,080 +6% |
| 2024 | $2,405 +148.3% | $149,080 +6.5% |
| 2023 | $969 -10.4% | $140,000 +11.6% |
| 2022 | $1,082 | $125,400 +33.2% |
| 2021 | -- | $94,160 +10.2% |
| 2020 | $1,066 +8% | $85,480 |
| 2019 | $987 | $85,480 +8.5% |
| 2018 | $987 -57.4% | $78,800 +27.3% |
| 2016 | $2,316 -9.1% | $61,920 |
| 2015 | $2,547 | $61,920 +47.4% |
| 2014 | $2,547 +37.8% | $42,000 |
| 2013 | $1,849 | $42,000 |
| 2012 | -- | $42,000 -26.1% |
| 2011 | -- | $56,840 -13% |
| 2010 | -- | $65,360 |
| 2009 | -- | $65,360 |
| 2007 | -- | $65,360 |
| 2006 | -- | $65,360 |
| 2005 | -- | $65,360 |
| 2004 | $793 +8.7% | $65,360 +10.6% |
| 2003 | $729 -49.8% | $59,120 |
| 2002 | $1,451 -4.6% | $59,120 |
| 2001 | $1,521 | $59,120 |
Find assessor info on the county website
Neighborhood: 30019
Nearby homes
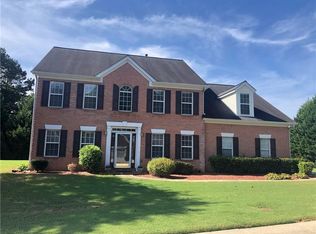
- $389,6004 bd2 ba2.4k sqft2453 Oak Bluff Dr, Dacula, GA 30019Off Market
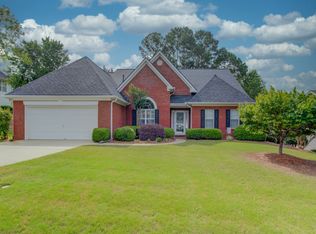
- $435,0004 bd3 ba2.7k sqft2473 Oak Bluff Dr, Dacula, GA 30019Sold

- $402,300-- bd5 ba2.5k sqft2638 Links Overlook Dr, Dacula, GA 30019Off Market
- $389,0003 bd3 ba2.1k sqft924 Oak Bluff Ct, Dacula, GA 30019Off Market
- $390,7005 bd2 ba2.6k sqft934 Oak Bluff Ct, Dacula, GA 30019Off Market
- $325,0003 bd2 ba2.5k sqft2483 Oak Bluff Dr, Dacula, GA 30019Sold
- $386,4004 bd2 ba2.1k sqft2648 Links Overlook Dr, Dacula, GA 30019Off Market
- $525,0005 bd4 ba5.1k sqft2462 Oak Bluff Dr, Dacula, GA 30019Sold
Nearby schools
GreatSchools rating
- 6/10Dacula Elementary SchoolGrades: PK-5Distance: 1.7 mi
- 8/10Dacula Middle SchoolGrades: 6-8Distance: 2.5 mi
- 6/10Dacula High SchoolGrades: 9-12Distance: 2.4 mi
Schools provided by the listing agent
- Elementary: Dacula
- Middle: Dacula
- High: Dacula
Source: FMLS GA. This data may not be complete. We recommend contacting the local school district to confirm school assignments for this home.
Get a cash offer in 3 minutes
Find out how much your home could sell for in as little as 3 minutes with a no-obligation cash offer.
Estimated market value
$397,600
Get a cash offer in 3 minutes
Find out how much your home could sell for in as little as 3 minutes with a no-obligation cash offer.
Estimated market value
$397,600
- Georgia
- Gwinnett County
- Dacula
- 30019
- 2463 Oak Bluff Dr
Nearby cities
Nearby zip codes
Other Dacula Topics
