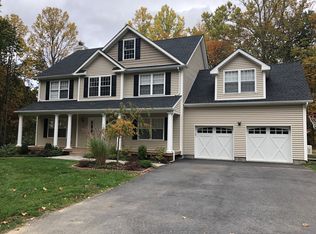
Welcome to 2463 Orchard View Court, Yorktown Heights. Stunning 5-year-young, turnkey Colonial on a private cul-de-sac in Yorktown Heights! Enjoy the rare 'Trifecta' of municipal water, sewer, and natural gas all within the Yorktown Central School District. This beautifully maintained 4 bedroom, 3 bath home offers modern design, quality craftsmanship, and lovely scenic views. The open concept layout is ideal for today’s lifestyle, featuring spacious living areas filled with natural light and a cozy fireplace that anchors the main gathering space. The thoughtfully designed floor plan seamlessly blends comfort and functionality, perfect for both everyday living and entertaining. Upstairs, generously sized bedrooms provide ample space and tranquility, including a serene primary suite. The walk out unfinished basement offers endless possibilities to create a home gym, media room, guest suite, or additional living space tailored to your needs. Conveniently located just minutes to the Taconic State Parkway, shopping, dining, and public transportation, this home combines suburban privacy with commuter-friendly accessibility. A rare opportunity to own a nearly new home in one of Yorktown Heights most desirable locations.
Sold for $1,275,000
$1,275,000
2463 Orchard View Court, Yorktown Heights, NY 10598
4beds
2,264sqft
Single Family Residence, Residential
Built in 2020
0.53 Acres Lot
$1,297,900 Zestimate®
$563/sqft
$6,902 Estimated rent
Home value
$1,297,900
$1.17M - $1.44M
$6,902/mo
Zestimate® history
Owner options
List your home for rent
$6,902/mo
Rent Zestimate®
Find your next renter with Zillow Rental Manager. Plus, with online applications, you can quickly screen prospective tenants – for free.
$6,902/mo
Rent Zestimate®
Refinance and save
$8,553/mo
Est. payment
Refinancing to a lower rate could help reduce your monthly payments and save thousands over the life of the loan.
$8,553/mo
Est. payment
Explore your selling options
Work with a Zillow partner agent
Leverage their expertise and Zillow's premium Showcase listings to get your home seen by more buyers.
Get startedList with your own agent
Get your home in front of millions of buyers by listing it on Zillow.
Learn how to do itSell it yourself
Take full control of how buyers see your home on Zillow by listing For Sale by Owner (FSBO).
List your homeWhat's special
Modern designGenerously sized bedroomsPrivate cul-de-sacQuality craftsmanshipLovely scenic viewsThoughtfully designed floor planSerene primary suite
Zillow last checked:
Listing updated:
Listed by:
Annette M. Cicinelli 914-755-5900,
Keller Williams Realty Partner 914-962-0007
Bought with:
MariaElaina Cirone, 10401334041
Keller Williams Realty Partner
Source: OneKey® MLS as distributed by MLS GRID,MLS#: 960424
Facts & features
Interior
Bedrooms & bathrooms
- Bedrooms: 4
- Bathrooms: 3
- Full bathrooms: 2
- 1/2 bathrooms: 1
Heating
- Forced Air
Cooling
- Central Air
Appliances
- Included: Dishwasher, Dryer
Features
- Cathedral Ceiling(s), Eat-in Kitchen, Formal Dining, Granite Counters, Primary Bathroom
- Flooring: Hardwood
- Basement: Storage Space,Walk-Out Access
- Attic: Pull Stairs
- Number of fireplaces: 1
- Fireplace features: Living Room
Interior area
- Total structure area: 2,764
- Total interior livable area: 2,264 sqft
Property
Parking
- Total spaces: 6
- Parking features: Driveway, Garage
- Garage spaces: 2
- Has uncovered spaces: Yes
Lot
- Size: 0.53 Acres
- Features: Cul-De-Sac, Landscaped, Near School, Private, Views, Wooded
- Residential vegetation: Partially Wooded
Details
- Parcel number: 54000360060000200000784
- Special conditions: None
Construction
Type & style
- Home type: SingleFamily
- Architectural style: Colonial
- Property subtype: Single Family Residence, Residential
Materials
- Vinyl Siding
- Foundation: Concrete Perimeter
Condition
- Year built: 2020
Utilities & green energy
- Sewer: Public Sewer
- Water: Public
- Utilities for property: Trash Collection Public
Community & HOA
HOA
- Has HOA: Yes
- Services included: Other
- HOA fee: $125 monthly
Location
- Region: Yorktown Heights
Financial & listing details
- Price per square foot: $563/sqft
- Tax assessed value: $13,700
- Annual tax amount: $21,683
- Date on market: 2/20/2026
- Cumulative days on market: 18 days
- Listing agreement: Exclusive Right To Sell
Price history
| Date | Event | Price |
|---|---|---|
| 5/8/2026 | Sold | $1,275,000+10.9%$563/sqft |
Source:  OneKey® MLS as distributed by MLS GRID #960424 Report a problem OneKey® MLS as distributed by MLS GRID #960424 Report a problem | ||
| 3/11/2026 | Pending sale | $1,150,000$508/sqft |
Source: OneKey® MLS as distributed by MLS GRID #960424 Report a problem | ||
| 2/20/2026 | Listed for sale | $1,150,000+59.7%$508/sqft |
Source: OneKey® MLS as distributed by MLS GRID #960424 Report a problem | ||
| 9/25/2020 | Sold | $720,000-3.9%$318/sqft |
Source: OneKey® MLS as distributed by MLS GRID #H5052067 Report a problem | ||
| 7/17/2020 | Price change | $749,000+7.2%$331/sqft |
Source: Houlihan Lawrence #H5052067 Report a problem | ||
| 9/13/2019 | Listed for sale | $699,000$309/sqft |
Source: Houlihan Lawrence #5052067 Report a problem | ||
Public tax history
| Year | Property taxes | Tax assessment |
|---|---|---|
| 2025 | -- | $13,700 |
| 2024 | -- | $13,700 |
| 2023 | -- | $13,700 -10.7% |
| 2022 | -- | $15,350 |
| 2021 | -- | $15,350 |
| 2020 | -- | $15,350 +1361.9% |
| 2019 | -- | $1,050 |
| 2018 | -- | $1,050 |
Find assessor info on the county website
Neighborhood: 10598
Nearby homes
- $982,6004 bd3 ba3.7k sqft2468 Orchard View Ct, Yorktown Heights, NY 10598Off Market

- $1,211,0004 bd3 ba3k sqft2420 Orchard View Ct, Yorktown Heights, NY 10598Off Market
- $808,7003 bd2 ba2.1k sqft2404 Sherry Dr, Yorktown Heights, NY 10598Off Market

- $986,0004 bd2 ba2.2k sqft2450 Orchard View Ct, Yorktown Heights, NY 10598Off Market
- $804,7004 bd2 ba2.4k sqft2472 Orchard View Ct, Yorktown Heights, NY 10598Off Market
- $792,8003 bd2 ba1.9k sqft2403 Sherry Dr, Yorktown Heights, NY 10598Off Market
- $877,2004 bd2 ba2k sqft2390 Claire Ct, Yorktown Heights, NY 10598Off Market
- $887,3004 bd3 ba2.1k sqft2394 Sherry Dr, Yorktown Heights, NY 10598Off Market
Nearby schools
GreatSchools rating
- 6/10Crompond SchoolGrades: 4-5Distance: 1.3 mi
- 7/10Mildred E Strang Middle SchoolGrades: 6-8Distance: 1.4 mi
- 9/10Yorktown High SchoolGrades: 9-12Distance: 1.3 mi
Schools provided by the listing agent
- Elementary: Mohansic
- Middle: Mildred E Strang Middle School
- High: Yorktown High School
Source: OneKey® MLS as distributed by MLS GRID. This data may not be complete. We recommend contacting the local school district to confirm school assignments for this home.
Get a cash offer in 3 minutes
Find out how much your home could sell for in as little as 3 minutes with a no-obligation cash offer.
Estimated market value
$1,297,900
Get a cash offer in 3 minutes
Find out how much your home could sell for in as little as 3 minutes with a no-obligation cash offer.
Estimated market value
$1,297,900
- New York
- Westchester County
- Yorktown Heights
- 10598
- 2463 Orchard View Court
Nearby cities
Nearby neighborhoods
Nearby zip codes
Other Yorktown Heights Topics
- Apartments for Rent in 10598
- Houses for Sale in 10598
- Houses for Rent in 10598
- 10598 Real Estate
- Yorktown Heights Condos
- Houses for Sale in Yorktown Heights
- Newest Listings in Yorktown Heights
- Yorktown Heights Home Values
- Yorktown Heights Real Estate Agents
- Yorktown Heights Refinance
- Yorktown Heights Mortgage Rates
