Skip main navigation
Closed
  • Listing Provided by: Worth Clark Realty
    Bought with: RedKey Realty Leaders
    Price Unknown

    2463 Peaceful Ct, Ballwin, MO 63011

    4beds
    3,277sqft
    Single Family Residence
    Built in 1998
    7,840.8 Square Feet Lot
    $531,900 Zestimate®
    $--/sqft
    $3,756 Estimated rent

    Home value

    $531,900

    $505,000 - $558,000

    $3,756/mo

    Zestimate® history
    Loading
    Loading...

    Owner options

    List your home for rent

    $3,756/mo

    Rent Zestimate®

    Find your next renter with Zillow Rental Manager. Plus, with online applications, you can quickly screen prospective tenants – for free.

    Learn more

    $3,756/mo

    Rent Zestimate®

    Refinance and save

    $435/mo

    Est. payment

    Refinancing to a lower rate could help reduce your monthly payments and save thousands over the life of the loan.

    See today's rates

    $435/mo

    Est. payment

    Explore your selling options

    Work with a Zillow partner agent

    Leverage their expertise and Zillow's premium Showcase listings to get your home seen by more buyers.

    Get started

    List with your own agent

    Get your home in front of millions of buyers by listing it on Zillow.

    Learn how to do it

    Sell it yourself

    Take full control of how buyers see your home on Zillow by listing For Sale by Owner (FSBO).

    List your home

    What's special

    Cozy fireplaceElegant hardwood floorsHome theatreLarge rec rmWet barPrivate yardSpacious family rm
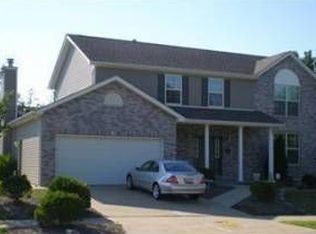
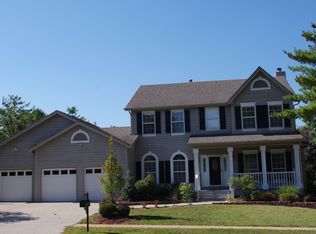
    Welcome to this beautiful property located in the desirable West Park Estates neighborhood.This stunning residence boasts 4 bdrms, 2 full baths, & 2 half baths, offering a total of 3,277sqft. of living space.Upon entering, you will immediately notice the elegant hardwood floors that grace both the main & second floors, providing a warm & inviting atmosphere.Crown molding throughout the first floor further enhances the overall charm.The spacious family rm is perfect for entertaining, featuring a wet bar & a cozy fireplace, creating a comfortable & relaxing ambience for gatherings.The LL of this home offers amazing amenities for entertainment & relaxation. A home theatre allows you to enjoy your favorite movies in the comfort of your own home.Additionally, an infrared sauna is available for a rejuvenating and spa-like experience.Large rec rm provides ample space for games & activities, ensuring endless fun for everyone.Step outside to a private yard complete with a patio.

    Zillow last checked:

    Listing updated:

    Listing Provided by:

    Colleen Favazza 314-322-6374,

    Worth Clark Realty

    Bought with:

    Kristin Kimerle, 2001011970

    RedKey Realty Leaders

    Source: MARIS,MLS#: 23046558MLS LogoOriginating MLS: St. Louis Association of REALTORS

    Facts & features

    Interior

    Bedrooms & bathrooms
    • Bedrooms: 4
    • Bathrooms: 4
    • Full bathrooms: 2
    • 1/2 bathrooms: 2
    • Main level bathrooms: 1
    Primary bedroom
    • Features: Floor Covering: Wood, Wall Covering: Some
    • Level: Upper
    • Area: 247
    • Dimensions: 19x13
    Bedroom
    • Features: Floor Covering: Wood, Wall Covering: Some
    • Level: Upper
    • Area: 143
    • Dimensions: 13x11
    Bedroom
    • Features: Floor Covering: Wood, Wall Covering: Some
    • Level: Upper
    • Area: 192
    • Dimensions: 16x12
    Bedroom
    • Features: Floor Covering: Wood, Wall Covering: Some
    • Level: Upper
    • Area: 168
    • Dimensions: 14x12
    Breakfast room
    • Features: Floor Covering: Wood, Wall Covering: Some
    • Level: Main
    • Area: 150
    • Dimensions: 15x10
    Dining room
    • Features: Floor Covering: Wood, Wall Covering: Some
    • Level: Main
    • Area: 168
    • Dimensions: 14x12
    Family room
    • Features: Floor Covering: Wood, Wall Covering: Some
    • Level: Main
    • Area: 304
    • Dimensions: 19x16
    Kitchen
    • Features: Floor Covering: Wood, Wall Covering: Some
    • Level: Main
    • Area: 108
    • Dimensions: 12x9
    Laundry
    • Features: Floor Covering: Vinyl, Wall Covering: None
    • Level: Main
    • Area: 42
    • Dimensions: 7x6
    Living room
    • Features: Floor Covering: Wood, Wall Covering: Some
    • Level: Main
    • Area: 182
    • Dimensions: 14x13
    Other
    • Features: Floor Covering: Carpeting, Wall Covering: None
    • Level: Lower
    • Area: 234
    • Dimensions: 18x13
    Recreation room
    • Features: Floor Covering: Carpeting, Wall Covering: None
    • Level: Lower
    • Area: 351
    • Dimensions: 27x13
    Heating
    • Natural Gas, Forced Air
    Cooling
    • Ceiling Fan(s), Central Air, Electric
    Appliances
    • Included: Gas Water Heater, Dishwasher, Disposal, Microwave, Electric Range, Electric Oven
    • Laundry: Main Level
    Features
    • Breakfast Room, Custom Cabinetry, Pantry, Solid Surface Countertop(s), High Ceilings, Open Floorplan, Walk-In Closet(s), Bar, Double Vanity, Separate Shower, High Speed Internet, Entrance Foyer, Separate Dining
    • Flooring: Carpet, Hardwood
    • Doors: Panel Door(s), Storm Door(s)
    • Basement: Full,Partially Finished,Sump Pump
    • Number of fireplaces: 1
    • Fireplace features: Family Room, Wood Burning, Recreation Room
    Interior area
    • Total structure area: 3,277
    • Total interior livable area: 3,277 sqft
    • Finished area above ground: 2,566
    • Finished area below ground: 711

    Property

    Parking
    • Total spaces: 2
    • Parking features: Attached, Garage, Garage Door Opener
    • Attached garage spaces: 2
    Features
    • Levels: Two
    • Patio & porch: Patio
    Lot
    • Size: 7,840 sqft
    • Features: Corner Lot, Level
    Details
    • Parcel number: 23U130573
    • Special conditions: Standard

    Construction

    Type & style
    • Home type: SingleFamily
    • Architectural style: Traditional,Other
    • Property subtype: Single Family Residence
    Materials
    • Stone Veneer, Brick Veneer, Vinyl Siding
    Condition
    • Year built: 1998

    Utilities & green energy

    • Sewer: Public Sewer
    • Water: Public

    Community & neighborhood

    Location
    • Region: Ballwin
    • Subdivision: West Park Estates

    HOA & financial

    HOA
    • HOA fee: $435 annually
    • Services included: Other

    Other

    Other facts
    • Listing terms: Cash,Conventional,VA Loan
    • Ownership: Private
    • Road surface type: Concrete

    Price history

    DateEventPrice
    8/29/2023Sold--
    Source: MARIS #23046558 Report a problem
    8/8/2023Pending sale$440,000$134/sqft
    Source: MARIS #23046558 Report a problem
    8/6/2023Listed for sale$440,000+15.5%$134/sqft
    Source: MARIS #23046558 Report a problem
    2/12/2021Sold--
    Source: MARIS #20089916 Report a problem
    1/17/2021Pending sale$381,000$116/sqft
    Source: MARIS #20089916 Report a problem
    1/14/2021Listing removed--
    Source: MARIS Report a problem
    1/4/2021Contingent$381,000$116/sqft
    Source: MARIS #20089916 Report a problem
    1/4/2021Pending sale$381,000$116/sqft
    Source: Better Homes and Gardens Real #20089916 Report a problem
    1/3/2021Listed for sale$381,000+52.5%$116/sqft
    Source: Better Homes and Gardens Real #20089916 Report a problem
    12/5/2018Listing removed$2,490$1/sqft
    Source: Owner Report a problem
    11/5/2018Listed for rent$2,490$1/sqft
    Source: Owner Report a problem
    6/2/2010Sold--
    Source: Public Record Report a problem
    3/18/2010Listed for sale$249,900$76/sqft
    Source: RE/MAX Gold #10015405 Report a problem
    3/30/1999Sold--
    Source: Public Record Report a problem

    Public tax history

    YearProperty taxesTax assessment
    2025$5,699 +3.8%$83,620 +5.9%
    2024$5,489 +0.1%$78,930
    2023$5,484 +8.4%$78,930 +16.7%
    2022$5,060 +0.7%$67,640
    2021$5,022 +8%$67,640 +13.3%
    2020$4,649 +2.5%$59,700
    2019$4,537 $59,700 +9.1%
    2018$4,537 $54,720
    2017$4,537 +2.4%$54,720 +3.2%
    2016$4,429 -0.7%$53,020
    2015$4,462 $53,020 +11.8%
    2014$4,462 +11.3%$47,420
    2013$4,009 $47,420 -1.6%
    2012-- $48,170
    2011-- $48,170 +21.3%
    2010$3,003 +5.7%$39,710
    2009$2,841 -17.2%$39,710 -19.1%
    2008$3,430 +6.1%$49,060
    2007$3,233 $49,060 +14.4%
    2006$3,233 -0.9%$42,870
    2005$3,262 $42,870 +8.5%
    2003-- $39,510 +14%
    2002$2,611 +2.2%$34,660
    2001$2,554 $34,660

    Find assessor info on the county website

    Neighborhood: 63011

    Nearby schools

    GreatSchools rating
    Schools provided by the listing agent
    • Elementary: Green Pines Elem.
    • Middle: Wildwood Middle
    • High: Lafayette Sr. High

    Source: MARIS. This data may not be complete. We recommend contacting the local school district to confirm school assignments for this home.

    Get a cash offer in 3 minutes
    Find out how much your home could sell for in as little as 3 minutes with a no-obligation cash offer.
    Estimated market value
    $531,900
    Get a cash offer in 3 minutes
    Find out how much your home could sell for in as little as 3 minutes with a no-obligation cash offer.
    Estimated market value
    $531,900