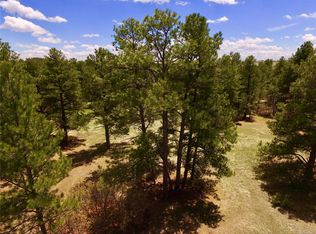
Gorgeous custom home nestled in the pines, amazing mountain views, secluded private lot, ranch layout with two main-level masters, multiple covered decks, great room with soaring vaulted ceilings, two outbuildings, incredibly beautiful grounds, paved drive, abundant storage, backing to 35 acre lots for the ultimate in peace and quiet. The expansive foyer with new high-end laminate flows into the large dining room and superb office/den. Enjoy & entertain in the enormous great room, the heart of the home, with custom woodwork, wood-burning fireplace & unobstructed views. Perfect kitchen with gigantic granite island, KitchenAid 6-drawer refrigerator, brick surrounded range, double ovens, all adjacent to inviting kitchen nook with deck access. Two-main level primary bedrooms! One with large sitting area, private covered deck, two walk-in closets and large ensuite bathroom; second primary bedroom with two closets and attached bathroom. Main-level laundry with cabinetry, large mudroom with space for second refrigerator, and perfect powder room complete the main level. The walk-out basement boasts a 600+ sq ft family room for all your entertainment needs with custom blind-integrated windows and a wood-burning stove, two bedrooms with walk-in closets, another ¾ bathroom & numerous closets for storage. Soak up the soothing forest breezes and Colorado sunsets on one of your two cover decks with natural gas hook-up for grill, lighting & built-in seating. Beautifully irrigated lawns, flower beds, freshly stained cedar siding, over $10K in fire mitigation work! One of the most secluded yet accessible lots in Russellville; enjoy the incredible functionality from the attached oversized three-car garage (one bay currently set-up as secure storage room), the detached two-car garage & recently built oversized outbuilding with insulation, lighting & electricity. Come take advantage of this tremendous value!
Sold for $1,040,000
$1,040,000
2463 S Placer Street, Franktown, CO 80116
4beds
4,667sqft
Single Family Residence
Built in 1977
5.5 Acres Lot
$1,105,300 Zestimate®
$223/sqft
$7,215 Estimated rent
Home value
$1,105,300
$1.04M - $1.18M
$7,215/mo
Zestimate® history
Owner options
List your home for rent
$7,215/mo
Rent Zestimate®
Find your next renter with Zillow Rental Manager. Plus, with online applications, you can quickly screen prospective tenants – for free.
$7,215/mo
Rent Zestimate®
Refinance and save
$6,079/mo
Est. payment
Refinancing to a lower rate could help reduce your monthly payments and save thousands over the life of the loan.
$6,079/mo
Est. payment
Explore your selling options
Work with a Zillow partner agent
Leverage their expertise and Zillow's premium Showcase listings to get your home seen by more buyers.
Get startedList with your own agent
Get your home in front of millions of buyers by listing it on Zillow.
Learn how to do itSell it yourself
Take full control of how buyers see your home on Zillow by listing For Sale by Owner (FSBO).
List your homeWhat's special
Natural gas hook-upAmazing mountain viewsDeck accessPrivate covered deckLarge sitting areaLarge dining roomWood-burning stove
Zillow last checked:
Listing updated:
Listed by:
Todd Strawser toddlstrawser@gmail.com,
Hallmark Properties
Bought with:
Oleg Tsybulskiy, 040006776
RE/MAX Professionals
Source: REcolorado as distributed by MLS GRID,MLS#: 4910869
Facts & features
Interior
Bedrooms & bathrooms
- Bedrooms: 4
- Bathrooms: 4
- Full bathrooms: 1
- 3/4 bathrooms: 2
- 1/2 bathrooms: 1
- Main level bathrooms: 3
- Main level bedrooms: 2
Primary bedroom
- Description: Enormous Private Suite With Large Sitting Area, Access To Private Covered Deck, Double Doors, Two Walk-In Closets, Soaking Tub, Ensuite 5-Piece Bathroom
- Level: Main
- Area: 700 Square Feet
- Dimensions: 20 x 35
Primary bedroom
- Description: Second Expansive Main Level Primary Bedroom With Adjoining Bathroom
- Level: Main
- Area: 210 Square Feet
- Dimensions: 15 x 14
Bedroom
- Description: Basement Bedroom With Built-In Desk And Walk In Closet
- Level: Basement
- Area: 144 Square Feet
- Dimensions: 12 x 12
Bedroom
- Description: Second Basement Bedroom With Custom Walk-In Closet And Multi-Wall Windows
- Level: Basement
- Area: 156 Square Feet
- Dimensions: 12 x 13
Primary bathroom
- Description: Primary Bathroom Retreat With Double Vanity, Two Walk-In Closets, Separate Washroom, Separate Shower Room, And Large Soaking Tub1
- Level: Main
- Area: 160 Square Feet
- Dimensions: 10 x 16
Bathroom
- Description: Well-Appointed Powder Room With Updates
- Level: Main
- Area: 70 Square Feet
- Dimensions: 7 x 10
Bathroom
- Description: Basement Bathroom With Tile And Inset Vanity
- Level: Basement
- Area: 77 Square Feet
- Dimensions: 7 x 11
Bathroom
- Description: 3/4 Bathroom On Main-Level Adjoining Second Primary Bedroom With Separate Shower Room.
- Level: Main
- Area: 80 Square Feet
- Dimensions: 8 x 10
Den
- Description: Perfect Den For Use As Office, Living Room, And More; Bright With Large Windows Overlooking Front Lawns
- Level: Main
- Area: 210 Square Feet
- Dimensions: 14 x 15
Dining room
- Description: Large Enough For Any Dining Party, Large Windows, New High-End Waterproof Laminate Flooring, Two Entrances
- Level: Main
- Area: 210 Square Feet
- Dimensions: 14 x 15
Family room
- Description: Enormous Family Room With Wood-Burning Stove, Brick Surround, Custom Windows With Integrated Blinds, Boundless Space For Pool, Ping-Pong, And More; Two More Closets For Storage
- Level: Basement
- Area: 612 Square Feet
- Dimensions: 18 x 34
Great room
- Description: Stunning Great Room With Wood-Lined Vaulted Ceiling, Floor-To-Ceiling Brick Wood Burning Fireplace, Covered Deck Access, Beautiful Mountain Views Surrounded By Forest Glades
- Level: Main
- Area: 550 Square Feet
- Dimensions: 22 x 25
Kitchen
- Description: Huge Kitchen Island, Custom Brick Surrounding Cooktop, Double Ovens, Kitchenaid 6-Drawer Refrigerator, Windows Overlooking Covered Deck, Two Pantries, Opens To Eat-In Nook With Bay Window And Built-In Workstation, Exterior Access To Deck
- Level: Main
- Area: 435 Square Feet
- Dimensions: 15 x 29
Laundry
- Description: Well-Placed Laundry Room With Cabinets, Utility Sink, And Storage
- Level: Main
- Area: 49 Square Feet
- Dimensions: 7 x 7
Mud room
- Description: Excellent Mud Room With Numerous Cabinets, Tile Floor, And Nook For Extra Refrigerator, Direct Access To Garage.
- Level: Main
- Area: 110 Square Feet
- Dimensions: 10 x 11
Heating
- Electric, Forced Air, Natural Gas, Wood Stove
Cooling
- Attic Fan
Appliances
- Included: Cooktop, Dishwasher, Disposal, Double Oven, Oven
- Laundry: In Unit
Features
- Built-in Features, Ceiling Fan(s), Eat-in Kitchen, Entrance Foyer, Five Piece Bath, Granite Counters, High Ceilings, High Speed Internet, Jack & Jill Bathroom, Kitchen Island, Open Floorplan, Pantry, Primary Suite, Smoke Free, Solid Surface Counters, Stone Counters, Vaulted Ceiling(s), Walk-In Closet(s)
- Flooring: Carpet, Tile, Wood
- Windows: Bay Window(s), Double Pane Windows, Storm Window(s), Window Coverings, Window Treatments
- Basement: Finished,Walk-Out Access
- Number of fireplaces: 2
- Fireplace features: Basement, Gas, Great Room, Wood Burning, Wood Burning Stove
- Common walls with other units/homes: No Common Walls
Interior area
- Total structure area: 4,667
- Total interior livable area: 4,667 sqft
- Finished area above ground: 3,305
- Finished area below ground: 1,294
Property
Parking
- Total spaces: 3
- Parking features: Asphalt, Dry Walled, Insulated Garage, Oversized, Oversized Door, Storage
- Attached garage spaces: 3
Features
- Levels: One
- Stories: 1
- Patio & porch: Covered, Deck, Front Porch, Patio
- Exterior features: Dog Run, Gas Valve, Private Yard, Rain Gutters
- Fencing: None
- Has view: Yes
- View description: Meadow, Mountain(s), Valley
Lot
- Size: 5.5 Acres
- Features: Cul-De-Sac, Irrigated, Landscaped, Many Trees, Sprinklers In Front, Sprinklers In Rear
- Residential vegetation: Heavily Wooded, Mixed, Wooded
Details
- Parcel number: 0044564
- Zoning: RR
- Special conditions: Standard
- Other equipment: Satellite Dish
- Horses can be raised: Yes
- Horse amenities: Well Allows For
Construction
Type & style
- Home type: SingleFamily
- Architectural style: Traditional
- Property subtype: Single Family Residence
Materials
- Brick, Cedar, Frame, Wood Siding
- Foundation: Slab
- Roof: Composition
Condition
- Updated/Remodeled
- Year built: 1977
Utilities & green energy
- Electric: 220 Volts, 220 Volts in Garage
- Water: Private
- Utilities for property: Electricity Connected, Natural Gas Connected, Phone Connected
Community & HOA
Community
- Security: Carbon Monoxide Detector(s)
- Subdivision: Russellville
HOA
- Has HOA: Yes
- HOA fee: $18 annually
- HOA name: Russellville Homeowners and Property Owners Inc.
Location
- Region: Franktown
Financial & listing details
- Price per square foot: $223/sqft
- Tax assessed value: $960,527
- Annual tax amount: $5,890
- Date on market: 9/7/2023
- Listing terms: 1031 Exchange,Cash,Conventional,FHA,Jumbo,Other,USDA Loan,VA Loan
- Exclusions: Seller's Personal Property
- Ownership: Individual
- Has irrigation water rights: Yes
- Electric utility on property: Yes
- Road surface type: Gravel
Price history
| Date | Event | Price |
|---|---|---|
| 5/16/2024 | Sold | $1,040,000-9.5%$223/sqft |
Source:  REcolorado as distributed by MLS GRID #4910869 Report a problem REcolorado as distributed by MLS GRID #4910869 Report a problem | ||
| 3/29/2024 | Pending sale | $1,149,000$246/sqft |
Source: REcolorado as distributed by MLS GRID #4910869 Report a problem | ||
| 2/23/2024 | Listed for sale | $1,149,000$246/sqft |
Source: REcolorado as distributed by MLS GRID #4910869 Report a problem | ||
| 2/23/2024 | Pending sale | $1,149,000$246/sqft |
Source: REcolorado as distributed by MLS GRID #4910869 Report a problem | ||
| 2/4/2024 | Listed for sale | $1,149,000$246/sqft |
Source: REcolorado as distributed by MLS GRID #4910869 Report a problem | ||
| 1/28/2024 | Pending sale | $1,149,000$246/sqft |
Source: REcolorado as distributed by MLS GRID #4910869 Report a problem | ||
| 10/28/2023 | Price change | $1,149,000-6.2%$246/sqft |
Source: REcolorado as distributed by MLS GRID #4910869 Report a problem | ||
| 10/11/2023 | Price change | $1,225,000-2%$262/sqft |
Source: REcolorado as distributed by MLS GRID #4910869 Report a problem | ||
| 9/7/2023 | Listed for sale | $1,250,000+117.4%$268/sqft |
Source: REcolorado as distributed by MLS GRID #4910869 Report a problem | ||
| 3/24/2021 | Listing removed | -- |
Source: Owner Report a problem | ||
| 4/27/2017 | Sold | $575,000-4.2%$123/sqft |
Source: Public Record Report a problem | ||
| 2/15/2017 | Listed for sale | $600,000+20%$129/sqft |
Source: Owner Report a problem | ||
| 10/16/2013 | Listing removed | $499,900$107/sqft |
Source: Douglas-Elbert Properties #1217768 Report a problem | ||
| 8/16/2013 | Price change | $499,900-3.9%$107/sqft |
Source: Douglas-Elbert Properties #1217768 Report a problem | ||
| 8/7/2013 | Listed for sale | $520,000-5.5%$111/sqft |
Source: Douglas-Elbert Properties #1217768 Report a problem | ||
| 10/21/2011 | Listing removed | $550,000+11.1%$118/sqft |
Source: Re/Max Masters, Inc. #662296 Report a problem | ||
| 3/16/2011 | Price change | $495,000+1%$106/sqft |
Source: HomeStar Properties, LLC #R3181015 Report a problem | ||
| 3/12/2011 | Listed for sale | $490,000-2%$105/sqft |
Source: HomeStar Properties, LLC #R3181015 Report a problem | ||
| 10/2/2010 | Listing removed | $500,000$107/sqft |
Source: RE/MAX Masters, Inc. #886135 Report a problem | ||
| 5/16/2010 | Listed for sale | $500,000-9.1%$107/sqft |
Source: RE/MAX Masters, Inc. #886135 Report a problem | ||
| 12/14/2008 | Listing removed | $550,000$118/sqft |
Source: iHOUSEWeb Solutions, Inc #662296 Report a problem | ||
| 6/10/2008 | Listed for sale | $550,000$118/sqft |
Source: Listhub #662296 Report a problem | ||
Public tax history
| Year | Property taxes | Tax assessment |
|---|---|---|
| 2025 | $5,687 -1.1% | $60,030 -13.8% |
| 2024 | $5,751 +33.6% | $69,670 -1% |
| 2023 | $4,303 -3.5% | $70,350 +36.9% |
| 2022 | $4,460 | $51,400 -2.8% |
| 2021 | -- | $52,880 +8.7% |
| 2020 | $4,124 +13.6% | $48,630 |
| 2019 | $3,629 0% | $48,630 +16.2% |
| 2018 | $3,629 +11% | $41,840 +3.3% |
| 2017 | $3,269 +112.7% | $40,490 +8.5% |
| 2016 | $1,537 -51.1% | $37,330 |
| 2015 | $3,144 +9.8% | $37,330 +17.4% |
| 2014 | $2,864 | $31,790 |
| 2013 | -- | $31,790 -12.1% |
| 2012 | -- | $36,150 |
| 2011 | -- | $36,150 -17.2% |
| 2010 | -- | $43,640 +6.2% |
| 2009 | $1,826 | $41,100 |
| 2008 | -- | $41,100 +7.4% |
| 2007 | -- | $38,280 |
| 2006 | $3,377 +10.3% | $38,280 +5.5% |
| 2004 | $3,061 -28.2% | $36,290 +4.1% |
| 2003 | $4,263 | $34,870 |
| 2002 | -- | $34,870 +0.2% |
| 2001 | $2,922 -2.8% | $34,800 +0% |
| 2000 | $3,005 | $34,798 |
Find assessor info on the county website
Neighborhood: 80116
Nearby homes
- $1,458,2004 bd4 ba4.6k sqft2409 Placer St, Franktown, CO 80116Off Market
- $811,4001 bd1 ba512 sqft10874 Patterson Cir, Franktown, CO 80116Off Market
- $846,8003 bd3 ba3.3k sqft2379 Placer St, Franktown, CO 80116Off Market

- $810,0004 bd4 ba2.8k sqft2350 Placer St, Franktown, CO 80116Sold

- $690,6003 bd2 ba1.6k sqft2328 Evans Way, Franktown, CO 80116Off Market
- $738,6003 bd3 ba2.4k sqft2051 Gold Camp Way, Franktown, CO 80116Off Market
- $877,7003 bd3 ba2.2k sqft2001 Gold Camp Way, Franktown, CO 80116Off Market
- $478,8531 bd1 ba1.1k sqft10986 Patterson Cir, Franktown, CO 80116Off Market
Nearby schools
GreatSchools rating
- 8/10Franktown Elementary SchoolGrades: PK-5Distance: 3 mi
- 6/10Sagewood Middle SchoolGrades: 6-8Distance: 7.9 mi
- 8/10Ponderosa High SchoolGrades: 9-12Distance: 8.5 mi
Schools provided by the listing agent
- Elementary: Franktown
- Middle: Sagewood
- High: Ponderosa
- District: Douglas RE-1
Source: REcolorado as distributed by MLS GRID. This data may not be complete. We recommend contacting the local school district to confirm school assignments for this home.
Get a cash offer in 3 minutes
Find out how much your home could sell for in as little as 3 minutes with a no-obligation cash offer.
Estimated market value
$1,105,300
Get a cash offer in 3 minutes
Find out how much your home could sell for in as little as 3 minutes with a no-obligation cash offer.
Estimated market value
$1,105,300
- Colorado
- Douglas County
- Franktown
- 80116
- 2463 S Placer Street
Nearby cities
Nearby zip codes
Other Franktown Topics
