Skip main navigation
Sold for $429,000
  • $429,000

    2463 S Memphis Way, Aurora, CO 80013

    3beds
    1,296sqft
    Single Family Residence
    Built in 1974
    7,840.8 Square Feet Lot
    $430,900 Zestimate®
    $331/sqft
    $2,254 Estimated rent

    Home value

    $430,900

    $409,000 - $452,000

    $2,254/mo

    Zestimate® history
    Loading
    Loading...

    Owner options

    List your home for rent

    $2,254/mo

    Rent Zestimate®

    Find your next renter with Zillow Rental Manager. Plus, with online applications, you can quickly screen prospective tenants – for free.

    Learn more

    $2,254/mo

    Rent Zestimate®

    Refinance and save

    $2,505/mo

    Est. payment

    Refinancing to a lower rate could help reduce your monthly payments and save thousands over the life of the loan.

    See today's rates

    $2,505/mo

    Est. payment

    Explore your selling options

    Work with a Zillow partner agent

    Leverage their expertise and Zillow's premium Showcase listings to get your home seen by more buyers.

    Get started

    List with your own agent

    Get your home in front of millions of buyers by listing it on Zillow.

    Learn how to do it

    Sell it yourself

    Take full control of how buyers see your home on Zillow by listing For Sale by Owner (FSBO).

    List your home

    What's special

    Fresh paintGreat flowThree bedroomsEat-in kitchenBeautiful natural lightUpdated lightingUpdated flooring throughout
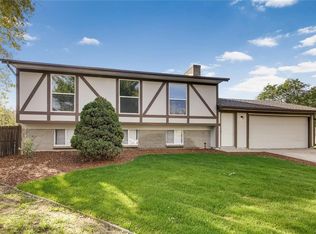
    Step inside and experience how special this thoughtfully updated tri-level truly is. With three bedrooms, beautiful natural light, great flow, and one of the most expansive backyards available at this price point, this home offers a rare combination of comfort, flexibility, and everyday ease. The main level welcomes you with a bright, airy living room that flows seamlessly into the eat-in kitchen—perfect for both daily living and entertaining. The kitchen features brand-new flooring, a stylish new sink and faucet, updated lighting, fresh paint, and a generous pantry for added storage. Large windows throughout fill the home with sunshine and warmth. Upstairs, two spacious bedrooms—both with walk-in closets—share a refreshed full bath with new faucet, mirror, lighting, and flooring. The primary bedroom offers a peaceful retreat with direct bath access and ample closet space. The second bedroom includes a new ceiling fan and abundant natural light. Downstairs, you’ll find a generous family room in addition to the main-level living room, offering plenty of space to spread out. A newly finished bedroom adds even more flexibility. Updated flooring throughout and a furnace less than three years old provide comfort and peace of mind. Step outside to the oversized backyard perfect for a variety of activities! Home is located near walking trails and a park. This is a home you truly have to experience in person to appreciate.

    Zillow last checked:

    Listing updated:

    Listed by:

    Gretchen Farrell 303-551-3228 gretchen@gretchenfarrellhomes.com,

    The Group Inc - Harmony

    Bought with:

    Francisco Talavera-Ruiz, 100098482

    Megastar Realty

    Source: REcolorado as distributed by MLS GRID,MLS#: 3982522MLS Logo

    Facts & features

    Interior

    Bedrooms & bathrooms
    • Bedrooms: 3
    • Bathrooms: 1
    • Full bathrooms: 1
    Bedroom
    • Description: Generous Primary With Seperate Entrance To The Bathroom. Large Walk-In Closet. New Paint And Flooring.
    • Features: Primary Suite
    • Level: Upper
    • Area: 191.29 Square Feet
    • Dimensions: 16.75 x 11.42
    Bedroom
    • Description: Light Filled, New Ceiling Fan, Flooring And Paint
    • Level: Upper
    • Area: 114.2 Square Feet
    • Dimensions: 10 x 11.42
    Bedroom
    • Description: Generous Size Third Bedroom Was Just Completed! New Drywall, Flooring, Lighting, Paint And Closet Systems.
    • Level: Lower
    • Area: 164.32 Square Feet
    • Dimensions: 11.08 x 14.83
    Bathroom
    • Description: New Faucet, Mirror, Lighting And Paint. Nice Tiled Tub.
    • Level: Upper
    • Area: 39.73 Square Feet
    • Dimensions: 7.33 x 5.42
    Family room
    • Description: Large Comfortable Room Great For A Variety Of Tasks.
    • Level: Lower
    • Area: 184.98 Square Feet
    • Dimensions: 10.83 x 17.08
    Kitchen
    • Description: Eat-In Kitchen With Pantry, New Flooring, Microwave, Sink And Faucet And Lighting
    • Level: Main
    • Area: 170.38 Square Feet
    • Dimensions: 11.75 x 14.5
    Living room
    • Description: Light Filled, New Flooring And Paint
    • Level: Main
    • Area: 156.17 Square Feet
    • Dimensions: 10.83 x 14.42
    Heating
    • Forced Air
    Cooling
    • Air Conditioning-Room
    Appliances
    • Included: Dishwasher, Disposal, Dryer, Gas Water Heater, Microwave, Range, Range Hood, Refrigerator, Washer
    • Laundry: In Unit
    Features
    • Ceiling Fan(s), Eat-in Kitchen, Laminate Counters, Open Floorplan, Pantry, Smoke Free, Walk-In Closet(s)
    • Flooring: Laminate, Vinyl
    • Basement: Finished,Full
    • Common walls with other units/homes: No Common Walls
    Interior area
    • Total structure area: 1,296
    • Total interior livable area: 1,296 sqft
    • Finished area above ground: 1,014
    • Finished area below ground: 282

    Property

    Parking
    • Total spaces: 2
    • Parking features: Concrete
    • Attached garage spaces: 2
    Features
    • Levels: Tri-Level
    • Entry location: Ground
    • Patio & porch: Deck, Patio
    • Exterior features: Fire Pit, Private Yard, Rain Gutters
    • Fencing: Full
    Lot
    • Size: 7,840 sqft
    • Features: Landscaped, Near Public Transit
    Details
    • Parcel number: 031463220
    • Special conditions: Standard

    Construction

    Type & style
    • Home type: SingleFamily
    • Property subtype: Single Family Residence
    Materials
    • Brick, Wood Siding
    • Foundation: Slab
    • Roof: Composition
    Condition
    • Updated/Remodeled
    • Year built: 1974

    Utilities & green energy

    • Electric: 110V, 220 Volts
    • Sewer: Public Sewer
    • Water: Public
    • Utilities for property: Electricity Connected, Internet Access (Wired), Natural Gas Available, Natural Gas Connected

    Community & neighborhood

    Security
    • Security features: Carbon Monoxide Detector(s), Smoke Detector(s)
    Location
    • Region: Aurora
    • Subdivision: Kingsborough

    Other

    Other facts
    • Listing terms: Cash,Conventional,FHA,VA Loan
    • Ownership: Individual
    • Road surface type: Paved

    Price history

    DateEventPrice
    3/5/2026Sold$429,000$331/sqft
    Source: REcolorado as distributed by MLS GRID #3982522 Report a problem
    2/3/2026Pending sale$429,000$331/sqft
    Source: REcolorado as distributed by MLS GRID #3982522 Report a problem
    1/26/2026Price change$429,000-0.9%$331/sqft
    Source: REcolorado as distributed by MLS GRID #3982522 Report a problem
    1/21/2026Listed for sale$433,000-2.3%$334/sqft
    Source: REcolorado as distributed by MLS GRID #3982522 Report a problem
    10/3/2023Sold$443,175$342/sqft
    Source: Public Record Report a problem
    7/6/2017Listing removed$1,800$1/sqft
    Source: Legacy Properties-PM Report a problem
    6/4/2017Listed for rent$1,800$1/sqft
    Source: Legacy Properties-PM LLC. Report a problem

    Public tax history

    YearProperty taxesTax assessment
    2025$2,791 +3.1%$27,444 -5.8%
    2024$2,707 +23.3%$29,125 -12.1%
    2023$2,196 -3.1%$33,128 +51.5%
    2022$2,266 $21,865 -2.8%
    2021-- $22,494 +6.4%
    2020$2,201 +21.9%$21,136
    2019$1,806 $21,136 +23.8%
    2018$1,806 +15%$17,078
    2017$1,571 $17,078 +19.7%
    2016-- $14,272
    2015-- $14,272 +47.1%
    2014$1,294 +41.6%$9,703 -16.1%
    2013$914 $11,570
    2012-- $11,570
    2011$853 +1.1%$11,570 +9.9%
    2010$844 -20.6%$10,530
    2009$1,063 $10,530 -20.6%
    2008-- $13,261
    2007-- $13,261 -4.3%
    2006-- $13,859
    2005-- $13,859 +6%
    2002$1,004 +12.8%$13,070 +16%
    2001$890 $11,270

    Find assessor info on the county website

    Neighborhood: Kingsborough

    Nearby schools

    GreatSchools rating
    Schools provided by the listing agent
    • Elementary: Yale
    • Middle: Columbia
    • High: Rangeview
    • District: Adams-Arapahoe 28J

    Source: REcolorado as distributed by MLS GRID. This data may not be complete. We recommend contacting the local school district to confirm school assignments for this home.

    Get a cash offer in 3 minutes
    Find out how much your home could sell for in as little as 3 minutes with a no-obligation cash offer.
    Estimated market value
    $430,900
    Get a cash offer in 3 minutes
    Find out how much your home could sell for in as little as 3 minutes with a no-obligation cash offer.
    Estimated market value
    $430,900