Modern Townhome with a GARAGE! Freshly landscaped, well maintained, and beautifully remodeled! Warm and Inviting entry with dramatic 2nd floor ceilings. Open floorplan with excellent natural light from all the windows. Modern light fixtures, Crown Molding and Luxury Vinyl Plank throughout, with upgraded tile in baths. No Carpet! Kitchen has gorgeous leathered granite countertops, gray and white tile backsplash, a deep double basin sink, and SS appliances. Wood Burning Fireplace in Living updated with stone and slate tile. Convenient downstairs half bath for guests. Loft upstairs is perfect for an office! Spacious bedroom upstairs with fully updated ensuite bath and walk in closet. Separate garden tub and glass enclosed shower with floor to ceiling tile. Private backyard with turf and covered patio. Located in desirable Phase II of Lakeside Landing with community pool. Includes 2 parking spots and a 1-car Garage. Fridge, Washer, Dryer stay with the home.
Sold
Price Unknown
2463 Southcourt Cir, Irving, TX 75038
1beds
960sqft
Townhouse
Built in 1997
2,439 Square Feet Lot
$227,900 Zestimate®
$--/sqft
$1,763 Estimated rent
Home value
$227,900
$217,000 - $239,000
$1,763/mo
Zestimate® history
Owner options
List your home for rent
$1,763/mo
Rent Zestimate®
Find your next renter with Zillow Rental Manager. Plus, with online applications, you can quickly screen prospective tenants – for free.
$1,763/mo
Rent Zestimate®
Refinance and save
$420/mo
Est. payment
Refinancing to a lower rate could help reduce your monthly payments and save thousands over the life of the loan.
$420/mo
Est. payment
Explore your selling options
Work with a Zillow partner agent
Leverage their expertise and Zillow's premium Showcase listings to get your home seen by more buyers.
Get startedList with your own agent
Get your home in front of millions of buyers by listing it on Zillow.
Learn how to do itSell it yourself
Take full control of how buyers see your home on Zillow by listing For Sale by Owner (FSBO).
List your homeWhat's special
Modern light fixturesCovered patioFloor to ceiling tileLuxury vinyl plank throughoutModern townhomeSs appliancesSlate tile
Zillow last checked:
Listing updated:
Listed by:
Anna Ray 0680786 469-410-3212,
Anna Ray Co. 469-410-3212
Bought with:
Inez Hannegan
Rohter & Company
Source: NTREIS,MLS#: 20526730
Facts & features
Interior
Bedrooms & bathrooms
- Bedrooms: 1
- Bathrooms: 2
- Full bathrooms: 1
- 1/2 bathrooms: 1
Primary bedroom
- Features: En Suite Bathroom, Garden Tub/Roman Tub, Separate Shower, Walk-In Closet(s)
- Level: Second
- Dimensions: 12 x 12
Dining room
- Level: First
- Dimensions: 8 x 9
Kitchen
- Features: Breakfast Bar, Built-in Features, Eat-in Kitchen, Galley Kitchen, Granite Counters, Pantry
- Level: First
- Dimensions: 10 x 9
Living room
- Features: Fireplace
- Level: First
- Dimensions: 15 x 12
Loft
- Level: Second
- Dimensions: 8 x 9
Heating
- Central, Electric, Fireplace(s)
Cooling
- Central Air, Ceiling Fan(s), Electric
Appliances
- Included: Dryer, Dishwasher, Electric Range, Electric Water Heater, Disposal, Microwave, Refrigerator, Washer
- Laundry: Washer Hookup, Electric Dryer Hookup, Laundry in Utility Room
Features
- Decorative/Designer Lighting Fixtures, Eat-in Kitchen, Granite Counters, High Speed Internet, Loft, Open Floorplan, Pantry, Cable TV, Walk-In Closet(s), Wired for Sound
- Flooring: Luxury Vinyl Plank, Tile
- Has basement: No
- Number of fireplaces: 1
- Fireplace features: Living Room, Wood Burning
Interior area
- Total interior livable area: 960 sqft
Property
Parking
- Total spaces: 1
- Parking features: Additional Parking, Assigned, Door-Single, Driveway, Garage Faces Front, Garage, Garage Door Opener, Guest, Inside Entrance, Kitchen Level
- Attached garage spaces: 1
- Has uncovered spaces: Yes
Features
- Levels: Two
- Stories: 2
- Patio & porch: Front Porch, Patio, Covered
- Exterior features: Garden, Private Yard, Rain Gutters
- Pool features: None, Community
- Fencing: Back Yard,Wood
Lot
- Size: 2,439 Square Feet
- Features: Interior Lot, Landscaped, No Backyard Grass, Subdivision, Sprinkler System, Few Trees
- Residential vegetation: Cleared
Details
- Parcel number: 322555200B0520000
Construction
Type & style
- Home type: Townhouse
- Architectural style: Traditional
- Property subtype: Townhouse
- Attached to another structure: Yes
Materials
- Brick
- Foundation: Slab
- Roof: Composition
Condition
- Year built: 1997
Utilities & green energy
- Sewer: Public Sewer
- Water: Public
- Utilities for property: Sewer Available, Separate Meters, Water Available, Cable Available
Community & HOA
Community
- Features: Pool, Community Mailbox, Curbs, Gated
- Security: Prewired, Gated Community, Smoke Detector(s)
- Subdivision: Lakeside Landing Twnhms 02
HOA
- Has HOA: Yes
- Amenities included: Maintenance Front Yard
- Services included: All Facilities, Association Management, Maintenance Grounds, Maintenance Structure
- HOA fee: $420 monthly
- HOA name: SNL Associates
- HOA phone: 972-243-2175
Location
- Region: Irving
Financial & listing details
- Tax assessed value: $249,560
- Annual tax amount: $4,671
- Date on market: 3/17/2024
- Cumulative days on market: 2 days
- Listing terms: Cash,Conventional,FHA
- Exclusions: Ring Doorbell, Curtains.
Price history
| Date | Event | Price |
|---|---|---|
| 3/15/2024 | Sold | -- |
Source: NTREIS #20526730 Report a problem | ||
| 3/4/2024 | Pending sale | $245,000$255/sqft |
Source: NTREIS #20526730 Report a problem | ||
| 2/25/2024 | Contingent | $245,000$255/sqft |
Source: NTREIS #20526730 Report a problem | ||
| 2/22/2024 | Listed for sale | $245,000+63.4%$255/sqft |
Source: NTREIS #20526730 Report a problem | ||
| 2/12/2019 | Listing removed | $149,900$156/sqft |
Source: Gharbieh + Associates, RE #13983068 Report a problem | ||
| 1/17/2019 | Pending sale | $149,900$156/sqft |
Source: Gharbieh + Associates, RE #13983068 Report a problem | ||
| 12/5/2018 | Listed for sale | $149,900$156/sqft |
Source: Gharbieh + Associates, RE #13983068 Report a problem | ||
| 3/29/2018 | Listing removed | $1,300$1/sqft |
Source: RE/MAX Dallas Suburbs #13791881 Report a problem | ||
| 3/25/2018 | Listing removed | $149,900$156/sqft |
Source: RE/MAX Dallas Suburbs #13797492 Report a problem | ||
| 3/18/2018 | Listed for sale | $149,900+24.9%$156/sqft |
Source: RE/MAX Dallas Suburbs #13797492 Report a problem | ||
| 3/10/2018 | Listed for rent | $1,300$1/sqft |
Source: RE/MAX Dallas Suburbs #13791881 Report a problem | ||
| 1/1/2018 | Listing removed | $1,300$1/sqft |
Source: RE/MAX Dallas Suburbs #13715589 Report a problem | ||
| 10/19/2017 | Listed for rent | $1,300$1/sqft |
Source: RE/MAX Dallas Suburbs #13715589 Report a problem | ||
| 11/30/2015 | Sold | -- |
Source: Agent Provided Report a problem | ||
| 10/8/2015 | Pending sale | $120,000$125/sqft |
Source: Keller Williams Realty DPR #13249608 Report a problem | ||
| 9/30/2015 | Listed for sale | $120,000+20%$125/sqft |
Source: Keller Williams Realty DPR #13249608 Report a problem | ||
| 12/9/2011 | Listing removed | $100,000$104/sqft |
Source: WILLIAM DAVIS REALTY FRISCO #11690039 Report a problem | ||
| 8/6/2011 | Price change | $100,000-8.3%$104/sqft |
Source: WILLIAM DAVIS REALTY FRISCO #11600922 Report a problem | ||
| 6/29/2011 | Price change | $109,000-5.2%$114/sqft |
Source: WILLIAM DAVIS REALTY FRISCO #11600922 Report a problem | ||
| 5/29/2011 | Listed for sale | $115,000$120/sqft |
Source: WILLIAM DAVIS REALTY FRISCO #11600922 Report a problem | ||
Public tax history
| Year | Property taxes | Tax assessment |
|---|---|---|
| 2025 | $2,242 -7.5% | $249,560 +15.5% |
| 2024 | $2,424 -1.1% | $215,990 |
| 2023 | $2,450 +12.7% | $215,990 +16.1% |
| 2022 | $2,174 +24.7% | $186,000 +29.2% |
| 2021 | $1,743 -1.9% | $144,000 |
| 2020 | $1,777 +36.1% | $144,000 +9.5% |
| 2019 | $1,305 -0.8% | $131,520 |
| 2018 | $1,316 -48.6% | $131,520 +9.6% |
| 2017 | $2,561 +4.3% | $120,000 +4.2% |
| 2016 | $2,454 +13.4% | $115,200 |
| 2015 | $2,165 | $115,200 +18.2% |
| 2014 | $2,165 | $97,500 |
| 2013 | -- | -- |
| 2012 | -- | -- |
| 2011 | -- | -- |
| 2010 | -- | -- |
| 2009 | -- | -- |
| 2008 | -- | -- |
| 2007 | -- | -- |
| 2005 | -- | -- |
| 2004 | -- | -- |
| 2003 | -- | -- |
| 2002 | -- | -- |
| 2001 | -- | -- |
Find assessor info on the county website
Neighborhood: Cottonwood
Nearby homes
- $213,6001 bd1 ba960 sqft2465 Southcourt Cir, Irving, TX 75038Off Market
- $258,5002 bd2 ba1.2k sqft2461 Southcourt Cir, Irving, TX 75038Off Market
- $243,9002 bd3 ba1.2k sqft2469 Southcourt Cir, Irving, TX 75038Off Market
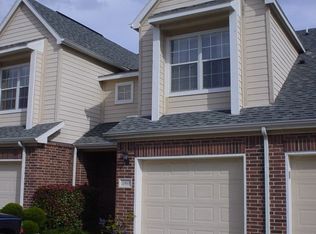
- $265,4002 bd2 ba1.2k sqft2459 Southcourt Cir, Irving, TX 75038Off Market
- $256,3002 bd2 ba1.2k sqft2471 Southcourt Cir, Irving, TX 75038Off Market
- $200,9001 bd1 ba914 sqft2455 Southcourt Cir, Irving, TX 75038Off Market
- $252,2002 bd2 ba1.2k sqft2453 Southcourt Cir, Irving, TX 75038Off Market
- $249,8002 bd3 ba1.1k sqft2410 Southlake Ct, Irving, TX 75038Off Market
Nearby schools
GreatSchools rating
- 2/10Lee Elementary SchoolGrades: PK-5Distance: 1.1 mi
- 4/10Travis Middle SchoolGrades: 6-8Distance: 1.3 mi
- 2/10MacArthur High SchoolGrades: 9-12Distance: 1.5 mi
Schools provided by the listing agent
- Elementary: Townsell
- Middle: Houston
- High: Macarthur
- District: Irving ISD
Source: NTREIS. This data may not be complete. We recommend contacting the local school district to confirm school assignments for this home.
Get a cash offer in 3 minutes
Find out how much your home could sell for in as little as 3 minutes with a no-obligation cash offer.
Estimated market value
$227,900
Get a cash offer in 3 minutes
Find out how much your home could sell for in as little as 3 minutes with a no-obligation cash offer.
Estimated market value
$227,900
- Texas
- Dallas County
- Irving
- 75038
- Cottonwood
- 2463 Southcourt Cir
Nearby cities
Nearby neighborhoods
Nearby zip codes
Other Irving Topics
