Skip main navigation
Sold for $262,000
  • $262,000

    2463 Southern Oak St, The Villages, FL 32162

    2beds
    1,156sqft
    Villa
    Built in 2005
    3,520 Square Feet Lot
    $263,600 Zestimate®
    $227/sqft
    $2,049 Estimated rent

    Home value

    $263,600

    $250,000 - $277,000

    $2,049/mo

    Zestimate® history
    Loading
    Loading...

    Owner options

    List your home for rent

    $2,049/mo

    Rent Zestimate®

    Find your next renter with Zillow Rental Manager. Plus, with online applications, you can quickly screen prospective tenants – for free.

    Learn more

    $2,049/mo

    Rent Zestimate®

    Refinance and save

    $1,853/mo

    Est. payment

    Refinancing to a lower rate could help reduce your monthly payments and save thousands over the life of the loan.

    See today's rates

    $1,853/mo

    Est. payment

    Explore your selling options

    Work with a Zillow partner agent

    Leverage their expertise and Zillow's premium Showcase listings to get your home seen by more buyers.

    Get started

    List with your own agent

    Get your home in front of millions of buyers by listing it on Zillow.

    Learn how to do it

    Sell it yourself

    Take full control of how buyers see your home on Zillow by listing For Sale by Owner (FSBO).

    List your home

    What's special

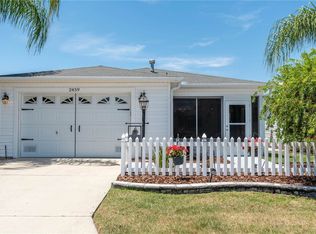
    One or more photo(s) has been virtually staged. LOW BOND! ONLY $3,110 REMAINING! Welcome to this beautifully maintained 2 bedroom, 2 bathroom Colony patio villa, offering the perfect blend of comfort and style. As you arrive, you'll be greeted by enhanced landscaping, featuring a brick paver driveway and walkway, Curb-It, rock-filled flower beds, and stunning Florida-friendly plants. Step inside to discover elegant wood composite flooring throughout the main living areas and brand new carpeting in both bedrooms. The kitchen boasts white cabinetry, stainless steel appliances including a brand new refrigerator and gas range, a solar tube for natural light, and ample counter space for all your culinary needs. This home has seen significant upgrades, ensuring peace of mind for its new owners. The HVAC system was replaced in 2021, the hot water heater in 2016, and a brand-new roof will be installed before closing. The acrylic enclosed lanai, with epoxy-painted flooring, provides a serene space to relax after a day of enjoying the community amenities. Additional features include a Viqua whole house water filtration and softener system, floored attic with pull down garage stairs, newer garage door opener, and new glass sliders off the living/dining room that will also be installed before closing. The home was professionally painted prior to listing. This is your chance to own a little slice of paradise!

    Zillow last checked:

    Listing updated:

    Listed by:

    Chris Day 352-988-7777,

    WORTH CLARK REALTY 352-988-7777

    Bought with:

    Jill Buckley, 3395569

    FLORIDA FINE HOMES REALTY, LLC

    Source: Stellar MLS,MLS#: G5083844MLS LogoOriginating MLS: Orlando Regional

    Facts & features

    Interior

    Bedrooms & bathrooms
    • Bedrooms: 2
    • Bathrooms: 2
    • Full bathrooms: 2
    Primary bedroom
    • Features: Walk-In Closet(s)
    • Level: First
    • Dimensions: 16x12
    Bedroom 2
    • Features: Built-in Closet
    • Level: First
    • Dimensions: 12.4x12
    Dining room
    • Features: No Closet
    • Level: First
    • Dimensions: 12.2x9.1
    Kitchen
    • Features: No Closet
    • Level: First
    • Dimensions: 11.6x13.1
    Living room
    • Features: No Closet
    • Level: First
    • Dimensions: 12.8x13
    Heating
    • Natural Gas
    Cooling
    • Central Air
    Appliances
    • Included: Dishwasher, Disposal, Dryer, Gas Water Heater, Microwave, Range, Refrigerator, Washer, Water Softener
    • Laundry: Electric Dryer Hookup, Gas Dryer Hookup, In Garage
    Features
    • Ceiling Fan(s), Eating Space In Kitchen, Living Room/Dining Room Combo, Open Floorplan, Primary Bedroom Main Floor, Thermostat, Walk-In Closet(s)
    • Flooring: Laminate, Luxury Vinyl
    • Has fireplace: No
    Interior area
    • Total structure area: 1,627
    • Total interior livable area: 1,156 sqft

    Property

    Parking
    • Total spaces: 1
    • Parking features: Driveway, Garage Door Opener
    • Attached garage spaces: 1
    • Has uncovered spaces: Yes
    • Details: Garage Dimensions: 13X22
    Features
    • Levels: One
    • Stories: 1
    • Patio & porch: Enclosed, Front Porch, Patio, Porch
    • Exterior features: Irrigation System, Sprinkler Metered
    • Fencing: Vinyl
    Lot
    • Size: 3,520 Square Feet
    • Dimensions: 40 x 88
    Details
    • Parcel number: D21N020
    • Zoning: RES
    • Special conditions: None

    Construction

    Type & style
    • Home type: SingleFamily
    • Property subtype: Villa
    Materials
    • Vinyl Siding, Wood Frame
    • Foundation: Slab
    • Roof: Shingle
    Condition
    • New construction: No
    • Year built: 2005

    Utilities & green energy

    • Sewer: Public Sewer
    • Water: Public
    • Utilities for property: Cable Connected, Electricity Connected, Natural Gas Connected, Public, Sewer Connected, Sprinkler Meter, Sprinkler Recycled, Water Connected

    Community & HOA

    Community
    • Features: Community Mailbox, Deed Restrictions, Dog Park, Golf Carts OK, Golf, Irrigation-Reclaimed Water, Pool, Restaurant
    • Pet fee: $0 monthly
    • Senior community: Yes
    • Subdivision: VILLAGES OF SUMTER SOUTHERN OAKS VILLAS
    HOA
    • Has HOA: No
    • HOA fee: $195 monthly
    Location
    • Region: The Villages

    Financial & listing details

    • Price per square foot: $227/sqft
    • Tax assessed value: $228,290
    • Annual tax amount: $1,646
    • Date on market: 6/24/2024
    • Cumulative days on market: 31 days
    • Listing terms: Cash,Conventional,FHA,VA Loan
    • Ownership: Fee Simple
    • Total actual rent: 0
    • Electric utility on property: Yes
    • Road surface type: Asphalt

    Price history

    DateEventPrice
    8/27/2024Sold$262,000-2.9%$227/sqft
    Source: Stellar MLS #G5083844 Report a problem
    7/26/2024Pending sale$269,900$233/sqft
    Source: Stellar MLS #G5083844 Report a problem
    7/17/2024Price change$269,900-3.6%$233/sqft
    Source: Stellar MLS #G5083844 Report a problem
    6/24/2024Listed for sale$279,900+99.9%$242/sqft
    Source: Stellar MLS #G5083844 Report a problem
    9/1/2010Sold$140,000+19.6%$121/sqft
    Source: Public Record Report a problem
    4/15/2005Sold$117,100$101/sqft
    Source: Public Record Report a problem

    Public tax history

    YearProperty taxesTax assessment
    2025$2,806 +50.6%$228,290 +79.5%
    2024$1,863 +13.2%$127,200 +3%
    2023$1,646 +2.7%$123,500 +3%
    2022$1,603 -3.4%$119,910 +3%
    2021$1,660 -4.1%$116,420 +1.4%
    2020$1,730 $114,820 +2.3%
    2019$1,730 +0.2%$112,240 +1.9%
    2018$1,727 +6.1%$110,150 +2.1%
    2017$1,627 -0.3%$107,890 +2.1%
    2016$1,633 +2.9%$105,680 +0.7%
    2015$1,587 -0.5%$104,950 +0.8%
    2014$1,594 -1.5%$104,120 +1.5%
    2013$1,618 $102,590 +1.7%
    2012-- $100,880 -0.9%
    2011-- $101,787 -1%
    2010-- $102,787 -9.1%
    2009-- $113,087 -2.3%
    2008-- $115,708 -1.3%
    2007-- $117,208 +13.6%
    2006-- $103,208 +998.2%
    2005-- $9,398
    Find assessor info on the county website

    Neighborhood: 32162

    Nearby schools

    GreatSchools rating
    Get a cash offer in 3 minutes
    Find out how much your home could sell for in as little as 3 minutes with a no-obligation cash offer.
    Estimated market value
    $263,600
    Get a cash offer in 3 minutes
    Find out how much your home could sell for in as little as 3 minutes with a no-obligation cash offer.
    Estimated market value
    $263,600