Nestled on a wooded lot on a quiet street, this move-in ready townhouse is sure to delight! Whether looking for a first home or downsizing from an existing home, here you’ll find ample living space & a well-appointed layout. Recent updates include new carpet throughout (2024), new kitchen counters (2024), new appliances (2024), and a newer composite deck (2021). Upstairs are two spacious bedrooms both with double closets & a full bath with a dual sink vanity. Venture downstairs to the finished fmly room, which offers space for a movie room, home gym, or office. Back composite deck overlooks the peaceful, wooded lot with the added benefit of no backyard neighbors. Excellent location within the Verona School District providing easy access to parks, biking trails, Fitchburg amenities, & more!
Sold for $270,000
$270,000
2463 Tawhee Dr, Fitchburg, WI 53711
2beds
1,590sqft
Townhouse
Built in 1981
-- sqft lot
$281,400 Zestimate®
$170/sqft
$2,264 Estimated rent
Home value
$281,400
$267,000 - $295,000
$2,264/mo
Zestimate® history
Owner options
List your home for rent
$2,264/mo
Rent Zestimate®
Find your next renter with Zillow Rental Manager. Plus, with online applications, you can quickly screen prospective tenants – for free.
$2,264/mo
Rent Zestimate®
Refinance and save
$2,050/mo
Est. payment
Refinancing to a lower rate could help reduce your monthly payments and save thousands over the life of the loan.
$2,050/mo
Est. payment
Explore your selling options
Work with a Zillow partner agent
Leverage their expertise and Zillow's premium Showcase listings to get your home seen by more buyers.
Get startedList with your own agent
Get your home in front of millions of buyers by listing it on Zillow.
Learn how to do itSell it yourself
Take full control of how buyers see your home on Zillow by listing For Sale by Owner (FSBO).
List your homeWhat's special
Zillow last checked:
Listing updated:
Listed by:
Hansen Home Team,
Stark Company, REALTORS
Bought with:
Barbie Murawski, 60198-90
Coldwell Banker Real Estate Group
Source: SCWMLS,MLS#: 1977654
Facts & features
Interior
Bedrooms & bathrooms
- Bedrooms: 2
- Bathrooms: 2
- Full bathrooms: 1
- 1/2 bathrooms: 1
- Main level bathrooms: 1
Primary bedroom
- Level: Upper
- Area: 280
- Dimensions: 20 x 14
Bedroom 2
- Level: Upper
- Area: 192
- Dimensions: 12 x 16
Family room
- Area: 300
- Dimensions: 20 x 15
Kitchen
- Features: Dishwasher, Disposal, Pantry, Range/Oven, Refrigerator
- Level: Main
- Area: 80
- Dimensions: 10 x 8
Living room
- Level: Main
- Area: 260
- Dimensions: 13 x 20
Heating
- Forced Air
Cooling
- Central Air
Appliances
- Included: Washer, Dryer, Water softener included
- Laundry: Lower Level
Features
- At Least 1 tub, Foyer
- Basement: Finished,Full
- Has fireplace: No
Interior area
- Total structure area: 1,590
- Total interior livable area: 1,590 sqft
- Finished area above ground: 1,290
Property
Parking
- Total spaces: 1
- Parking features: 1 car Garage, Attached, Garage Door Opener
- Attached garage spaces: 1
Features
- Patio & porch: Deck/Balcony
- Exterior features: Private Entrance
Details
- Parcel number: 060906170030
- Zoning: Res
Construction
Type & style
- Home type: Townhouse
- Property subtype: Townhouse
Materials
- Stone, Wood Siding
- Foundation: Poured concrete foundatn
Condition
- Year built: 1981
Utilities & green energy
- Sewer: Public Sewer
- Water: Public
- Utilities for property: Cable/Satellite Available, Internet - Cable
Community & HOA
Community
- Features: Common Green Space
HOA
- Has HOA: Yes
- Amenities included: Parking
- Services included: Common area insurance, Common area maintenance, Reserve fund, Snow Removal, Trash
- HOA fee: $240 monthly
Location
- Region: Fitchburg
Financial & listing details
- Price per square foot: $170/sqft
- Tax assessed value: $200,900
- Annual tax amount: $3,504
- Date on market: 7/10/2024
- Listing terms: Arms Length
- Inclusions: Range/oven, refrigerator, dishwasher, hood vent, washer, dryer, water softener, window coverings.
- Exclusions: Seller's personal property.
Price history
| Date | Event | Price |
|---|---|---|
| 8/2/2024 | Sold | $270,000+3.9%$170/sqft |
Source: Public Record Report a problem | ||
| 7/16/2024 | Contingent | $259,900$163/sqft |
Source:  WIREX MLS #1977654 Report a problem WIREX MLS #1977654 Report a problem | ||
| 7/10/2024 | Listed for sale | $259,900+99.9%$163/sqft |
Source: WIREX MLS #1977654 Report a problem | ||
| 9/14/2009 | Sold | $130,000-3.7%$82/sqft |
Source: Public Record Report a problem | ||
| 6/6/2009 | Price change | $135,000-3.6%$85/sqft |
Source: Coldwell Banker Success #1558571 Report a problem | ||
| 5/16/2009 | Listed for sale | $140,000$88/sqft |
Source: Coldwell Banker Success #1558571 Report a problem | ||
Public tax history
| Year | Property taxes | Tax assessment |
|---|---|---|
| 2024 | $3,627 +3.5% | $200,900 +19.3% |
| 2023 | $3,504 +6.9% | $168,400 |
| 2022 | $3,277 -1.4% | $168,400 +10.7% |
| 2021 | $3,322 +0.2% | $152,100 |
| 2020 | $3,315 +13.3% | $152,100 +5.9% |
| 2019 | $2,926 +0% | $143,600 +8.5% |
| 2018 | $2,926 -4.1% | $132,300 -0.4% |
| 2017 | $3,051 -8.5% | $132,800 -9.2% |
| 2016 | $3,335 +0.5% | $146,300 |
| 2015 | $3,317 +1.6% | $146,300 -0.4% |
| 2014 | $3,263 +19.9% | $146,900 +27.7% |
| 2013 | $2,723 +7.8% | $115,000 +4.5% |
| 2012 | $2,525 -10.5% | $110,000 -8.3% |
| 2011 | $2,822 | $120,000 -7.7% |
| 2010 | $2,822 +2.2% | $130,000 -5.5% |
| 2009 | $2,762 +0.3% | $137,500 |
| 2008 | $2,755 -1.4% | $137,500 |
| 2007 | $2,794 +2.9% | $137,500 +3.8% |
| 2006 | $2,716 +5.5% | $132,500 |
| 2005 | $2,574 | $132,500 +64% |
| 2004 | $2,574 +9.5% | $80,800 |
| 2003 | $2,349 -1.7% | $80,800 |
| 2002 | $2,390 +5.6% | $80,800 |
| 2001 | $2,262 +4.1% | $80,800 |
| 2000 | $2,173 | $80,800 |
Find assessor info on the county website
Neighborhood: 53711
Nearby homes
- $--1 bd1 ba775 sqft2411 Tawhee Dr #212, Madison, WI 53711Off Market

- $--1 bd1 ba785 sqft2411 Tawhee Dr #203, Madison, WI 53711Off Market
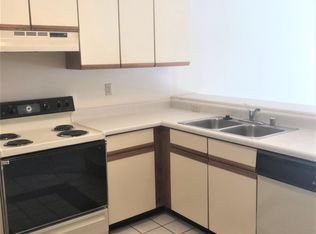
- $--2 bd2 ba1k sqft2411 Tawhee Dr #202, Madison, WI 53711Off Market
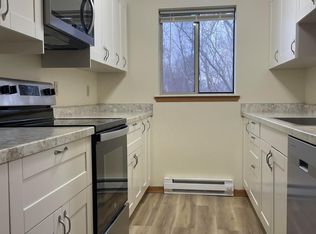
- $---- bd1 ba465 sqft2411 Tawhee Dr #108, Madison, WI 53711Off Market

- $--2 bd2 ba900 sqft2411 Tawhee Dr #14831685, Madison, WI 53711Off Market
- $--2 bd1 ba1k sqft2411 Tawhee Dr #102, Madison, WI 53711Off Market
- $--2 bd2 ba-- sqft2411 Tawhee Dr #14657581, Madison, WI 53711Off Market
- $--1 bd1 ba850 sqft2411 Tawhee Dr #104, Madison, WI 53711Off Market
Nearby schools
GreatSchools rating
- 9/10Country View Elementary SchoolGrades: K-5Distance: 4.1 mi
- 5/10Badger Ridge Middle SchoolGrades: 6-8Distance: 4 mi
- 9/10Verona Area High SchoolGrades: 9-12Distance: 5.2 mi
Schools provided by the listing agent
- Elementary: Stoner Prairie
- Middle: Badger Ridge
- High: Verona
- District: Verona
Source: SCWMLS. This data may not be complete. We recommend contacting the local school district to confirm school assignments for this home.
Get a cash offer in 3 minutes
Find out how much your home could sell for in as little as 3 minutes with a no-obligation cash offer.
Estimated market value
$281,400
Get a cash offer in 3 minutes
Find out how much your home could sell for in as little as 3 minutes with a no-obligation cash offer.
Estimated market value
$281,400
- Wisconsin
- Dane County
- Fitchburg
- 53711
- 2463 Tawhee Dr
Nearby cities
Nearby zip codes
Other Fitchburg Topics
