Welcome to Gulf Gate Manor, one of Sarasota's most desirable and conveniently located communities! This charming 2 bedroom 1 bath FURNISHED residence located at 2463 TERRY LN, SARASOTA, FL 34231 offers the perfect blend of comfort, affordability, and coastal lifestyle just minutes from world-famous Siesta Key Beach. Nestled in a quiet neighborhood, this home features upgraded newer hurricane impact windows, an open and inviting floor plan, spacious living areas with terrazzo floors, and abundant natural light throughout. Enjoy low-maintenance living with HOA services that include lawn care and cable, allowing more time to relax and enjoy the Florida lifestyle. The property is conveniently located near shopping, dining, entertainment, golf courses, and top-rated schools, making it ideal as a primary residence, seasonal retreat, or investment opportunity. Gulf Gate Manor is known for its friendly atmosphere, mature landscaping, and unbeatable proximity to Sarasota's beaches and cultural attractions. Don't miss this opportunity to own an affordable slice of paradise in one of Sarasota's most sought-after locations!
Pending
Price cut: $22K (7/8)
$275,000
2463 TERRY LANE, SARASOTA, FL 34231
2beds
1,197sqft
Single Family Residence
Built in 1967
6,820 Square Feet Lot
$-- Zestimate®
$230/sqft
$135/mo HOA
What's special
Quiet neighborhoodAbundant natural light throughoutMature landscaping
- 73 days
- 389
- 18
Zillow last checked:
Listing updated:
Listed by:
Edward Bieker, PA 941-525-6473,
DALTON WADE INC 888-668-8283
Source: Stellar MLS,MLS#: A4697796 Originating MLS: Suncoast Tampa
Originating MLS: Suncoast Tampa
Facts & features
Interior
Bedrooms & bathrooms
- Bedrooms: 2
- Bathrooms: 1
- Full bathrooms: 1
Primary bedroom
- Features: Built-in Closet
- Level: First
- Area: 169 Square Feet
- Dimensions: 13x13
Bedroom 2
- Features: Built-in Closet
- Level: First
- Area: 171 Square Feet
- Dimensions: 9x19
Primary bathroom
- Level: First
- Area: 64 Square Feet
- Dimensions: 8x8
Dining room
- Level: First
- Area: 110 Square Feet
- Dimensions: 11x10
Kitchen
- Level: First
- Area: 64 Square Feet
- Dimensions: 8x8
Living room
- Level: First
- Area: 266 Square Feet
- Dimensions: 19x14
Heating
- Central, Electric
Cooling
- Central Air, Wall/Window Unit(s)
Appliances
- Included: Dishwasher, Disposal, Dryer, Electric Water Heater, Microwave, Range, Refrigerator, Washer
- Laundry: Laundry Room, Outside
Features
- Ceiling Fan(s), Primary Bedroom Main Floor, Solid Wood Cabinets, Split Bedroom, Thermostat
- Flooring: Carpet, Terrazzo, Tile
- Windows: Window Treatments, Hurricane Shutters/Windows
- Has fireplace: No
- Furnished: Yes
Interior area
- Total structure area: 1,197
- Total interior livable area: 1,197 sqft
Video & virtual tour
Property
Parking
- Total spaces: 1
- Parking features: Carport
- Carport spaces: 1
Features
- Levels: One
- Stories: 1
- Exterior features: Private Entrance, Rain Gutters, Storage
Lot
- Size: 6,820 Square Feet
- Residential vegetation: Mature Landscaping
Details
- Parcel number: 0103090019
- Zoning: RMF2
- Special conditions: None
Construction
Type & style
- Home type: SingleFamily
- Property subtype: Single Family Residence
Materials
- Block
- Foundation: Slab
- Roof: Shingle
Condition
- New construction: No
- Year built: 1967
Utilities & green energy
- Sewer: Public Sewer
- Water: Public
- Utilities for property: Cable Connected, Electricity Connected, Public, Sewer Connected, Water Connected
Community & HOA
Community
- Features: Deed Restrictions
- Security: Security System Owned, Smoke Detector(s)
- Pet fee: $0 monthly
- Subdivision: GULF GATE MANOR
HOA
- Has HOA: Yes
- Services included: Cable TV, Maintenance Grounds
- HOA fee: $135 monthly
- HOA name: Frank Rule
- HOA phone: 240-299-8656
Location
- Region: Sarasota
Financial & listing details
- Price per square foot: $230/sqft
- Tax assessed value: $175,500
- Annual tax amount: $2,520
- Date on market: 6/23/2026
- Cumulative days on market: 73 days
- Listing terms: Cash,Conventional,FHA,VA Loan
- Ownership: Fee Simple
- Total actual rent: 0
- Electric utility on property: Yes
- Road surface type: Asphalt, Paved
Estimated market value
Not available
Estimated sales range
Not available
Not available
Price history
| Date | Event | Price |
|---|---|---|
| 8/24/2026 | Pending sale | $275,000$230/sqft |
Source:  Stellar MLS #A4697796 Report a problem Stellar MLS #A4697796 Report a problem | ||
| 7/8/2026 | Price change | $275,000-7.4%$230/sqft |
Source: Stellar MLS #A4697796 Report a problem | ||
| 6/23/2026 | Listed for sale | $297,000+77.1%$248/sqft |
Source: Stellar MLS #A4697796 Report a problem | ||
| 8/11/2021 | Sold | $167,741+4.9%$140/sqft |
Source: Public Record Report a problem | ||
| 1/8/2019 | Sold | $159,900$134/sqft |
Source: Public Record Report a problem | ||
| 11/24/2018 | Pending sale | $159,900$134/sqft |
Source: Keller Williams Classic Group #A4415542 Report a problem | ||
| 10/31/2018 | Price change | $159,900-3.1%$134/sqft |
Source: Keller Williams on the Water - Sarasota #A4415542 Report a problem | ||
| 9/23/2018 | Price change | $165,000-5.4%$138/sqft |
Source: PREMIER PLUS REALTY #A4406966 Report a problem | ||
| 8/17/2018 | Listed for sale | $174,500$146/sqft |
Source: PREMIER PLUS REALTY #A4406966 Report a problem | ||
| 8/17/2018 | Pending sale | $174,500$146/sqft |
Source: PREMIER PLUS REALTY #A4406966 Report a problem | ||
| 7/13/2018 | Price change | $174,500-5.6%$146/sqft |
Source: PREMIER PLUS REALTY #A4406966 Report a problem | ||
| 6/30/2018 | Listed for sale | $184,900+129.7%$154/sqft |
Source: PREMIER PLUS REALTY #A4406966 Report a problem | ||
| 2/12/2001 | Sold | $80,500$67/sqft |
Source: Public Record Report a problem | ||
Public tax history
| Year | Property taxes | Tax assessment |
|---|---|---|
| 2025 | $2,520 -4.3% | $175,500 -6.6% |
| 2024 | $2,634 -1.6% | $188,000 -3.4% |
| 2023 | $2,677 +9.2% | $194,590 +10% |
| 2022 | $2,452 +19.4% | $176,900 +28% |
| 2021 | $2,054 +477.1% | $138,200 +0.8% |
| 2020 | $356 -61.9% | $137,100 +60.6% |
| 2019 | $935 | $85,380 +1.9% |
| 2018 | $935 +5.1% | $83,788 +2.1% |
| 2017 | $890 -0.5% | $82,065 -27.7% |
| 2016 | $894 | $113,500 +5.5% |
| 2015 | $894 | $107,600 +49% |
| 2014 | $894 +9% | $72,207 |
| 2013 | $820 +0.9% | $72,207 +1.7% |
| 2012 | $813 -8% | $71,000 -7.2% |
| 2011 | $883 -12% | $76,500 -8.9% |
| 2010 | $1,004 -8.7% | $84,000 -10.7% |
| 2009 | $1,099 | $94,100 -1.5% |
| 2008 | $1,099 -9% | $95,528 +3% |
| 2007 | $1,208 | $92,746 +2.5% |
| 2006 | -- | $90,484 +3% |
| 2005 | -- | $87,849 +3% |
| 2004 | $1,222 -0.4% | $85,290 +1.9% |
| 2003 | $1,228 -14.1% | $83,700 +18.6% |
| 2002 | $1,429 +12.3% | $70,600 +8.6% |
| 2001 | $1,272 +60.9% | $65,000 +18.9% |
| 2000 | $791 | $54,661 |
Find assessor info on the county website
Monthly payment
Est. payment
Payment breakdown
Explore the cost of this home by adjusting the details. Changes won't be saved.Climate risks
Neighborhood: Gulf Gate Estates
Nearby schools
Schools provided by the listing agent
- Elementary: Gulf Gate Elementary
- Middle: Brookside Middle
- High: Riverview High
Source: Stellar MLS. This data may not be complete. We recommend contacting the local school district to confirm school assignments for this home.

Similar homes
- $275,0002 bd2 ba1.1k sqft2407 RIVERBLUFF PARKWAY #V-226, SARASOTA, FL 34231For Sale

 MLS ID #A4702996, Paige Kolb, EXP REALTY LLC. Stellar MLS
 - $244,9002 bd2 ba934 sqft2809 SWIFTON DRIVE #4, SARASOTA, FL 34231For Sale
 MLS ID #A4695978, Susan Honsberger, RE/MAX ALLIANCE GROUP. Stellar MLS
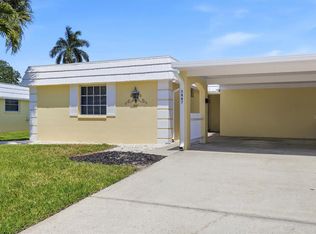
 - $320,0002 bd2 ba1k sqft5936 ALBERT PLACE, SARASOTA, FL 34231For Sale
 MLS ID #O6399746, Derek Frakes, FRAKES REALTY. Stellar MLS
 - $229,9002 bd2 ba1.1k sqft5887 TIDEWOOD AVENUE #2, SARASOTA, FL 34231For Sale
 MLS ID #A4702736, Albert Wooster, ALBERT WOOSTER & COMPANY. Stellar MLS
 - $289,0002 bd2 ba1.1k sqft2531 RIVERBLUFF PARKWAY #V181, SARASOTA, FL 34231For SaleMLS ID #A4673298, Jo James, LLC, COLDWELL BANKER REALTY. Stellar MLS
- $248,0002 bd2 ba1.1k sqft2320 AQUABLUFF PLACE #V274, SARASOTA, FL 34231For SaleMLS ID #TB8482598, Tony Baroni, KELLER WILLIAMS SUBURBAN TAMPA. Stellar MLS
- $225,0002 bd2 ba1.3k sqft2327 WATERBLUFF PLACE #V315, SARASOTA, FL 34231For SaleMLS ID #A4702358, Toni Zarghami, KW COASTAL LIVING III. Stellar MLS
- $350,0003 bd2 ba1.3k sqft5917 OLIVE AVENUE, SARASOTA, FL 34231For SaleMLS ID #O6411402, Michael Mcgee, MAINSTAY BROKERAGE LLC. Stellar MLS
- $249,9002 bd2 ba1k sqft1640 STICKNEY POINT ROAD #201, SARASOTA, FL 34231For SaleMLS ID #A4701694, Shirley Dabringhaus, SHOWTIME REALTY. Stellar MLS
- $269,0002 bd2 ba1.4k sqft3289 FAIRHAVEN LANE #112, SARASOTA, FL 34239For SaleMLS ID #A4703814, Tess Bockes, EXIT KING REALTY. Stellar MLS
- $250,0002 bd2 ba1.2k sqft4160 FRUITVILLE ROAD #14, SARASOTA, FL 34232For SaleMLS ID #A4703160, Brett Keyser, Jr, RE/MAX ALLIANCE GROUP. Stellar MLS
- $239,9002 bd2 ba1.5k sqft3286 BRUNSWICK LANE #704, SARASOTA, FL 34239For SaleMLS ID #A4704355, Sarah Allbee, PA, FIVE STAR REAL ESTATE OF FLORIDA LLC. Stellar MLS
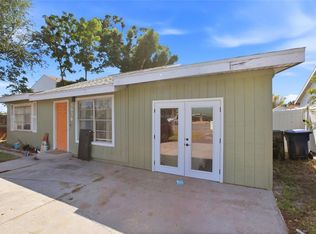
- $137,9002 bd1 ba624 sqft251 SOUTHWINDS DRIVE, SARASOTA, FL 34231For SaleMLS ID #A4703297, Debbie Hering, DEBBIE HERING REALTY & ASSOC.. Stellar MLS
- $269,9003 bd2 ba1.6k sqft3412 TALLYWOOD CIRCLE #7018, SARASOTA, FL 34237For SaleMLS ID #A4697416, Scotty Ledford, VUE REALTY, LLC. Stellar MLS
- $270,0002 bd2 ba936 sqft721 N JEFFERSON AVENUE #721, SARASOTA, FL 34237For SaleMLS ID #A4672260, Nicole Posada, THE SHORELINE FL REALTY LLC. Stellar MLS
- $175,0002 bd2 ba1.1k sqft4574 MOHICAN #151, SARASOTA, FL 34233For SaleMLS ID #A4702341, Brian Pruett, KELLER WILLIAMS ON THE WATER S. Stellar MLS
- $329,0003 bd2 ba1.1k sqft2336 JAVA PLUM AVENUE, SARASOTA, FL 34232For SaleMLS ID #A4702419, Randy Smith, DALTON WADE INC. Stellar MLS
- $285,0003 bd2 ba1.7k sqft6948 W COUNTRY CLUB DRIVE N #V-81, SARASOTA, FL 34243For SaleMLS ID #A4704723, Victoria Beckham, MICHAEL SAUNDERS & COMPANY. Stellar MLS
- $345,0002 bd1 ba839 sqft980 CHARLOTTE AVENUE, SARASOTA, FL 34237For SaleMLS ID #A4696068, Anna Martin, EXIT KING REALTY. Stellar MLS
- $175,0002 bd2 ba1k sqft1927 TOUCAN WAY #306, SARASOTA, FL 34232For SaleMLS ID #A4702416, Marcia Nelson, PREFERRED SHORE LLC. Stellar MLS
