Skip main navigation
Closed
  • $412,000

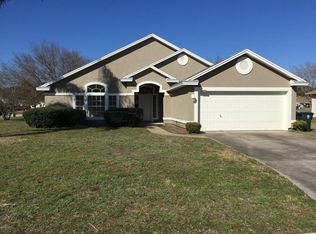
    2463 THE WOODS Drive E, Jacksonville, FL 32246

    3beds
    1,678sqft
    Single Family Residence
    Built in 1995
    6,098 Square Feet Lot
    $416,200 Zestimate®
    $246/sqft
    $2,327 Estimated rent

    Home value

    $416,200

    $391,000 - $445,000

    $2,327/mo

    Zestimate® history
    Loading
    Loading...

    Owner options

    List your home for rent

    $2,327/mo

    Rent Zestimate®

    Find your next renter with Zillow Rental Manager. Plus, with online applications, you can quickly screen prospective tenants – for free.

    Learn more

    $2,327/mo

    Rent Zestimate®

    Refinance and save

    $3,012/mo

    Est. payment

    Refinancing to a lower rate could help reduce your monthly payments and save thousands over the life of the loan.

    See today's rates

    $3,012/mo

    Est. payment

    Explore your selling options

    Work with a Zillow partner agent

    Leverage their expertise and Zillow's premium Showcase listings to get your home seen by more buyers.

    Get started

    List with your own agent

    Get your home in front of millions of buyers by listing it on Zillow.

    Learn how to do it

    Sell it yourself

    Take full control of how buyers see your home on Zillow by listing For Sale by Owner (FSBO).

    List your home

    What's special

    Beautiful fireplaceWater viewSplit-bedroom layoutEn suite bathPicket fenced backyardSpacious primary suiteDining room
    Beautifully Priced to sell, this well-maintained home combines style, comfort and prime location. Enjoy a peaceful water view and picket fenced backyard perfect for relaxing or entertaining. Nestled in THE WOODS, one of the area's most desirable gated communities, just minutes from the beach ,Mayo Clinic, shopping, dining , and schools. Enjoy exceptional Neighborhood amenities including a resort-style pool, clubhouse, playground, tennis, pickleball ,basketball courts plus scenic walking path. No CDD fees and low HOA fees , makes this home an incredible value! Split -bedroom layout offers great privacy and flow, featuring a spacious primary suite with walk-in closet and en suite bath on one side , and two additional bedrooms on the other. The eat in kitchen and dining room overlook a bright living area centered around a beautiful fireplace . Come see this Home today and fall in love!

    Zillow last checked:

    Listing updated:

    Listed by:

    MARY CARMEN WALKER 904-254-5522,

    PONTE VEDRA CLUB REALTY, INC. 904-285-6927

    Bought with:

    KAREN ZAMBETTI, 3049648

    THE LEGENDS OF REAL ESTATE

    Source: realMLS,MLS#: 2113451MLS Logo

    Facts & features

    Interior

    Bedrooms & bathrooms
    • Bedrooms: 3
    • Bathrooms: 2
    • Full bathrooms: 2
    Heating
    • Electric
    Cooling
    • Central Air
    Appliances
    • Included: Convection Oven, Dishwasher, Disposal, Dryer, Electric Cooktop, Electric Oven, Electric Range, Electric Water Heater, Refrigerator, Washer
    • Laundry: Electric Dryer Hookup, In Unit, Washer Hookup
    Features
    • Ceiling Fan(s), Eat-in Kitchen, Entrance Foyer, Kitchen Island, Open Floorplan, Pantry, Primary Bathroom -Tub with Separate Shower, Split Bedrooms, Walk-In Closet(s)
    • Flooring: Wood
    • Number of fireplaces: 1
    • Fireplace features: Wood Burning
    Interior area
    • Total interior livable area: 1,678 sqft

    Property

    Parking
    • Total spaces: 2
    • Parking features: Additional Parking, Attached, Garage, Gated, On Street
    • Attached garage spaces: 2
    • Has uncovered spaces: Yes
    Features
    • Levels: One
    • Stories: 1
    • Patio & porch: Awning(s)
    • Fencing: Fenced,Back Yard,Privacy
    • Has view: Yes
    • View description: Pond
    • Has water view: Yes
    • Water view: Pond
    • Waterfront features: Pond
    Lot
    • Size: 6,098 Square Feet
    Details
    • Parcel number: 1674447410
    • Zoning description: Residential

    Construction

    Type & style
    • Home type: SingleFamily
    • Architectural style: Ranch
    • Property subtype: Single Family Residence
    Materials
    • Roof: Shingle
    Condition
    • New construction: No
    • Year built: 1995

    Utilities & green energy

    • Sewer: Public Sewer
    • Water: Public
    • Utilities for property: Cable Connected, Electricity Connected, Sewer Connected, Water Connected

    Community & HOA

    Community
    • Security: Smoke Detector(s)
    • Subdivision: The Woods
    HOA
    • Has HOA: Yes
    • Amenities included: Pool, Basketball Court, Clubhouse, Gated, Jogging Path, Maintenance Grounds, Management - Developer, Park, Pickleball, Playground, Tennis Court(s), Trash
    • Services included: Maintenance Grounds
    • HOA fee: $160 monthly
    • HOA name: The Woods Association
    Location
    • Region: Jacksonville

    Financial & listing details

    • Price per square foot: $246/sqft
    • Tax assessed value: $355,015
    • Annual tax amount: $1,524
    • Date on market: 12/9/2025
    • Listing terms: Cash,Conventional,FHA,VA Loan
    • Road surface type: Paved

    Price history

    DateEventPrice
    12/22/2025Sold$412,000+0.5%$246/sqft
    Source: realMLS #2113451 Report a problem
    12/9/2025Listed for sale$409,900$244/sqft
    Source: realMLS #2113451 Report a problem
    12/9/2025Pending sale$409,900$244/sqft
    Source: realMLS #2113451 Report a problem
    12/4/2025Price change$409,900-2.4%$244/sqft
    Source: realMLS #2113451 Report a problem
    11/10/2025Price change$419,900-2.3%$250/sqft
    Source: realMLS #2113451 Report a problem
    10/17/2025Listed for sale$430,000+317.5%$256/sqft
    Source: realMLS #2113451 Report a problem
    5/19/1995Sold$103,000$61/sqft
    Source: Public Record Report a problem

    Public tax history

    YearProperty taxesTax assessment
    2024$1,525 +1.7%$229,058 +3%
    2023$1,499 +17.2%$222,387 +3%
    2022$1,279 -2.1%$215,910 +3%
    2021$1,306 -42.3%$209,622 +31.4%
    2020$2,262 +1.3%$159,562 +2.3%
    2019$2,232 +1.5%$155,975 +1.9%
    2018$2,200 $153,067 +2.1%
    2017$2,200 +1.4%$149,919 +2.1%
    2016$2,168 +0.8%$146,836 +0.7%
    2015$2,152 -0.9%$145,816 +0.8%
    2014$2,173 $144,659 +1.5%
    2013-- $142,522 +1.7%
    2012-- $140,140 +3%
    2011-- $136,059 +1.5%
    2010-- $134,049 +2.7%
    2009-- $130,525 +5.7%
    2006-- $123,510 +3%
    2005$1,754 $119,913 +3%
    2004-- $116,420 +1.9%
    2003$1,721 $114,249 +2.4%
    2002-- $111,571 +1.6%
    2001-- $109,814 +3%
    2000-- $106,616 +2.7%
    1999-- $103,813
    Find assessor info on the county website

    Neighborhood: Golden Glades - The Woods

    Nearby schools

    GreatSchools rating
    Schools provided by the listing agent
    • Elementary: Alimacani
    • Middle: Fletcher Jr High
    • High: Sandalwood

    Source: realMLS. This data may not be complete. We recommend contacting the local school district to confirm school assignments for this home.

    Get a cash offer in 3 minutes
    Find out how much your home could sell for in as little as 3 minutes with a no-obligation cash offer.
    Estimated market value
    $416,200
    Get a cash offer in 3 minutes
    Find out how much your home could sell for in as little as 3 minutes with a no-obligation cash offer.
    Estimated market value
    $416,200