Skip main navigation
Off market
  • $362,600

    2463 Wildon Dr, York, PA 17403

    2beds
    2,058sqft
    SingleFamily
    Built in 1966
    0.4 Acres Lot
    $362,600 Zestimate®
    $176/sqft
    $1,810 Estimated rent

    Home value

    $362,600

    $344,000 - $381,000

    $1,810/mo

    Zestimate® history
    Loading
    Loading...

    Owner options

    List your home for rent

    $1,810/mo

    Rent Zestimate®

    Find your next renter with Zillow Rental Manager. Plus, with online applications, you can quickly screen prospective tenants – for free.

    Learn more

    $1,810/mo

    Rent Zestimate®

    Refinance and save

    $2,398/mo

    Est. payment

    Refinancing to a lower rate could help reduce your monthly payments and save thousands over the life of the loan.

    See today's rates

    $2,398/mo

    Est. payment

    Explore your selling options

    Work with a Zillow partner agent

    Leverage their expertise and Zillow's premium Showcase listings to get your home seen by more buyers.

    Get started

    List with your own agent

    Get your home in front of millions of buyers by listing it on Zillow.

    Learn how to do it

    Sell it yourself

    Take full control of how buyers see your home on Zillow by listing For Sale by Owner (FSBO).

    List your home

    What's special

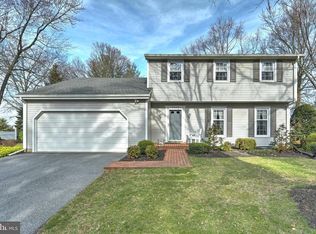
    Location, Location, Location with Curb Appeal to the MAX......This home is located minutes to I-83 Leaders Heights Exit making it perfect for commuters, or anything you could want or need. If you are an Apple Hill or York Hospital worker, you can be a short commute to work. Situated on a picturesque lot showcasing gorgeous gardens and mature landscaping, this well-maintained split-foyer is waiting for someone to call it home. It needs some cosmetics, but it features great bones with a large living room leading into a dining room and kitchen, both with sliding doors into a beautiful 4-seasons room with cathedral ceiling and mini split system, leading to a Trex deck and tranquil, fenced backyard. A laundry closet is located in the 4-seasons room, adjacent to the kitchen. A primary bedroom suite has two walk-in closets and a ceramic tile bath, with double vanity and walk-in tile shower. The lower level features a mud area, family room with brick fireplace, and an unfinished 11x18 room, with additional laundry hookups. This room could easily be finished into additional living space. A finished and heated 2-car, side-load garage has nice storage space and opens to a large, paved driveway. Don't like steps? The home features an elevator that leads to each floor. Ready for immediate occupancy! Popular Dallastown Schools. AGENTS - Please read Agent Remarks!

    This property is off market, which means it's not currently listed for sale or rent on Zillow. This may be different from what's available on other websites or public sources.

    Facts & features

    Interior

    Bedrooms & bathrooms
    • Bedrooms: 2
    • Bathrooms: 3
    • Full bathrooms: 2
    • 1/2 bathrooms: 1
    Heating
    • Radiant, Gas
    Cooling
    • Central
    Appliances
    • Included: Dryer, Garbage disposal, Microwave, Range / Oven, Refrigerator, Washer
    Features
    • Flooring: Tile, Concrete, Linoleum / Vinyl
    • Basement: Finished
    • Has fireplace: Yes
    • Fireplace features: wood stove
    Interior area
    • Total interior livable area: 2,058 sqft

    Property

    Parking
    • Total spaces: 2
    Features
    • Exterior features: Other
    Lot
    • Size: 0.4 Acres
    Details
    • Parcel number: 540000601100000000

    Construction

    Type & style
    • Home type: SingleFamily
    Materials
    • Roof: Metal
    Condition
    • Year built: 1966

    Community & HOA

    Location
    • Region: York

    Financial & listing details

    • Price per square foot: $176/sqft
    • Tax assessed value: $166,480
    • Annual tax amount: $5,805

    Price history

    DateEventPrice
    5/3/2023Sold$320,000+6.7%$155/sqft
    Source: Bright MLS #PAYK2038106 Report a problem
    4/20/2023Pending sale$299,900$146/sqft
    Source: Bright MLS #PAYK2038106 Report a problem
    4/19/2023Listed for sale$299,900$146/sqft
    Source: Bright MLS #PAYK2038106 Report a problem

    Public tax history

    YearProperty taxesTax assessment
    2025$5,805 +0.4%$166,480
    2024$5,783 $166,480
    2023$5,783 +9.5%$166,480
    2022$5,279 -1.2%$166,480
    2021$5,342 +3%$166,480
    2020$5,189 +0.3%$166,480
    2019$5,173 +0.7%$166,480
    2018$5,138 +347.2%$166,480
    2017$1,149 $166,480
    2016-- $166,480
    2015-- $166,480
    2014-- $166,480
    2013-- $166,480
    2012-- $166,480
    2011-- $166,480
    2010-- $166,480
    2009-- $166,480
    2008-- $166,480
    2007-- $166,480
    2006-- $166,480 +14.4%
    2005-- $145,490 -2.4%
    2004-- $149,000
    2003-- $149,000 +2.4%
    2002-- $145,490 +10.6%
    2000-- $131,490
    1999-- $131,490
    Find assessor info on the county website

    Neighborhood: 17403

    Nearby schools

    GreatSchools rating
    Schools provided by the listing agent
    • Middle: DALLASTOWN AREA
    • High: DALLASTOWN AREA
    • District: DALLASTOWN AREA

    Source: The MLS. This data may not be complete. We recommend contacting the local school district to confirm school assignments for this home.

    Get pre-qualified for a loan
    At Zillow Home Loans, we can pre-qualify you in as little as 5 minutes with no impact to your credit score.

    An equal housing lender. NMLS #10287.

    Sell for more on Zillow
    Get a Zillow Showcase℠ listing at no additional cost and you could sell for .
    $362,600
    2% more
    +$7,252
    With Zillow Showcase(estimated)
    $369,852
