Beautiful 4-bedroom, 3-full-bathroom split-level home nestled on 4 acres, providing ample space both inside and outside. This home is located in Misty Mountain Acres Estates, which offers beautiful views of the Missouri Ozarks and privacy while still being in close proximity to Fort Leonard Wood and local retail.
The home offers a very practical floor plan on the interior and features updated flooring throughout, including carpet in the bedrooms and vinyl flooring in the main living area. The roof was replaced approximately 4 years ago. The kitchen features brand new stainless steel appliances, including a range/oven with a built-in air fryer, and offers lots of cabinet and countertop space.
The primary suite is very spacious and has a large walk-in closet and a private bathroom with a tub/shower combo. The other two bedrooms on the main floor are also spacious, and there is one more full bathroom on this level.
The basement features another large bedroom, a full bathroom with a jetted tub and separate shower, and a large laundry room complete with a washer & dryer (like new) included. There is also a large 2-car garage.
As a bonus, this property sits walking distance to almost 9,000 acres of Mark Twain National Forest. Don't miss your chance to experience Missouri's great outdoors and own a great piece of property.
Active
Listed by: Jade Realty • William E Wyatt • 573-528-5185
$275,000
24630 Taylor Ln, Saint Robert, MO 65584
4beds
2,856sqft
Single Family Residence
Built in 2006
4 Acres Lot
$-- Zestimate®
$96/sqft
$-- HOA
What's special
Carpet in the bedroomsLarge walk-in closetUpdated flooring throughout
- 52 days
- 422
- 40
Likely to sell faster than
Zillow last checked:
Listing updated:
Listed by:
William E Wyatt 573-528-5185,
Jade Realty
Source: MARIS,MLS#: 26044610 Originating MLS: Pulaski County Board of REALTORS
Originating MLS: Pulaski County Board of REALTORSFacts & features
Interior
Bedrooms & bathrooms
- Bedrooms: 4
- Bathrooms: 3
- Full bathrooms: 3
Heating
- Forced Air, Electric
Cooling
- Central Air, Electric
Appliances
- Included: Electric Water Heater
Features
- Kitchen/Dining Room Combo, Vaulted Ceiling(s), Eat-in Kitchen
- Windows: Window Treatments, Insulated Windows
- Basement: None
- Number of fireplaces: 1
- Fireplace features: Living Room
Interior area
- Total structure area: 2,856
- Total interior livable area: 2,856 sqft
- Finished area above ground: 1,428
- Finished area below ground: 1,428
Property
Parking
- Total spaces: 2
- Parking features: Attached, Garage, Oversized
- Attached garage spaces: 2
Features
- Levels: Multi/Split
Lot
- Size: 4 Acres
- Features: Adjoins Wooded Area, Wooded
Details
- Additional structures: Shed(s)
- Parcel number: 107.036000000005002
- Special conditions: Listing As Is
Construction
Type & style
- Home type: SingleFamily
- Architectural style: Split Foyer
- Property subtype: Single Family Residence
Materials
- Stone Veneer, Vinyl Siding
Condition
- Year built: 2006
Utilities & green energy
- Electric: 220 Volts
- Sewer: Septic Tank
- Water: Shared Well, Well
- Utilities for property: Electricity Connected
Community & HOA
Community
- Subdivision: Misty Mountain Acres
HOA
- Has HOA: No
Location
- Region: Saint Robert
Financial & listing details
- Price per square foot: $96/sqft
- Tax assessed value: $34,351
- Annual tax amount: $1,409
- Date on market: 7/14/2026
- Cumulative days on market: 53 days
- Listing terms: Cash,Conventional,FHA,USDA Loan,VA Loan
- Ownership: Private
- Electric utility on property: Yes
- Road surface type: Gravel
Estimated market value
Not available
Estimated sales range
Not available
Not available
Price history
| Date | Event | Price |
|---|---|---|
| 7/14/2026 | Listed for sale | $275,000+5.8%$96/sqft |
Source:  MARIS #26044610 Report a problem MARIS #26044610 Report a problem | ||
| 11/1/2025 | Listing removed | $260,000$91/sqft |
Source: MARIS #25030610 Report a problem | ||
| 9/9/2025 | Price change | $260,000-1.9%$91/sqft |
Source: MARIS #25030610 Report a problem | ||
| 8/21/2025 | Price change | $265,000-1.5%$93/sqft |
Source: MARIS #25030610 Report a problem | ||
| 7/31/2025 | Price change | $269,000-0.4%$94/sqft |
Source: MARIS #25030610 Report a problem | ||
| 6/8/2025 | Listed for sale | $270,000+21.1%$95/sqft |
Source: MARIS #25030610 Report a problem | ||
| 7/1/2022 | Sold | -- |
Source: MARIS #22019836 Report a problem | ||
| 6/15/2022 | Pending sale | $223,000$78/sqft |
Source: MARIS #22019836 Report a problem | ||
| 6/10/2022 | Listed for sale | $223,000+1.8%$78/sqft |
Source: MARIS #22019836 Report a problem | ||
| 5/6/2022 | Listing removed | -- |
Source:  RE/MAX of Kansas-Missouri Report a problem RE/MAX of Kansas-Missouri Report a problem | ||
| 4/3/2022 | Pending sale | $219,000$77/sqft |
Source: RE/MAX of Kansas-Missouri #22019836 Report a problem | ||
| 4/3/2022 | Contingent | $219,000$77/sqft |
Source: MARIS #22019836 Report a problem | ||
| 4/2/2022 | Listed for sale | $219,000$77/sqft |
Source: MARIS #22019836 Report a problem | ||
| 6/3/2020 | Listing removed | $1,175 |
Source: MAXimum Property Rentals Report a problem | ||
| 2/26/2020 | Listed for rent | $1,175+6.8% |
Source: MAXimum Property Rentals Report a problem | ||
| 6/17/2015 | Sold | -- |
Source: Agent Provided Report a problem | ||
| 9/19/2014 | Listing removed | $1,100 |
Source: MAXimum Property Rental, LLC Report a problem | ||
| 5/16/2014 | Listed for rent | $1,100 |
Source: MAXimum Property Rental, LLC Report a problem | ||
Public tax history
| Year | Property taxes | Tax assessment |
|---|---|---|
| 2025 | $1,409 +5.5% | $34,351 +11.9% |
| 2024 | $1,336 +2.4% | $30,710 |
| 2023 | $1,305 +15.7% | $30,710 +6.7% |
| 2022 | $1,128 +1.1% | $28,780 +11.7% |
| 2021 | $1,115 +1.8% | $25,770 |
| 2020 | $1,096 | $25,770 -6.8% |
| 2019 | -- | $27,645 |
| 2018 | $1,095 +5.4% | $27,645 +5.9% |
| 2017 | $1,039 | $26,106 -5.6% |
| 2016 | $1,039 | $27,650 |
| 2015 | $1,039 +0.1% | $27,650 |
| 2014 | $1,038 +0.4% | $27,650 |
| 2010 | $1,034 | $27,650 |
Find assessor info on the county website
Monthly payment
Est. payment
Payment breakdown
Explore the cost of this home by adjusting the details. Changes won't be saved.Climate risks
Neighborhood: 65584
Nearby schools
Schools provided by the listing agent
- Elementary: Waynesville R-Vi
- Middle: Waynesville Middle
- High: Waynesville Sr. High
Source: MARIS. This data may not be complete. We recommend contacting the local school district to confirm school assignments for this home.

Similar homes
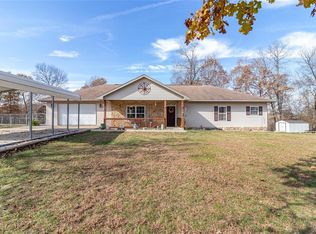
- $255,0004 bd3 ba2.5k sqft15430 Top Dr, Saint Robert, MO 65584For Sale By Owner

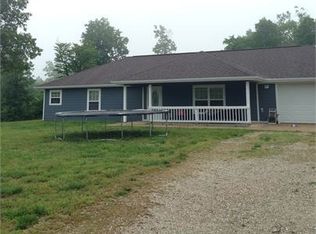
- $275,0003 bd3 ba2.2k sqft15905 Hardin Ln, Saint Robert, MO 65584For Sale
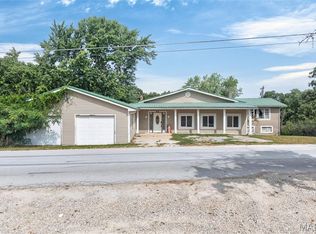
 MLS ID #26054854, Kate D Ward, Cross Creek Realty LLC. MARIS
 - $269,0004 bd3 ba2.8k sqft17435 Lori Dr, Saint Robert, MO 65584For Sale
 MLS ID #26026058, Michael Odle, EXP Realty LLC. MARIS
 - $263,0005 bd3 ba2.3k sqft24370 Trolley Ln, Saint Robert, MO 65584For Sale
 MLS ID #26053039, Nicholas Lein, EXP Realty LLC. MARIS
 - $255,0003 bd2 ba1.4k sqft16324 Hardwood Ln, Saint Robert, MO 65584For SaleMLS ID #26053256, Yuba Martinez, EXP Realty LLC. MARIS
- $279,5004 bd3 ba1.9k sqft120 Kale Ct, Saint Robert, MO 65584For SaleMLS ID #26049824, Brianne Sisti, Jade Realty. MARIS
- $325,0004 bd3 ba2.4k sqft14395 Torpedo Dr, Saint Robert, MO 65584For SaleMLS ID #25057874, Michael Odle, EXP Realty LLC. MARIS
- $243,0003 bd2 ba1.6k sqft14423 Tailor Rd, Saint Robert, MO 65584For SaleMLS ID #26047864, Maryanne O'Brien, NextHome Team Ellis. MARIS
- $359,9004 bd3 ba2.7k sqft106 Meadow Ln, Saint Robert, MO 65584For SaleMLS ID #26041735, Christy M Cooper, Walker Real Estate Team. MARIS
- $300,0004 bd3 ba3k sqft162 Sawmill Ln, Saint Robert, MO 65584For SaleMLS ID #26046647, Nicholas Lein, EXP Realty LLC. MARIS
- $255,0004 bd3 ba1.9k sqft112 Kale Ct, Saint Robert, MO 65584For SaleMLS ID #26040027, Luis Padilla Aparicio, EXP Realty LLC. MARIS
- $260,0003 bd2 ba2.1k sqft16975 Lensman Rd, Saint Robert, MO 65584For SaleMLS ID #26052643, Michael Odle, EXP Realty LLC. MARIS
- $299,0003 bd3 ba2.5k sqft17140 Lemming Ln, Saint Robert, MO 65584For SaleMLS ID #26025342, Mary S Miller, Miller Real Estate, Inc. MARIS
- $315,0005 bd3 ba2.6k sqft15630 Top Dr, Saint Robert, MO 65584For SaleMLS ID #26031333, Shanda J Horne, New Key Realty, LLC. MARIS
- $298,0005 bd4 ba3k sqft210 Vickie Lynn Ln, Saint Robert, MO 65584For SaleMLS ID #26039359, Brenda K Rothbauer, RE/MAX Professional Realty. MARIS
- $295,0004 bd3 ba2.4k sqft21005 Halifax Dr, Saint Robert, MO 65584For SaleMLS ID #26040357, Jenette Richardson, EXP Realty LLC. MARIS
- $245,0004 bd3 ba2.4k sqft16838 Hoyt Ln, Saint Robert, MO 65584For SaleMLS ID #26042415, Britney J Rembold, EXP Realty LLC. MARIS
- $316,0005 bd3 ba2.6k sqft15580 Top Dr, Saint Robert, MO 65584For SaleMLS ID #26046704, Carla A Hardcastle, Jade Realty. MARIS
- $269,9004 bd3 ba2.2k sqft24625 Spencer Rd, Waynesville, MO 65583For SaleMLS ID #26037511, Samantha S Windham, Eagle Realty Group & Associates. MARIS
