Nestled in the highly sought-after Murphy Creek community, this beautifully maintained two-story home blends modern comfort with everyday functionality. The bright and open main level welcomes you with soaring ceilings, large windows, and a seamless connection between the living, dining, and kitchen spaces. The updated kitchen features crisp white cabinetry, sleek black appliances, and ample counter space, while the adjoining dining area opens through sliding glass doors to the backyard, creating a smooth indoor-outdoor flow that’s perfect for entertaining or relaxing. A convenient powder bath and laundry and mud room with direct access to the attached two-car garage complete the main level. Upstairs, the spacious primary suite offers a peaceful retreat with a large window, neutral finishes, and a generous walk-in closet. The en suite bath is light-filled and inviting, featuring dual mirrors, a soaking tub, and built-in shelving. Two additional bedrooms share a full bath, offering flexible options for guest rooms, a home office, or a gym. The finished basement adds valuable living space with a versatile recreation area, a private guest suite, and a three-quarter bath, ideal for visitors or extended stays. Perfectly situated near parks, the renowned Murphy Creek Golf Course, and community amenities, this home enjoys close proximity to top-rated schools, shopping, and dining. Commuting is effortless with quick access to E-470, DIA, and Buckley Space Force Base. Step outside your front door to explore walking trails, open green spaces, and neighborhood amenities including a clubhouse, pool, tennis courts, playground, and on-site restaurant – all within a quiet and friendly setting designed for an active Colorado lifestyle.
Sold for $490,000
$490,000
24631 E Kansas Circle, Aurora, CO 80018
4beds
2,813sqft
Single Family Residence
Built in 2003
6,098 Square Feet Lot
$481,100 Zestimate®
$174/sqft
$3,324 Estimated rent
Home value
$481,100
$447,000 - $515,000
$3,324/mo
Zestimate® history
Owner options
List your home for rent
$3,324/mo
Rent Zestimate®
Find your next renter with Zillow Rental Manager. Plus, with online applications, you can quickly screen prospective tenants – for free.
$3,324/mo
Rent Zestimate®
Refinance and save
$2,961/mo
Est. payment
Refinancing to a lower rate could help reduce your monthly payments and save thousands over the life of the loan.
$2,961/mo
Est. payment
Explore your selling options
Work with a Zillow partner agent
Leverage their expertise and Zillow's premium Showcase listings to get your home seen by more buyers.
Get startedList with your own agent
Get your home in front of millions of buyers by listing it on Zillow.
Learn how to do itSell it yourself
Take full control of how buyers see your home on Zillow by listing For Sale by Owner (FSBO).
List your homeWhat's special
Zillow last checked:
Listing updated:
Listed by:
Nicole Scholle 720-326-2363 nicole@thebehrteam.com,
LIV Sotheby's International Realty,
Josh Behr 303-903-9535,
LIV Sotheby's International Realty
Bought with:
Mengistu (Menge) Godebo, 100104827
A&T Colorado Realty
Source: REcolorado as distributed by MLS GRID,MLS#: 6158942
Facts & features
Interior
Bedrooms & bathrooms
- Bedrooms: 4
- Bathrooms: 4
- Full bathrooms: 2
- 3/4 bathrooms: 1
- 1/2 bathrooms: 1
- Main level bathrooms: 1
Bedroom
- Description: Spacious Primary Suite With Large Window, Neutral Tones, And A Generous 7' X 4' Closet
- Features: Primary Suite
- Level: Upper
- Area: 168 Square Feet
- Dimensions: 12 x 14
Bedroom
- Description: Upper Level Bedroom With Shared Full Bath And 5' X 4' Closet
- Level: Upper
- Area: 110 Square Feet
- Dimensions: 10 x 11
Bedroom
- Description: Additional Second-Floor Bedroom Offering Flexible Use As A Guest Room, Home Office, Gym, Or Creative Space
- Level: Upper
- Area: 110 Square Feet
- Dimensions: 10 x 11
Bedroom
- Description: Secluded Lower Level Guest Suite With Adjacent 3/4 Bath
- Level: Basement
- Area: 132 Square Feet
- Dimensions: 11 x 12
Bathroom
- Description: Main Floor Powder Bath
- Level: Main
Bathroom
- Description: Light-Filled En-Suite Bath With Dual Mirrors, Soaking Tub, And Built-In Shelving
- Features: En Suite Bathroom, Primary Suite
- Level: Upper
- Area: 80 Square Feet
- Dimensions: 8 x 10
Bathroom
- Description: Shared Full Bath
- Level: Upper
Bathroom
- Description: 3/4 Bath
- Level: Basement
Bonus room
- Description: Versatile Basement Recreation Space Perfect For A Home Office, Fitness Area, Or Media Lounge
- Level: Basement
- Area: 96 Square Feet
- Dimensions: 8 x 12
Dining room
- Description: Adjacent Dining Area Featuring Backyard Access Through Sliding Glass Doors And Seamless Indoor-Outdoor Flow
- Level: Main
- Area: 100 Square Feet
- Dimensions: 10 x 10
Kitchen
- Description: Updated Kitchen With Crisp White Cabinetry, And Sleek Black Appliances
- Level: Main
- Area: 132 Square Feet
- Dimensions: 11 x 12
Laundry
- Description: Functional Laundry And Mud Room With Stylish Backsplash, Upper Cabinetry, And Direct Access To The Attached Two-Car Garage
- Level: Main
- Area: 36 Square Feet
- Dimensions: 6 x 6
Living room
- Description: Bright And Inviting Living Room With Soaring Ceilings, Expansive Windows, And Abundant Natural Light
- Level: Main
- Area: 210 Square Feet
- Dimensions: 14 x 15
Utility room
- Description: Storage
- Level: Basement
- Area: 110 Square Feet
- Dimensions: 10 x 11
Heating
- Forced Air, Natural Gas
Cooling
- Central Air
Appliances
- Included: Dishwasher, Disposal, Microwave, Oven, Range, Refrigerator
Features
- Built-in Features, Ceiling Fan(s), High Ceilings, Open Floorplan, Primary Suite, Walk-In Closet(s)
- Flooring: Carpet, Laminate, Vinyl
- Windows: Double Pane Windows
- Basement: Partial
- Common walls with other units/homes: No Common Walls
Interior area
- Total structure area: 2,813
- Total interior livable area: 2,813 sqft
- Finished area above ground: 1,512
- Finished area below ground: 512
Property
Parking
- Total spaces: 2
- Parking features: Garage - Attached
- Attached garage spaces: 2
Features
- Levels: Two
- Stories: 2
- Patio & porch: Covered, Deck, Front Porch
- Exterior features: Lighting, Private Yard, Rain Gutters
- Fencing: Full
- Has view: Yes
- View description: Mountain(s)
Lot
- Size: 6,098 Square Feet
- Features: Level, Sprinklers In Front, Sprinklers In Rear
Details
- Parcel number: 034205764
- Zoning: RES
- Special conditions: Standard
Construction
Type & style
- Home type: SingleFamily
- Architectural style: Traditional
- Property subtype: Single Family Residence
Materials
- Brick, Concrete, Frame
- Roof: Concrete,Other
Condition
- Updated/Remodeled
- Year built: 2003
Utilities & green energy
- Sewer: Public Sewer
- Water: Public
- Utilities for property: Cable Available
Community & HOA
Community
- Subdivision: Murphy Creek
HOA
- Has HOA: Yes
- Amenities included: Clubhouse, Golf Course, Park, Playground, Pool, Tennis Court(s)
- Services included: Maintenance Grounds, Recycling, Road Maintenance, Trash
- HOA fee: $62 monthly
- HOA name: Murphy Creek Metro District
- HOA phone: 303-693-2118
- Second HOA fee: $30 monthly
- Second HOA name: Murphy Creek Master Association
- Second HOA phone: 303-232-9200
Location
- Region: Aurora
Financial & listing details
- Price per square foot: $174/sqft
- Tax assessed value: $544,000
- Annual tax amount: $4,419
- Date on market: 10/30/2025
- Listing terms: Cash,Conventional,FHA,Other,VA Loan
- Exclusions: Staging Items; Sellers Personal Property.
- Ownership: Individual
- Electric utility on property: Yes
- Road surface type: Paved
Price history
| Date | Event | Price |
|---|---|---|
| 1/7/2026 | Sold | $490,000-1.6%$174/sqft |
Source:  REcolorado as distributed by MLS GRID #6158942 Report a problem REcolorado as distributed by MLS GRID #6158942 Report a problem | ||
| 12/12/2025 | Pending sale | $498,000$177/sqft |
Source: REcolorado as distributed by MLS GRID #6158942 Report a problem | ||
| 11/28/2025 | Price change | $498,000-6%$177/sqft |
Source: REcolorado as distributed by MLS GRID #6158942 Report a problem | ||
| 10/30/2025 | Listed for sale | $530,000+29%$188/sqft |
Source: REcolorado as distributed by MLS GRID #6158942 Report a problem | ||
| 10/15/2020 | Sold | $411,000-1.4%$146/sqft |
Source: Public Record Report a problem | ||
| 9/11/2020 | Pending sale | $417,000$148/sqft |
Source: Keller Williams Realty Downtown Llc #8258215 Report a problem | ||
| 9/9/2020 | Price change | $417,000-1.9%$148/sqft |
Source: Keller Williams Realty Downtown Llc #8258215 Report a problem | ||
| 9/3/2020 | Listed for sale | $425,000+2.4%$151/sqft |
Source: Keller Williams Realty Downtown Llc #8258215 Report a problem | ||
| 2/7/2020 | Listing removed | $415,000$148/sqft |
Source: Coldwell Banker Residential Brokerage - Southeast Metro at DTC #5949870 Report a problem | ||
| 1/22/2020 | Pending sale | $415,000$148/sqft |
Source: Coldwell Banker Residential Brokerage - Southeast Metro at DTC #5949870 Report a problem | ||
| 1/17/2020 | Listed for sale | $415,000+10.7%$148/sqft |
Source: Coldwell Banker Residential 24 #5949870 Report a problem | ||
| 1/31/2018 | Sold | $375,000+2.7%$133/sqft |
Source: Public Record Report a problem | ||
| 1/6/2018 | Pending sale | $365,000$130/sqft |
Source: Osgood Team Real Estate #4786125 Report a problem | ||
| 1/3/2018 | Listed for sale | $365,000+62.9%$130/sqft |
Source: Osgood Team Real Estate #4786125 Report a problem | ||
| 2/2/2004 | Sold | $224,050$80/sqft |
Source: Public Record Report a problem | ||
Public tax history
| Year | Property taxes | Tax assessment |
|---|---|---|
| 2025 | $4,419 +2.3% | $34,000 +0.1% |
| 2024 | $4,321 -0.1% | $33,976 -10.7% |
| 2023 | $4,327 -3% | $38,027 +36% |
| 2022 | $4,462 | $27,966 -2.8% |
| 2021 | -- | $28,772 +2.6% |
| 2020 | $4,443 +35.6% | $28,042 |
| 2019 | $3,276 | -- |
| 2018 | $3,276 -8.1% | $20,621 |
| 2017 | $3,563 | $20,621 +21.9% |
| 2016 | -- | $16,915 |
| 2015 | -- | $16,915 +31.2% |
| 2014 | $2,362 +28% | $12,895 -5.9% |
| 2013 | $1,845 | $13,700 |
| 2012 | -- | $13,700 |
| 2011 | $1,683 +0.7% | $13,700 +5.8% |
| 2010 | $1,672 -23.1% | $12,950 |
| 2009 | $2,173 | $12,950 -23.1% |
| 2008 | -- | $16,836 |
| 2007 | -- | $16,836 -0.1% |
| 2006 | -- | $16,860 |
| 2005 | -- | $16,860 +183.4% |
| 2002 | $100 | $5,950 |
Find assessor info on the county website
Neighborhood: Murphy Creek
Nearby homes
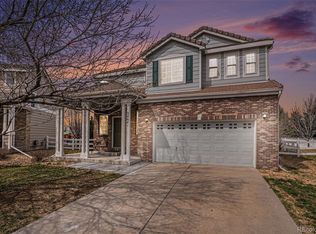
- $540,0003 bd3 ba2.8k sqft24641 E Kansas Cir, Aurora, CO 80018Sold
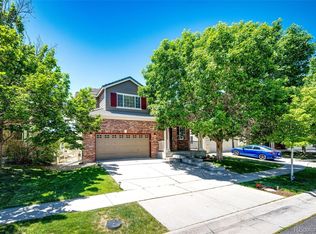
- $479,9003 bd3 ba2.3k sqft24621 E Kansas Cir, Aurora, CO 80018For Sale
- $497,8003 bd3 ba1.9k sqft24611 E Kansas Cir, Aurora, CO 80018Off Market
- $476,0004 bd3 ba1.5k sqft24651 E Kansas Cir, Aurora, CO 80018Off Market

- $531,1004 bd3 ba2.6k sqft24670 E Kansas Cir, Aurora, CO 80018Off Market
- $488,3002 bd3 ba1.3k sqft24601 E Kansas Cir, Aurora, CO 80018Off Market
- $474,3002 bd3 ba1.9k sqft24661 E Kansas Cir, Aurora, CO 80018Off Market
- $499,9003 bd3 ba2.6k sqft24671 E Kansas Cir, Aurora, CO 80018For Sale
Nearby schools
GreatSchools rating
- 8/10Murphy Creek K-8 SchoolGrades: PK-8Distance: 0.6 mi
- 5/10Vista Peak 9-12 PreparatoryGrades: 9-12Distance: 2 mi
Schools provided by the listing agent
- Elementary: Murphy Creek K-8
- Middle: Murphy Creek K-8
- High: Vista Peak
- District: Adams-Arapahoe 28J
Source: REcolorado as distributed by MLS GRID. This data may not be complete. We recommend contacting the local school district to confirm school assignments for this home.
Get a cash offer in 3 minutes
Find out how much your home could sell for in as little as 3 minutes with a no-obligation cash offer.
Estimated market value
$481,100
Get a cash offer in 3 minutes
Find out how much your home could sell for in as little as 3 minutes with a no-obligation cash offer.
Estimated market value
$481,100
- Colorado
- Arapahoe County
- Aurora
- 80018
- Murphy Creek
- 24631 E Kansas Circle
Nearby cities
Nearby neighborhoods
Nearby zip codes
Other Aurora Topics
