Nestled in the highly sought-after Madrid neighborhood of Mission Viejo, this stunning single-family home featuring 3 large bedrooms, and an Office is located on a serene single-loaded side of the street, offering unparalleled views of the trees lining the beautiful Oso Creek Trail. The charming front porch entry leads into a spacious living area with soaring cathedral ceilings, accented by beautiful arches connecting the living and dining rooms. The front window features elegant shutters, enhancing the home’s natural light. The kitchen is light and bright offering views of the backyard through a huge garden window, and boasts granite countertops, upgraded cabinets with pull-out shelves and easy to access lazy susan corner cabinet, upgraded appliances, and lots of storage. The kitchen seamlessly opens to a dining area and a large family room, complete with a brick fireplace with custom wood mantle and a wet bar with sink and built-in cabinets—ideal for gatherings and entertaining. A conveniently upgraded guest bath completes the main level. Upstairs, you’ll find an inviting office space that’s overlooking the downstairs and features a beamed ceiling and ceiling fan. Plenty of storage with built-in hall linen cabinets. Two generously sized secondary bedrooms offer upgraded window shutters, ample closet space, and tranquil tree views. Double doors open to the expansive primary bedroom which features a sitting area with a second brick fireplace and views of the breathtaking backyard. The primary bath includes vanity area, two closets (one a spacious walk-in) and an upgraded walk-in shower with glass door enclosure. The backyard is an entertainer’s paradise, featuring a brick patio, an expansive upgraded patio cover, rose garden, mature trees, a bubbling water fountain, and a lush large grass area—perfect for outdoor living and entertaining. The backyard offers a unique multi-level design, with charming wood steps leading up the embankment to additional yard space. This elevated area provides a perfect retreat, offering endless possibilities for gardening, play, or creating a private relaxation spot to enjoy the peaceful surroundings. Upgraded vinyl windows throughout, central A/C, and 3-car attached garage with built-in cabinets and workbench. Down the street catch a trailhead for Oso Creek Trail, and award-winning Schools and shopping and dining are nearby. This home is a true gem, combining luxury, comfort, and prime location.
Sold for $1,575,000
Listed by: HomeSmart, Evergreen Realty • Jenelle Harmon • Contact: 949-413-3444
Bought with: SimpliHOM
Tax assessed value
$1,575,000
24631 Via San Fernando, Mission Viejo, CA 92692
3beds
2,478sqft
Single Family Residence
Built in 1974
9,612 Square Feet Lot
$1,875,200 Zestimate®
$636/sqft
$5,928 Estimated rent
Home value
$1,875,200
$1.73M - $2.06M
$5,928/mo
Zestimate® history
Owner options
List your home for rent
$5,928/mo
Rent Zestimate®
Find your next renter with Zillow Rental Manager. Plus, with online applications, you can quickly screen prospective tenants – for free.
$5,928/mo
Rent Zestimate®
Refinance and save
$9,839/mo
Est. payment
Refinancing to a lower rate could help reduce your monthly payments and save thousands over the life of the loan.
$9,839/mo
Est. payment
Explore your selling options
Work with a Zillow partner agent
Leverage their expertise and Zillow's premium Showcase listings to get your home seen by more buyers.
Get startedList with your own agent
Get your home in front of millions of buyers by listing it on Zillow.
Learn how to do itSell it yourself
Take full control of how buyers see your home on Zillow by listing For Sale by Owner (FSBO).
List your homeWhat's special
Rose gardenBrick fireplaceBubbling water fountainMature treesMulti-level designExpansive primary bedroomWood steps
Zillow last checked:
Listing updated:
Listed by:
Jenelle Harmon DRE #01500199 949-413-3444,
HomeSmart, Evergreen Realty
Bought with:
Adam Nelson, DRE #01308220
SimpliHOM
Source: CRMLS,MLS#: OC24209750 Originating MLS: California Regional MLS
Originating MLS: California Regional MLSFacts & features
Interior
Bedrooms & bathrooms
- Bedrooms: 3
- Bathrooms: 3
- Full bathrooms: 2
- 1/2 bathrooms: 1
- Main level bathrooms: 1
Rooms
- Room types: Bedroom, Den, Family Room, Foyer, Kitchen, Living Room, Primary Bathroom, Primary Bedroom, Other, Workshop, Dining Room
Primary bedroom
- Features: Primary Suite
Bedroom
- Features: All Bedrooms Up
Bathroom
- Features: Bathroom Exhaust Fan, Bathtub, Separate Shower, Tub Shower, Vanity, Walk-In Shower
Family room
- Features: Separate Family Room
Kitchen
- Features: Granite Counters, Kitchen/Family Room Combo, Pots & Pan Drawers, Self-closing Cabinet Doors
Heating
- Forced Air
Cooling
- Central Air
Appliances
- Included: Built-In Range, Dishwasher, Disposal, Microwave, Water Heater
- Laundry: In Garage
Features
- Wet Bar, Breakfast Bar, Built-in Features, Ceiling Fan(s), Separate/Formal Dining Room, Granite Counters, Recessed Lighting, Bar, All Bedrooms Up, Entrance Foyer, Primary Suite, Walk-In Closet(s), Workshop
- Flooring: Carpet, Tile, Wood
- Windows: Casement Window(s), Double Pane Windows, Drapes, ENERGY STAR Qualified Windows, Garden Window(s), Shutters
- Has fireplace: Yes
- Fireplace features: Family Room, Primary Bedroom
- Common walls with other units/homes: No Common Walls
Interior area
- Total interior livable area: 2,478 sqft
Property
Parking
- Total spaces: 3
- Parking features: Concrete, Direct Access, Driveway, Garage Faces Front, Garage, Side By Side, Storage, Workshop in Garage
- Attached garage spaces: 3
Accessibility
- Accessibility features: Accessible Doors
Features
- Levels: Two
- Stories: 2
- Entry location: Front Entry
- Patio & porch: Brick, Concrete, Covered, Front Porch, Patio
- Exterior features: Lighting, Rain Gutters
- Pool features: None
- Spa features: None
- Has view: Yes
- View description: Park/Greenbelt, Trees/Woods
Lot
- Size: 9,612 Square Feet
- Features: Back Yard, Drip Irrigation/Bubblers, Front Yard, Lawn, Landscaped, Sprinkler System, Yard
Details
- Parcel number: 80817106
- Special conditions: Trust
Construction
Type & style
- Home type: SingleFamily
- Property subtype: Single Family Residence
Materials
- Stucco
Condition
- Turnkey
- New construction: No
- Year built: 1974
Details
- Builder model: Casa Sandia
- Builder name: Mission Viejo Co
Utilities & green energy
- Sewer: Public Sewer
- Water: Public
- Utilities for property: Cable Connected, Electricity Connected, Natural Gas Connected, Phone Connected, Sewer Connected, Water Connected
Community & HOA
Community
- Features: Curbs, Hiking, Lake, Park, Street Lights, Sidewalks
- Security: Carbon Monoxide Detector(s), Fire Detection System, Smoke Detector(s)
- Subdivision: Madrid (Central) (Ma)
Location
- Region: Mission Viejo
Financial & listing details
- Price per square foot: $636/sqft
- Tax assessed value: $1,575,000
- Annual tax amount: $16,035
- Date on market: 10/9/2024
- Cumulative days on market: 54 days
- Listing terms: Cash,Cash to New Loan,Conventional,1031 Exchange,FHA,Submit
- Road surface type: Paved
Price history
| Date | Event | Price |
|---|---|---|
| 12/30/2024 | Sold | $1,575,000-1.3%$636/sqft |
Source:  CRMLS #OC24209750 Report a problem CRMLS #OC24209750 Report a problem | ||
| 12/3/2024 | Contingent | $1,595,000$644/sqft |
Source: CRMLS #OC24209750 Report a problem | ||
| 11/12/2024 | Price change | $1,595,000-2.4%$644/sqft |
Source: CRMLS #OC24209750 Report a problem | ||
| 10/10/2024 | Listed for sale | $1,635,000$660/sqft |
Source: CRMLS #OC24209750 Report a problem | ||
Public tax history
| Year | Property taxes | Tax assessment |
|---|---|---|
| 2025 | $16,035 +1053.6% | $1,575,000 +1005.1% |
| 2024 | $1,390 +2.1% | $142,526 +2% |
| 2023 | $1,361 +2% | $139,732 +2% |
| 2022 | $1,334 +2.1% | $136,993 +2% |
| 2021 | $1,306 +1% | $134,307 +1% |
| 2020 | $1,293 | $132,930 +2% |
| 2019 | $1,293 +2.1% | $130,324 +2% |
| 2018 | $1,266 +4.2% | $127,769 +2% |
| 2017 | $1,215 | $125,264 +2% |
| 2016 | $1,215 +2% | $122,808 +1.5% |
| 2015 | $1,191 +2.3% | $120,964 +2% |
| 2014 | $1,164 | $118,595 +0.5% |
| 2013 | -- | $118,060 +2% |
| 2012 | -- | $115,746 +2% |
| 2011 | -- | $113,477 +0.8% |
| 2010 | -- | $112,629 -0.2% |
| 2009 | -- | $112,898 +2% |
| 2008 | -- | $110,685 +2% |
| 2007 | -- | $108,515 +2% |
| 2006 | -- | $106,388 +2% |
| 2005 | -- | $104,302 +2% |
| 2004 | -- | $102,257 +1.9% |
| 2003 | -- | $100,383 +2% |
| 2002 | -- | $98,415 +2% |
| 2001 | $991 +1.5% | $96,486 +2% |
| 2000 | $976 | $94,595 |
Find assessor info on the county website
Neighborhood: 92692
Nearby homes
- $1,582,4005 bd2 ba2.8k sqft24641 Via San Fernando, Mission Viejo, CA 92692Off Market
- $1,366,1003 bd2 ba1.8k sqft24621 Via San Fernando, Mission Viejo, CA 92692Off Market
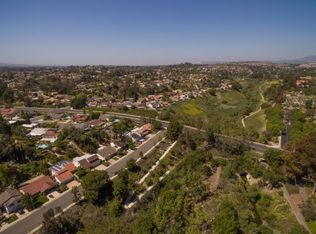
- $1,313,1003 bd2 ba1.8k sqft24651 Via San Fernando, Mission Viejo, CA 92692Off Market
- $1,790,0005 bd2 ba2.8k sqft27432 Via Amistoso, Mission Viejo, CA 92692Off Market
- $1,271,9002 bd2 ba2.2k sqft24601 Via San Fernando, Mission Viejo, CA 92692Off Market
- $1,527,7003 bd3 ba2k sqft27442 Via Amistoso, Mission Viejo, CA 92692Off Market
- $1,609,6004 bd3 ba2.7k sqft24661 Via San Fernando, Mission Viejo, CA 92692Off Market
- $1,616,7005 bd2 ba2.8k sqft24591 Via San Fernando, Mission Viejo, CA 92692Off Market
Nearby schools
GreatSchools rating
- 10/10Castille Elementary SchoolGrades: K-5Distance: 0.7 mi
- 9/10Newhart Middle SchoolGrades: 6-8Distance: 0.5 mi
- 9/10Capistrano Valley High SchoolGrades: 9-12Distance: 4.6 mi
Schools provided by the listing agent
- Elementary: Castille
- Middle: Newhart
- High: Capistrano Valley
Source: CRMLS. This data may not be complete. We recommend contacting the local school district to confirm school assignments for this home.
Get a cash offer in 3 minutes
Find out how much your home could sell for in as little as 3 minutes with a no-obligation cash offer.
Estimated market value
$1,875,200
Get a cash offer in 3 minutes
Find out how much your home could sell for in as little as 3 minutes with a no-obligation cash offer.
Estimated market value
$1,875,200
- California
- Orange County
- Mission Viejo
- 92692
- 24631 Via San Fernando
Nearby cities
Nearby zip codes
Other Mission Viejo Topics
