Skip main navigation
Sold for $435,000
  • $435,000

    24632 Buckingham Way, Punta Gorda, FL 33980

    3beds
    2,054sqft
    Single Family Residence
    Built in 2009
    6,662 Square Feet Lot
    $433,300 Zestimate®
    $212/sqft
    $2,367 Estimated rent

    Home value

    $433,300

    $390,000 - $481,000

    $2,367/mo

    Zestimate® history
    Loading
    Loading...

    Owner options

    List your home for rent

    $2,367/mo

    Rent Zestimate®

    Find your next renter with Zillow Rental Manager. Plus, with online applications, you can quickly screen prospective tenants – for free.

    Learn more

    $2,367/mo

    Rent Zestimate®

    Refinance and save

    $3,358/mo

    Est. payment

    Refinancing to a lower rate could help reduce your monthly payments and save thousands over the life of the loan.

    See today's rates

    $3,358/mo

    Est. payment

    Explore your selling options

    Work with a Zillow partner agent

    Leverage their expertise and Zillow's premium Showcase listings to get your home seen by more buyers.

    Get started

    List with your own agent

    Get your home in front of millions of buyers by listing it on Zillow.

    Learn how to do it

    Sell it yourself

    Take full control of how buyers see your home on Zillow by listing For Sale by Owner (FSBO).

    List your home

    What's special

    Finished lanaiFamily roomUpdated kitchenLarge finished lanaiWonderful landscapeSs appliancesUnder cabinet lighting
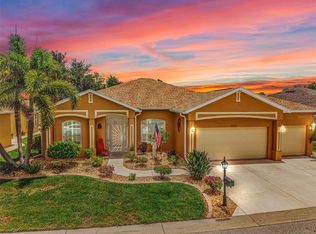
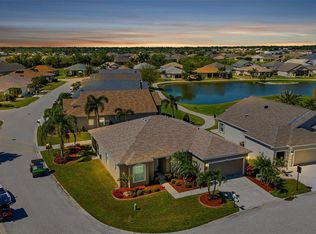
    The perfect blend of location, luxury and move in ready. As you approach the home, you can't miss the wonderful landscape with plenty of parking that a 3rd car garage offers. Welcome to this beautifully maintained 3 bedroom, 2 bathroom home. From the moment you enter this home, you are greeted with a cut above great room with furniture to compliment a quality home. The updated kitchen is a chef's dream, featuring SS appliances, under cabinet lighting and plenty of working space with the island and roll out lower cabinet shelves and a snack bar for convenience. Adjacent to the kitchen is the family room with double doors to the finished lanai. The primary bedroom features a stepped ceiling, double doors to the master bath. Double walk-in closets and sinks. Bedrooms 2 & 3 are very comfortable size and both with walk-in closets and shared bath very comfortable for your guest. Your guest will enjoy the large finished lanai with a well done, well lighted patio out back. Kings Gate offers the full service Lions Den restaurant, a fitness center, Olympic pool with a large hot tub. Tennis courts, pickle ball, lawn bowling, horseshoes to name a few. Inside you will find a ballroom, theater, computer room, billiards, card games and a great deal more. Don't forget the 18 hole executive golf course. You'll need a golf cart just for your everyday travel from event to event. I'll be happy to show you around.......Welcome to Florida Living......

    Zillow last checked:

    Listing updated:

    Listing Provided by:

    Charles Allen 941-544-0991,

    COLDWELL BANKER SUNSTAR REALTY 941-627-3321

    Bought with:

    Jeff Cardillo, 658984

    RE/MAX HARBOR REALTY

    Source: Stellar MLS,MLS#: C7516814MLS LogoOriginating MLS: Port Charlotte

    Facts & features

    Interior

    Bedrooms & bathrooms
    • Bedrooms: 3
    • Bathrooms: 2
    • Full bathrooms: 2
    Primary bedroom
    • Features: Dual Closets
    • Level: First
    • Area: 234 Square Feet
    • Dimensions: 18x13
    Bedroom 2
    • Features: Built-in Closet
    • Level: First
    • Area: 180 Square Feet
    • Dimensions: 15x12
    Bedroom 3
    • Features: Built-in Closet
    • Level: First
    • Area: 180 Square Feet
    • Dimensions: 15x12
    Balcony porch lanai
    • Level: First
    • Area: 315 Square Feet
    • Dimensions: 21x15
    Family room
    • Level: First
    • Area: 260 Square Feet
    • Dimensions: 13x20
    Great room
    • Level: First
    • Area: 304 Square Feet
    • Dimensions: 16x19
    Kitchen
    • Level: First
    • Area: 120 Square Feet
    • Dimensions: 12x10
    Heating
    • Electric, Heat Pump
    Cooling
    • Central Air
    Appliances
    • Included: Dishwasher, Disposal, Dryer, Electric Water Heater, Freezer, Microwave, Range, Refrigerator, Washer
    • Laundry: Inside, Laundry Room
    Features
    • Ceiling Fan(s), Coffered Ceiling(s), High Ceilings, Kitchen/Family Room Combo, Primary Bedroom Main Floor, Solid Surface Counters, Thermostat
    • Flooring: Carpet, Porcelain Tile, Tile
    • Doors: Sliding Doors
    • Windows: Window Treatments, Hurricane Shutters
    • Has fireplace: No
    Interior area
    • Total structure area: 3,041
    • Total interior livable area: 2,054 sqft

    Property

    Parking
    • Total spaces: 3
    • Parking features: Garage - Attached
    • Attached garage spaces: 3
    Features
    • Levels: One
    • Stories: 1
    • Exterior features: Irrigation System, Lighting, Private Mailbox, Rain Gutters
    • Pool features: Gunite, Heated, In Ground
    • Has spa: Yes
    • Spa features: Heated, In Ground
    • Has view: Yes
    • View description: Pond
    • Has water view: Yes
    • Water view: Pond
    • Waterfront features: Pond Access
    Lot
    • Size: 6,662 sqft
    Details
    • Parcel number: 402308351002
    • Zoning: PD
    • Special conditions: None

    Construction

    Type & style
    • Home type: SingleFamily
    • Property subtype: Single Family Residence
    Materials
    • Block, Stucco
    • Foundation: Slab
    • Roof: Shingle
    Condition
    • New construction: No
    • Year built: 2009

    Utilities & green energy

    • Sewer: Public Sewer
    • Water: Public
    • Utilities for property: Cable Connected, Electricity Connected, Phone Available, Sewer Connected, Sprinkler Meter, Underground Utilities, Water Connected

    Community & neighborhood

    Security
    • Security features: Closed Circuit Camera(s), Gated Community, Security Gate
    Community
    • Community features: Buyer Approval Required, Clubhouse, Deed Restrictions, Fitness Center, Gated Community - No Guard, Golf Carts OK, Golf, Pool, Restaurant, Tennis Court(s)
    Senior living
    • Senior community: Yes
    Location
    • Region: Punta Gorda
    • Subdivision: KINGS GATE PH 06

    HOA & financial

    HOA
    • Has HOA: Yes
    • HOA fee: $454 monthly
    • Amenities included: Cable TV, Clubhouse, Fence Restrictions, Fitness Center, Gated, Golf Course, Pickleball Court(s), Pool, Shuffleboard Court, Spa/Hot Tub, Storage, Tennis Court(s), Vehicle Restrictions
    • Services included: Cable TV, Community Pool, Insurance, Maintenance Grounds, Maintenance Repairs, Pool Maintenance, Private Road, Recreational Facilities
    • Association name: Castle Management, Sarah Wood
    • Association phone: 941-625-8245
    Other fees
    • Pet fee: $0 monthly
    Other financial information
    • Total actual rent: 0

    Other

    Other facts
    • Listing terms: Cash,Conventional,FHA
    • Ownership: Fee Simple
    • Road surface type: Asphalt

    Price history

    DateEventPrice
    2/25/2026Sold$435,000-6.4%$212/sqft
    Source: Stellar MLS #C7516814 Report a problem
    11/17/2025Pending sale$464,500$226/sqft
    Source: Stellar MLS #C7516814 Report a problem
    10/30/2025Listed for sale$464,500+102%$226/sqft
    Source: Stellar MLS #C7516814 Report a problem
    3/10/2014Sold$230,000-3.8%$112/sqft
    Source: Public Record Report a problem
    12/22/2013Listed for sale$239,000+17.1%$116/sqft
    Source: Coldwell Banker Sunstar Realty #C7050741 Report a problem
    5/19/2011Sold$204,144$99/sqft
    Source: Public Record Report a problem

    Public tax history

    YearProperty taxesTax assessment
    2025$6,024 +5.1%$355,323 +10%
    2024$5,732 +3.9%$323,021 +10%
    2023$5,518 +12.6%$293,655 +10%
    2022$4,902 +8.5%$266,959 +10%
    2021$4,518 +1.6%$242,690 +1.7%
    2020$4,449 +0.1%$238,740 -0.3%
    2019$4,446 +8.8%$239,430 +3.3%
    2018$4,087 $231,804 +4.2%
    2017$4,087 +2.5%$222,439 +9.2%
    2016$3,989 +6.4%$203,721 +7.1%
    2015$3,748 +5.4%$190,194 +18.7%
    2014$3,555 +72.7%$160,235 +3.2%
    2013$2,059 +4.2%$155,228 -12.3%
    2012$1,975 -33.7%$176,899
    2011$2,980 -3.5%$176,899 +2.8%
    2010$3,089 +1119.9%$172,025 +982.9%
    2009$253 $15,885

    Find assessor info on the county website

    Neighborhood: 33980

    Nearby schools

    GreatSchools rating
    Get a cash offer in 3 minutes
    Find out how much your home could sell for in as little as 3 minutes with a no-obligation cash offer.
    Estimated market value
    $433,300
    Get a cash offer in 3 minutes
    Find out how much your home could sell for in as little as 3 minutes with a no-obligation cash offer.
    Estimated market value
    $433,300