Luxury Executive Home on 5.6 Acres in Concord Schools – 5 Bed | 6.5 Bath | Pool | Pole Barn Discover refined living in this exceptional 5-bedroom, 6.5-bath custom home situated on a beautifully landscaped 5.6-acre estate in an executive neighborhood within the sought-after Concord School District. Designed for comfort, elegance, and entertaining, this home offers a perfect blend of luxury and functionality. Main Level Highlights: Expansive Chef’s Kitchen – High-end KitchenAid appliances, quartz countertops, custom cabinetry, walk-in pantry, and butler’s pantry. Primary Suite Retreat – Features a spa-like bath with jetted tub, a walk-in tiled shower with multiple sprayers, private laundry, custom closet. Elegant Living Spaces – Formal dining room, private office with built-ins, and a welcoming mudroom with ample shoe and coat storage. Private Theater Room – Perfect for movie nights and entertaining. Two Additional En-Suite Bedrooms – Each with walk-in closets and tiled showers. Entertainment & Flex Spaces:Billiard/Flex Room – Overlooking the pristine inground pool, ideal for relaxing or entertaining. Second Laundry & Pool Bath – Convenient for indoor/outdoor living and hosting. Upper Level: Private Guest Suite – Includes an en-suite bedroom, kitchenette, and a private balcony with sweeping views of the estate — ideal for multi-generational living. Lower Level & Basement:Finished Rec Room & Additional Bedroom – Egress window and full bath. Unfinished Utility Area – Home to an advanced Control4 system, 2 furnaces, 2 water heaters, R/O system, large crawl space, and abundant storage with garage access. Exterior Features: Heated 4-Car Garage – Epoxy flooring, workbench, utility sink. Resort-Style Backyard – Stamped concrete patio, inground pool, hot tub, multiple conversation areas. 44x30 Insulated Pole Barn – Complete with water spigot, private drive, and endless possibilities for storage or hobby use. This one-of-a-kind property offers unparalleled space, privacy, and craftsmanship—perfect for those who demand both luxury and practicality.
Closed
$1,375,000
24632 County Road 26, Elkhart, IN 46517
5beds
6,005sqft
Single Family Residence
Built in 2016
5.61 Acres Lot
$1,447,200 Zestimate®
$--/sqft
$4,513 Estimated rent
Home value
$1,447,200
$1.26M - $1.66M
$4,513/mo
Zestimate® history
Owner options
List your home for rent
$4,513/mo
Rent Zestimate®
Find your next renter with Zillow Rental Manager. Plus, with online applications, you can quickly screen prospective tenants – for free.
$4,513/mo
Rent Zestimate®
Refinance and save
$7,930/mo
Est. payment
Refinancing to a lower rate could help reduce your monthly payments and save thousands over the life of the loan.
$7,930/mo
Est. payment
Explore your selling options
Work with a Zillow partner agent
Leverage their expertise and Zillow's premium Showcase listings to get your home seen by more buyers.
Get startedList with your own agent
Get your home in front of millions of buyers by listing it on Zillow.
Learn how to do itSell it yourself
Take full control of how buyers see your home on Zillow by listing For Sale by Owner (FSBO).
List your homeWhat's special
Zillow last checked:
Listing updated:
Listed by:
Chantel Boone Cell:574-202-4408,
RE/MAX Results
Bought with:
Chantel Boone, RB14043493
RE/MAX Results
Source: IRMLS,MLS#: 202519925
Facts & features
Interior
Bedrooms & bathrooms
- Bedrooms: 5
- Bathrooms: 7
- Full bathrooms: 6
- 1/2 bathrooms: 1
- Main level bedrooms: 3
Bedroom 1
- Level: Main
Bedroom 2
- Level: Main
Heating
- Natural Gas, Forced Air
Cooling
- Central Air
Appliances
- Included: Disposal, Dishwasher, Microwave, Refrigerator, Washer, Built-In Gas Grill, Gas Cooktop, Dryer-Gas, Ice Maker, Gas Oven, Trash Compactor
- Laundry: Sink, Main Level
Features
- 1st Bdrm En Suite, Bar, Breakfast Bar, Sound System, Bookcases, Built-in Desk, Ceiling-9+, Cathedral Ceiling(s), Tray Ceiling(s), Ceiling Fan(s), Beamed Ceilings, Vaulted Ceiling(s), Walk-In Closet(s), Countertops-Solid Surf, Stone Counters, Crown Molding, Eat-in Kitchen, Entrance Foyer, Guest Quarters, Kitchen Island, Pantry, Double Vanity, Wet Bar, Kitchenette, Stand Up Shower, Tub and Separate Shower, Main Level Bedroom Suite, Formal Dining Room, Custom Cabinetry
- Flooring: Carpet, Ceramic Tile
- Basement: Partial,Partially Finished,Finished,Concrete
- Number of fireplaces: 1
- Fireplace features: Gas Log, Gas Starter
Interior area
- Total structure area: 7,205
- Total interior livable area: 6,005 sqft
- Finished area above ground: 4,805
- Finished area below ground: 1,200
Property
Parking
- Total spaces: 4
- Parking features: Attached, Garage Door Opener, Heated Garage, Concrete
- Attached garage spaces: 4
- Has uncovered spaces: Yes
Features
- Levels: One and One Half
- Stories: 1.5
- Patio & porch: Covered, Patio, Porch Covered, Porch
- Exterior features: Balcony, Irrigation System, Workshop
- Pool features: In Ground
- Has spa: Yes
- Spa features: Private
Lot
- Size: 5.61 Acres
- Dimensions: 340X513
- Features: Cul-De-Sac, Irregular Lot, Level, Rural Subdivision, Landscaped
Details
- Additional structures: Pole/Post Building
- Parcel number: 200634126007.000009
- Zoning: R-1
- Other equipment: Built-In Entertainment Ct, Home Theater, Pool Equipment, Sump Pump
Construction
Type & style
- Home type: SingleFamily
- Property subtype: Single Family Residence
Materials
- Brick, Stone, Vinyl Siding
- Roof: Shingle
Condition
- New construction: No
- Year built: 2016
Utilities & green energy
- Gas: NIPSCO
- Sewer: Septic Tank
- Water: Well
Community & HOA
Community
- Security: Security System, Smoke Detector(s), Prewired, Closed Circuit Camera(s)
- Subdivision: Concord Homestead
HOA
- Has HOA: Yes
- HOA fee: $1,200 annually
Location
- Region: Elkhart
Financial & listing details
- Tax assessed value: $1,298,200
- Annual tax amount: $11,708
- Date on market: 5/29/2025
- Listing terms: Cash,Conventional
Price history
| Date | Event | Price |
|---|---|---|
| 8/27/2025 | Sold | $1,375,000-5.2% |
Source:  IRMLS #202519925 Report a problem IRMLS #202519925 Report a problem | ||
| 6/11/2025 | Pending sale | $1,450,000 |
Source: IRMLS #202519925 Report a problem | ||
| 6/6/2025 | Listed for sale | $1,450,000 |
Source: IRMLS #202519925 Report a problem | ||
Public tax history
| Year | Property taxes | Tax assessment |
|---|---|---|
| 2025 | $11,694 -1.3% | $1,298,200 +16.4% |
| 2024 | $11,846 +11.6% | $1,115,500 +5% |
| 2023 | $10,616 -0.1% | $1,062,100 +14.5% |
| 2022 | $10,630 -12.5% | $927,500 +1.9% |
| 2021 | $12,145 -2.9% | $910,600 +4.1% |
| 2020 | $12,503 +6.5% | $874,600 -0.9% |
| 2019 | $11,742 +5.6% | $882,700 +6.7% |
| 2018 | $11,118 +423.2% | $827,400 +7.1% |
| 2017 | $2,125 | $772,600 +0.8% |
| 2016 | $2,125 +43.2% | $766,800 +1299.3% |
| 2014 | $1,484 +715.5% | $54,800 |
| 2013 | $182 -87.5% | $54,800 |
| 2012 | $1,459 +13% | $54,800 |
| 2011 | $1,291 +931% | $54,800 +828.8% |
| 2010 | $125 -1.5% | $5,900 |
| 2009 | $127 | $5,900 |
Find assessor info on the county website
Neighborhood: 46517
Nearby homes
- $850,3005 bd4 ba4.9k sqft24638 County Road 26, Elkhart, IN 46517Off Market

- $1,295,8005 bd7 ba7k sqft24620 County Road 26, Elkhart, IN 46517Off Market
- $891,0005 bd4 ba4.8k sqft24614 County Road 26, Elkhart, IN 46517Sold
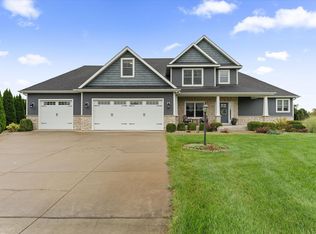
- $947,4005 bd4 ba5.6k sqft24626 County Road 26, Goshen, IN 46517Off Market
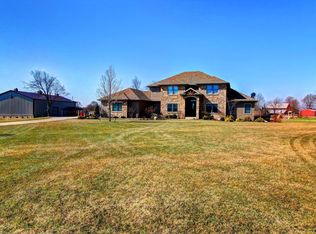
- $500-- bd-- ba-- sqft24626 County Road 26, Goshen, IN 46517Off Market
- $988,4005 bd4 ba6.1k sqft24608 County Road 26, Elkhart, IN 46517Off Market
- $733,7004 bd4 ba4.1k sqft24629 Copper Ridge Dr, Goshen, IN 46526Off Market
- $630,0004 bd4 ba3k sqft24654 County Road 26, Elkhart, IN 46517Sold
Nearby schools
GreatSchools rating
- 2/10Concord South Side Elementary SchoolGrades: K-4Distance: 1.4 mi
- 5/10Concord Junior High SchoolGrades: 7-8Distance: 0.9 mi
- 4/10Concord Community High SchoolGrades: 9-12Distance: 1.2 mi
Schools provided by the listing agent
- Elementary: South Side
- Middle: Concord
- High: Concord
- District: Concord Community Schools
Source: IRMLS. This data may not be complete. We recommend contacting the local school district to confirm school assignments for this home.


Get pre-qualified for a loan
At Zillow Home Loans, we can pre-qualify you in as little as 5 minutes with no impact to your credit score.An equal housing lender. NMLS #10287.
- Indiana
- Elkhart County
- Elkhart
- 46517
- 24632 County Road 26
Nearby cities
Nearby neighborhoods
Nearby zip codes
Other Elkhart Topics
