Welcome to this exquisitely remodeled home in West Hills, Stonegate community. This single-story home is perfectly sited on a corner lot in peaceful cul de sac. Step through the elegant double doors into a spacious living room featuring vaulted ceilings, expansive windows and doors that flood the space with natural light.The chef’s kitchen is the heart of the home, complete with a large center island, granite countertops, and newer stainless steel appliances. It seamlessly flows into the inviting dining room, where a cozy fireplace sets the perfect ambiance. The large great room over looks the patio and pool. The true primary suite is a peaceful retreat with lofted ceilings, a generous walk-in closet, and a spa-like en-suite bathroom featuring dual vanities, a soaking tub, and a separate shower—all overlooking the beautifully landscaped gardens. Thoughtfully upgraded and meticulously maintained, the home also offers three additional bedrooms and two full bathrooms, ideal for family or guests. Step outside to your own private oasis: lushly landscaped grounds, expansive covered patios with skylights and a ceiling fan, a built-in BBQ, and a stunning pebble tech pool and spa with cascading waterfalls. Enjoy serene views of the surrounding hills and an abundance of fruit trees, creating the perfect setting for both relaxation and entertaining. Located within the prestigious school district for Pomelo, Hale, and El Camino schools, and just minutes from Warner Center, Westfield Topanga Mall, The Village, Calabasas Commons, top-tier shopping, parks, and scenic hiking trails—this home truly has it all!
Sold for $1,499,000
Listed by: Coldwell Banker Realty • Francine Meyberg • Contact: 818-222-0023
Bought with: Rodeo Realty
$1,499,000
24632 Stagg St, Canoga Park, CA 91304
4beds
2,347sqft
Single Family Residence
Built in 1995
0.25 Acres Lot
$1,501,700 Zestimate®
$639/sqft
$7,866 Estimated rent
Home value
$1,501,700
$1.37M - $1.65M
$7,866/mo
Zestimate® history
Owner options
List your home for rent
$7,866/mo
Rent Zestimate®
Find your next renter with Zillow Rental Manager. Plus, with online applications, you can quickly screen prospective tenants – for free.
$7,866/mo
Rent Zestimate®
Refinance and save
$9,899/mo
Est. payment
Refinancing to a lower rate could help reduce your monthly payments and save thousands over the life of the loan.
$9,899/mo
Est. payment
Explore your selling options
Work with a Zillow partner agent
Leverage their expertise and Zillow's premium Showcase listings to get your home seen by more buyers.
Get startedList with your own agent
Get your home in front of millions of buyers by listing it on Zillow.
Learn how to do itSell it yourself
Take full control of how buyers see your home on Zillow by listing For Sale by Owner (FSBO).
List your homeWhat's special
Cozy fireplaceAbundance of fruit treesSpa-like en-suite bathroomPeaceful cul de sacLarge center islandTrue primary suiteLushly landscaped grounds
Zillow last checked:
Listing updated:
Listed by:
Francine Meyberg DRE #01065592 818-987-7653,
Coldwell Banker Realty,
Elaine Selko DRE #01019124 818-817-4246,
Berkshire Hathaway HomeServices California Properties
Bought with:
Brandon Haft, DRE #01485980
Rodeo Realty
Source: CRMLS,MLS#: SR26074321 Originating MLS: California Regional MLS
Originating MLS: California Regional MLSFacts & features
Interior
Bedrooms & bathrooms
- Bedrooms: 4
- Bathrooms: 3
- Full bathrooms: 1
- 3/4 bathrooms: 2
- Main level bathrooms: 3
- Main level bedrooms: 4
Rooms
- Room types: Bedroom, Family Room, Kitchen, Laundry, Living Room, Primary Bathroom, Primary Bedroom, Dining Room
Primary bedroom
- Features: Main Level Primary
Bedroom
- Features: All Bedrooms Down
Bathroom
- Features: Bathroom Exhaust Fan, Bathtub, Closet, Dual Sinks, Enclosed Toilet, Full Bath on Main Level, Separate Shower, Tub Shower
Kitchen
- Features: Granite Counters, Kitchen Island, Kitchen/Family Room Combo, Remodeled, Updated Kitchen
Heating
- Central
Cooling
- Central Air
Appliances
- Included: Dishwasher, Electric Oven, Freezer, Gas Cooktop, Disposal, Refrigerator, Water Heater
- Laundry: Laundry Room
Features
- Breakfast Bar, Ceiling Fan(s), Separate/Formal Dining Room, Eat-in Kitchen, Granite Counters, High Ceilings, Open Floorplan, Recessed Lighting, All Bedrooms Down, Main Level Primary
- Flooring: See Remarks
- Doors: Double Door Entry, French Doors, Sliding Doors
- Windows: Double Pane Windows
- Has fireplace: Yes
- Fireplace features: Family Room
- Common walls with other units/homes: No Common Walls
Interior area
- Total interior livable area: 2,347 sqft
Property
Parking
- Total spaces: 3
- Parking features: Direct Access, Driveway, Garage Faces Front, Garage, Garage Door Opener
- Attached garage spaces: 3
Features
- Levels: One
- Stories: 1
- Entry location: Front
- Patio & porch: Covered, Patio
- Exterior features: Barbecue, Lighting, Rain Gutters
- Has private pool: Yes
- Pool features: Gunite, Heated, In Ground, Pebble, Private, Waterfall
- Has spa: Yes
- Spa features: Gunite, Heated, In Ground
- Fencing: Block,Wrought Iron
- Has view: Yes
- View description: Hills, Pool
Lot
- Size: 0.25 Acres
- Features: Lawn, Landscaped, Near Park, Yard
Details
- Additional structures: Cabana
- Parcel number: 2017032004
- Zoning: LARE11
- Special conditions: Standard
Construction
Type & style
- Home type: SingleFamily
- Property subtype: Single Family Residence
Materials
- Frame, Stucco, Copper Plumbing
- Foundation: Slab
- Roof: Spanish Tile
Condition
- Turnkey
- New construction: No
- Year built: 1995
Utilities & green energy
- Sewer: Public Sewer
- Water: Public
- Utilities for property: Electricity Connected, Natural Gas Connected, Sewer Connected, Water Connected
Community & HOA
Community
- Features: Curbs, Gutter(s), Hiking, Storm Drain(s), Street Lights, Sidewalks, Park
- Security: Carbon Monoxide Detector(s), Fire Detection System, Fire Sprinkler System, Smoke Detector(s)
HOA
- Has HOA: Yes
- Amenities included: Maintenance Grounds
- HOA fee: $200 monthly
- HOA name: Stonegate
- HOA phone: 805-642-2400
Location
- Region: Canoga Park
Financial & listing details
- Price per square foot: $639/sqft
- Tax assessed value: $1,198,297
- Annual tax amount: $14,792
- Date on market: 4/8/2026
- Cumulative days on market: 2 days
- Listing terms: Cash,Cash to New Loan
- Road surface type: Paved
Price history
| Date | Event | Price |
|---|---|---|
| 5/11/2026 | Sold | $1,499,000-1.4%$639/sqft |
Source:  CRMLS #SR26074321 Report a problem CRMLS #SR26074321 Report a problem | ||
| 4/12/2026 | Contingent | $1,519,900$648/sqft |
Source: CRMLS #SR26074321 Report a problem | ||
| 4/8/2026 | Listed for sale | $1,519,900-1.9%$648/sqft |
Source: CRMLS #SR26074321 Report a problem | ||
| 9/25/2025 | Listing removed | $1,549,800-4.3%$660/sqft |
Source:  SDMLS #SR25106378 Report a problem SDMLS #SR25106378 Report a problem | ||
| 6/23/2025 | Listed for sale | $1,619,800+56.9%$690/sqft |
Source: SDMLS #SR25106378 Report a problem | ||
| 6/1/2017 | Sold | $1,032,500-4.2%$440/sqft |
Source: Public Record Report a problem | ||
| 4/19/2017 | Pending sale | $1,078,000$459/sqft |
Source: BHHS California Properties #SR17060759 Report a problem | ||
| 3/31/2017 | Listed for sale | $1,078,000+25.5%$459/sqft |
Source: BHHS California Properties #SR17060759 Report a problem | ||
| 8/22/2013 | Sold | $859,000-1.2%$366/sqft |
Source: Public Record Report a problem | ||
| 7/19/2013 | Pending sale | $869,000$370/sqft |
Source: Prudential Calif.Realty #SR13112684 Report a problem | ||
| 6/15/2013 | Listed for sale | $869,000+31.7%$370/sqft |
Source: Prudential Calif.Realty #SR13112684 Report a problem | ||
| 6/9/2003 | Sold | $660,000+99.7%$281/sqft |
Source: Public Record Report a problem | ||
| 10/31/1995 | Sold | $330,500$141/sqft |
Source: Public Record Report a problem | ||
Public tax history
| Year | Property taxes | Tax assessment |
|---|---|---|
| 2025 | $14,792 +1.3% | $1,198,297 +2% |
| 2024 | $14,600 +2% | $1,174,802 +2% |
| 2023 | $14,314 +4.9% | $1,151,768 +2% |
| 2022 | $13,644 +1.3% | $1,129,185 +2% |
| 2021 | $13,469 -1% | $1,107,046 +1% |
| 2020 | $13,600 | $1,095,696 +2% |
| 2019 | $13,600 +5.3% | $1,074,212 +2% |
| 2018 | $12,919 | $1,053,150 +16.1% |
| 2017 | $12,919 +16% | $907,313 +2% |
| 2016 | $11,140 +2.4% | $889,523 +1.5% |
| 2015 | $10,879 +1.2% | $876,162 +2% |
| 2014 | $10,754 | $859,000 +38.5% |
| 2012 | -- | $620,000 -14.8% |
| 2011 | -- | $728,000 -2.4% |
| 2010 | -- | $745,866 -0.2% |
| 2009 | -- | $747,639 +2% |
| 2008 | -- | $732,980 +2% |
| 2007 | -- | $718,609 +2% |
| 2006 | -- | $704,520 +0.7% |
| 2005 | -- | $699,480 +4% |
| 2004 | -- | $672,321 +65.5% |
| 2003 | -- | $406,145 +2% |
| 2002 | -- | $398,182 +4% |
| 2000 | -- | $382,722 |
Find assessor info on the county website
Neighborhood: West Hills
Nearby homes
- $1,498,9004 bd3 ba2.5k sqft24640 Stagg St, Canoga Park, CA 91304Off Market
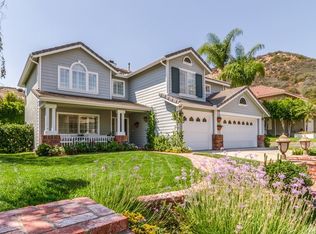
- $1,522,9005 bd3 ba2.7k sqft7653 Wiscasset Dr, Canoga Park, CA 91304Off Market
- $1,443,4004 bd3 ba2.4k sqft24641 Stagg St, Canoga Park, CA 91304Off Market

- $1,563,9005 bd3 ba2.7k sqft24648 Stagg St, Canoga Park, CA 91304Off Market
- $1,343,1004 bd3 ba2.2k sqft7648 Wiscasset Dr, Canoga Park, CA 91304Off Market
- $1,269,0004 bd3 ba2.3k sqft24624 Stagg St, Canoga Park, CA 91304Off Market
- $1,421,2004 bd3 ba2.2k sqft24649 Stagg St, Canoga Park, CA 91304Off Market
- $1,592,6005 bd4 ba3k sqft7647 Wiscasset Dr, Canoga Park, CA 91304Off Market
Nearby schools
GreatSchools rating
- 10/10Pomelo Community Charter SchoolGrades: K-5Distance: 0.9 mi
- 8/10George Ellery Hale Charter AcademyGrades: 6-8Distance: 2.5 mi
- 8/10El Camino Real Senior High SchoolGrades: 9-12Distance: 3.1 mi
Get a cash offer in 3 minutes
Find out how much your home could sell for in as little as 3 minutes with a no-obligation cash offer.
Estimated market value
$1,501,700
Get a cash offer in 3 minutes
Find out how much your home could sell for in as little as 3 minutes with a no-obligation cash offer.
Estimated market value
$1,501,700
- California
- Los Angeles County
- Los Angeles
- 91304
- West Hills
- 24632 Stagg St
Nearby cities
Nearby neighborhoods
Nearby zip codes
Other Los Angeles Topics
