Skip main navigation
Sold for $702,000
  • $702,000

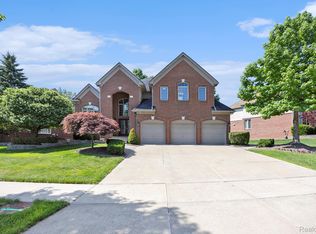
    24633 Cavendish Ave E, Novi, MI 48375

    4beds
    4,725sqft
    Single Family Residence
    Built in 2003
    0.27 Acres Lot
    $784,400 Zestimate®
    $149/sqft
    $4,293 Estimated rent

    Home value

    $784,400

    $745,000 - $824,000

    $4,293/mo

    Zestimate® history
    Loading
    Loading...

    Owner options

    List your home for rent

    $4,293/mo

    Rent Zestimate®

    Find your next renter with Zillow Rental Manager. Plus, with online applications, you can quickly screen prospective tenants – for free.

    Learn more

    $4,293/mo

    Rent Zestimate®

    Refinance and save

    $5,209/mo

    Est. payment

    Refinancing to a lower rate could help reduce your monthly payments and save thousands over the life of the loan.

    See today's rates

    $5,209/mo

    Est. payment

    Explore your selling options

    Work with a Zillow partner agent

    Leverage their expertise and Zillow's premium Showcase listings to get your home seen by more buyers.

    Get started

    List with your own agent

    Get your home in front of millions of buyers by listing it on Zillow.

    Learn how to do it

    Sell it yourself

    Take full control of how buyers see your home on Zillow by listing For Sale by Owner (FSBO).

    List your home

    What's special

    Gas fireplaceLarge islandPrivate officeCozy family roomChurchill crossings colonialPrincess suiteHigh ceilings
    Highly sought after Churchill Crossings colonial with award winning Novi schools. This well kept home is in pristine condition featuring an open floor plan, crystal chandeliers, hardwood floors, and high ceilings. Formal living and dinning room and french doors lead to private office. Gourmet kitchen with large pantry, granite counters, large island, desk and breakfast nook with doorwall that leads to large brick paver patio. Cozy family room with gas fireplace and recessed lighting. Upper level offers princess suite, jack and jill bedrooms, and large master suite with trey ceiling and private bath with soaking tub and shower. Professionally finished basement with luxury vinyl flooring, recessed lighting, bathroom, and sauna!! Great location close to expressways, shopping, 12 oaks mall, entertainment and more!

    Zillow last checked:

    Listing updated:

    Listed by:

    James J DiMora 248-505-7728,

    Keller Williams Advantage

    Bought with:

    Hye Lisa Chung, 6501363268

    Real Estate One-Novi

    Source: Realcomp II,MLS#: 20230057186MLS Logo

    Facts & features

    Interior

    Bedrooms & bathrooms
    • Bedrooms: 4
    • Bathrooms: 4
    • Full bathrooms: 3
    • 1/2 bathrooms: 1
    Heating
    • Forced Air, Natural Gas
    Cooling
    • Ceiling Fans, Central Air
    Appliances
    • Included: Dishwasher, Disposal, Free Standing Electric Range, Free Standing Refrigerator, Microwave
    Features
    • Entrance Foyer, High Speed Internet
    • Basement: Finished,Full
    • Has fireplace: Yes
    • Fireplace features: Family Room, Gas
    Interior area
    • Total interior livable area: 4,725 sqft
    • Finished area above ground: 3,117
    • Finished area below ground: 1,608

    Property

    Parking
    • Total spaces: 3
    • Parking features: Three Car Garage, Attached, Direct Access, Electricityin Garage, Garage Door Opener
    • Garage spaces: 3
    Features
    • Levels: Two
    • Stories: 2
    • Entry location: GroundLevel
    • Patio & porch: Patio
    • Exterior features: Lighting
    • Pool features: None
    Lot
    • Size: 0.27 Acres
    • Dimensions: 125 x 135
    Details
    • Parcel number: 2222402016
    • Special conditions: Short Sale No,Standard

    Construction

    Type & style
    • Home type: SingleFamily
    • Architectural style: Colonial
    • Property subtype: Single Family Residence
    Materials
    • Aluminum Siding, Brick
    • Foundation: Basement, Poured
    • Roof: Asphalt
    Condition
    • New construction: No
    • Year built: 2003

    Utilities & green energy

    • Sewer: Sewer At Street
    • Water: Public, Waterat Street

    Community & HOA

    Community
    • Subdivision: CHURCHILL CROSSING SUB NO 2
    HOA
    • Has HOA: Yes
    • HOA fee: $645 annually
    • HOA phone: 734-459-5440
    Location
    • Region: Novi

    Financial & listing details

    • Price per square foot: $149/sqft
    • Tax assessed value: $218,190
    • Annual tax amount: $7,992
    • Date on market: 7/15/2023
    • Cumulative days on market: 6 days
    • Listing agreement: Exclusive Right To Sell
    • Listing terms: Cash,Conventional

    Price history

    DateEventPrice
    8/15/2023Sold$702,000+8%$149/sqft
    Source: Realcomp II #20230057186 Report a problem
    7/19/2023Pending sale$650,000$138/sqft
    Source: Realcomp II #20230057186 Report a problem
    7/15/2023Listed for sale$650,000+56.6%$138/sqft
    Source: Realcomp II #20230057186 Report a problem
    6/19/2012Sold$415,000-2.4%$88/sqft
    Source: Public Record Report a problem
    3/27/2012Listed for sale$425,000$90/sqft
    Source: iseemedia #212030284 Report a problem

    Public tax history

    YearProperty taxesTax assessment
    2024-- $332,140 +19.9%
    2023-- $277,010 +7%
    2022-- $258,950 -1.1%
    2021-- $261,950 -2.5%
    2020-- $268,550 +1.3%
    2019-- $265,200 +14.2%
    2015-- $232,300 +13.4%
    2014-- $204,800 +16.8%
    2011-- $175,400 -10.6%
    2010-- $196,300
    2009-- $196,300 +7.1%
    2003-- $183,250
    Find assessor info on the county website

    Neighborhood: 48375

    Nearby schools

    GreatSchools rating
    Get a cash offer in 3 minutes
    Find out how much your home could sell for in as little as 3 minutes with a no-obligation cash offer.
    Estimated market value
    $784,400
    Get a cash offer in 3 minutes
    Find out how much your home could sell for in as little as 3 minutes with a no-obligation cash offer.
    Estimated market value
    $784,400