PRICED REDUCED!! WONDERFUL SINGLE STORY Home Located inside the Gated Community of Trilogy!! This has a Spacious Floorplan w/1578sqft offering 2 Large Bedrooms, Spacious DEN/Office, Indoor Laundry Room and 2 FULL Bathrooms * * Extra Large Family Room with Cozy Fireplace & Beautiful Diagonally Laid Tile Floors * * Gorgeous Island Kitchen with Granite SLAB Counters, Stainless Steel Appliances, Breakfast Counter & Breakfast Nook * * Private & Secluded Backyard with Aluma-Wood Covered Patio to ENJOY your Morning Coffee * * UPGRADED Throughout w/Custom 2-Toned Paint, Beautiful Diagonally Laid 18" Tiled Floors, PLANTATION SHUTTERS, Granite Counter Tops, Designer Fixtures, Raised Panel Doors, Custom Decorator Paint, Plantation Shutters, Recessed Lighting, Stainless Steel Appliances, Crown Molding, Wood Laminate Flooring, Ceiling Fan and MORE * * Large Master Bedroom Suite with Ceiling Fan, Beautiful Wood Laminate Flooring - AND - Master Bathroom with DUAL Sinks and Large Walk-In Shower * * Great Curb Appeal, Nicely Landscaped and Private Gated Entry * * Indoor Laundry Room with Storage Cabinets * * Large 2 CAR Attached Garage * * Enjoy ALL of Trilogy's Amenities with Clubhouse, Pools, Tennis, Activities, Golf Course and SO MUCH MORE * * Close to Schools, Dos Lagos Shopping & Entertainment, Dining/Restaurants, Parks and EZ Access to Freeways * * SHOWS BEAUTIFULLY...SUBMIT ALL OFFERS!!
Sold for $600,000
Listed by: Elevate Real Estate Agency • Tom Tennant • Contact: 714-904-9830
Bought with: eHomes
$600,000
24633 Littlehorn Dr, Corona, CA 92883
2beds
1,578sqft
Single Family Residence
Built in 2003
3,920 Square Feet Lot
$620,700 Zestimate®
$380/sqft
$3,037 Estimated rent
Home value
$620,700
$590,000 - $652,000
$3,037/mo
Zestimate® history
Owner options
List your home for rent
$3,037/mo
Rent Zestimate®
Find your next renter with Zillow Rental Manager. Plus, with online applications, you can quickly screen prospective tenants – for free.
$3,037/mo
Rent Zestimate®
Refinance and save
$4,111/mo
Est. payment
Refinancing to a lower rate could help reduce your monthly payments and save thousands over the life of the loan.
$4,111/mo
Est. payment
Explore your selling options
Work with a Zillow partner agent
Leverage their expertise and Zillow's premium Showcase listings to get your home seen by more buyers.
Get startedList with your own agent
Get your home in front of millions of buyers by listing it on Zillow.
Learn how to do itSell it yourself
Take full control of how buyers see your home on Zillow by listing For Sale by Owner (FSBO).
List your homeWhat's special
Zillow last checked:
Listing updated:
Listed by:
Tom Tennant DRE #01273093 714-904-9830,
Elevate Real Estate Agency
Bought with:
Mitchel Montoya, DRE #02151095
eHomes
Source: CRMLS,MLS#: IG24120005 Originating MLS: California Regional MLS
Originating MLS: California Regional MLSFacts & features
Interior
Bedrooms & bathrooms
- Bedrooms: 2
- Bathrooms: 2
- Full bathrooms: 2
- Main level bathrooms: 2
- Main level bedrooms: 2
Rooms
- Room types: Attic, Bedroom, Den, Entry/Foyer, Laundry, Living Room, Primary Bathroom, Primary Bedroom, Office, Other
Primary bedroom
- Features: Main Level Primary
Bedroom
- Features: All Bedrooms Down
Bedroom
- Features: Bedroom on Main Level
Bathroom
- Features: Bathtub, Dual Sinks, Soaking Tub, Separate Shower, Tub Shower, Walk-In Shower
Kitchen
- Features: Granite Counters, Kitchen Island, Kitchen/Family Room Combo
Heating
- Central, Forced Air, Fireplace(s)
Cooling
- Central Air, See Remarks
Appliances
- Included: Dishwasher, Disposal, Gas Oven, Gas Range, Gas Water Heater, Microwave
- Laundry: Inside, Laundry Room
Features
- Breakfast Bar, Breakfast Area, Crown Molding, Eat-in Kitchen, Granite Counters, Open Floorplan, Pantry, Recessed Lighting, Storage, All Bedrooms Down, Attic, Bedroom on Main Level, Dressing Area, Main Level Primary, Multiple Primary Suites, Primary Suite
- Flooring: Laminate, Tile
- Doors: Panel Doors, Sliding Doors
- Windows: Double Pane Windows, Plantation Shutters
- Has fireplace: Yes
- Fireplace features: Living Room, See Remarks
- Common walls with other units/homes: No Common Walls
Interior area
- Total interior livable area: 1,578 sqft
Property
Parking
- Total spaces: 4
- Parking features: Concrete, Door-Multi, Direct Access, Garage
- Attached garage spaces: 2
- Uncovered spaces: 2
Accessibility
- Accessibility features: No Stairs, Parking, See Remarks, Accessible Doors
Features
- Levels: One
- Stories: 1
- Entry location: Entry
- Patio & porch: Concrete, Covered, Front Porch, Open, Patio
- Exterior features: Lighting, Rain Gutters
- Pool features: Community, Association
- Has spa: Yes
- Spa features: Association, Community
- Fencing: Average Condition,Wrought Iron
- Has view: Yes
- View description: None
Lot
- Size: 3,920 Square Feet
- Features: Front Yard, Lawn, Landscaped, Sprinkler System
Details
- Parcel number: 290360046
- Zoning: SP ZONE
- Special conditions: Standard
Construction
Type & style
- Home type: SingleFamily
- Architectural style: Modern,See Remarks
- Property subtype: Single Family Residence
Materials
- Stucco
- Foundation: Slab
- Roof: Tile
Condition
- Turnkey
- New construction: No
- Year built: 2003
Details
- Builder name: Shea Homes at Trilogy Gated Community
Utilities & green energy
- Sewer: Public Sewer
- Water: Public
- Utilities for property: Electricity Connected, Natural Gas Connected, Sewer Connected, Water Connected
Community & HOA
Community
- Features: Curbs, Golf, Gutter(s), Storm Drain(s), Street Lights, Sidewalks, Gated, Pool
- Security: Carbon Monoxide Detector(s), Gated Community, Smoke Detector(s), Security Lights
- Senior community: Yes
- Subdivision: Trilogy
HOA
- Has HOA: Yes
- Amenities included: Billiard Room, Clubhouse, Sport Court, Fitness Center, Fire Pit, Game Room, Meeting Room, Meeting/Banquet/Party Room, Other Courts, Pool, Recreation Room, Sauna, Spa/Hot Tub, Tennis Court(s), Trail(s)
- HOA fee: $316 monthly
- HOA name: Trilogy HOA
- HOA phone: 951-603-3820
Location
- Region: Corona
Financial & listing details
- Price per square foot: $380/sqft
- Tax assessed value: $612,000
- Date on market: 6/13/2024
- Cumulative days on market: 165 days
- Listing terms: Cash,Cash to New Loan,Conventional,FHA,VA Loan
Price history
| Date | Event | Price |
|---|---|---|
| 10/20/2024 | Listing removed | $3,050$2/sqft |
Source: Zillow Rentals Report a problem | ||
| 9/18/2024 | Listed for rent | $3,050+38.6%$2/sqft |
Source: Zillow Rentals Report a problem | ||
| 9/16/2024 | Sold | $600,000+0.2%$380/sqft |
Source:  CRMLS #IG24120005 Report a problem CRMLS #IG24120005 Report a problem | ||
| 8/23/2024 | Pending sale | $599,000$380/sqft |
Source: CRMLS #IG24120005 Report a problem | ||
| 8/20/2024 | Price change | $599,000-0.2%$380/sqft |
Source: CRMLS #IG24120005 Report a problem | ||
| 7/29/2024 | Price change | $599,900-3.2%$380/sqft |
Source: CRMLS #IG24120005 Report a problem | ||
| 6/17/2024 | Price change | $619,900-1.6%$393/sqft |
Source: CRMLS #IG24120005 Report a problem | ||
| 6/13/2024 | Listed for sale | $629,900+46.5%$399/sqft |
Source: CRMLS #IG24120005 Report a problem | ||
| 12/24/2019 | Listing removed | $429,880$272/sqft |
Source: Reliance Real Estate Services #IG19153019 Report a problem | ||
| 11/27/2019 | Listing removed | $2,200$1/sqft |
Source: Reliance Real Estate Services #IG19231642 Report a problem | ||
| 10/24/2019 | Price change | $2,200-4.3%$1/sqft |
Source: Reliance Real Estate Services #IG19231642 Report a problem | ||
| 10/1/2019 | Listed for rent | $2,300+15%$1/sqft |
Source: Reliance Real Estate Services #IG19231642 Report a problem | ||
| 9/11/2019 | Price change | $429,8800%$272/sqft |
Source: Reliance Real Estate Services #IG19153019 Report a problem | ||
| 8/27/2019 | Price change | $429,8880%$272/sqft |
Source: Reliance Real Estate Services #IG19153019 Report a problem | ||
| 8/5/2019 | Price change | $429,900-2.3%$272/sqft |
Source: Reliance Real Estate Services #IG19153019 Report a problem | ||
| 8/2/2019 | Price change | $439,9000%$279/sqft |
Source: Reliance Real Estate Services #IG19153019 Report a problem | ||
| 7/26/2019 | Price change | $439,9800%$279/sqft |
Source: Reliance Real Estate Services #IG19153019 Report a problem | ||
| 7/16/2019 | Price change | $439,988-2.2%$279/sqft |
Source: Reliance Real Estate Services #IG19153019 Report a problem | ||
| 7/10/2019 | Price change | $449,8880%$285/sqft |
Source: Reliance Real Estate Services #IG19153019 Report a problem | ||
| 7/2/2019 | Listed for sale | $449,900+30.4%$285/sqft |
Source: Reliance Real Estate Services #IG19153019 Report a problem | ||
| 12/7/2015 | Listing removed | $2,000$1/sqft |
Source: Owner Report a problem | ||
| 12/5/2015 | Listed for rent | $2,000$1/sqft |
Source: Owner Report a problem | ||
| 7/5/2013 | Sold | $345,000-2.8%$219/sqft |
Source: Public Record Report a problem | ||
| 5/18/2013 | Pending sale | $355,000$225/sqft |
Source: Coldwell Banker Beachside #OC13016225 Report a problem | ||
| 4/23/2013 | Price change | $355,000-2.7%$225/sqft |
Source: Coldwell Banker Beachside #OC13016225 Report a problem | ||
| 2/18/2013 | Listed for sale | $365,000+55.3%$231/sqft |
Source: Coldwell Banker Beachside #OC13016225 Report a problem | ||
| 3/21/2003 | Sold | $235,000$149/sqft |
Source: Public Record Report a problem | ||
Public tax history
| Year | Property taxes | Tax assessment |
|---|---|---|
| 2026 | -- | $612,000 +2% |
| 2025 | $6,772 +115.6% | $600,000 +44.7% |
| 2024 | $3,141 -3.3% | $414,618 +2% |
| 2023 | $3,248 -1.4% | $406,489 +2% |
| 2022 | $3,294 +2.2% | $398,519 +2% |
| 2021 | $3,225 -0.4% | $390,706 +1% |
| 2020 | $3,237 +1.8% | $386,701 +2% |
| 2019 | $3,179 +1% | $379,120 +2% |
| 2018 | $3,147 -1.7% | $371,687 +2% |
| 2017 | $3,200 | $364,400 +2% |
| 2016 | $3,200 +2.7% | $357,256 +1.5% |
| 2015 | $3,115 +33.6% | $351,892 +2% |
| 2014 | $2,332 | $345,000 +25.1% |
| 2013 | -- | $275,795 +2% |
| 2012 | -- | $270,389 +1.7% |
| 2011 | -- | $266,000 +4.3% |
| 2010 | -- | $255,000 -3.3% |
| 2009 | -- | $263,734 +2% |
| 2008 | -- | $258,563 +2% |
| 2007 | -- | $253,494 +2% |
| 2006 | -- | $248,525 +2% |
| 2005 | -- | $243,653 +9271.3% |
| 2003 | -- | $2,600 |
Find assessor info on the county website
Neighborhood: Trilogy
Nearby homes
- $554,7002 bd2 ba1.2k sqft24623 Littlehorn Dr, Corona, CA 92883Off Market

- $595,9002 bd2 ba1.4k sqft24643 Littlehorn Dr, Corona, CA 92883Off Market
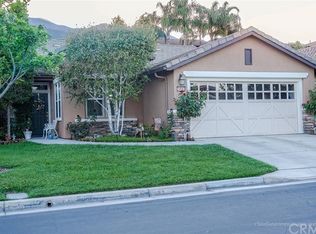
- $609,1002 bd2 ba1.5k sqft24613 Littlehorn Dr, Corona, CA 92883Off Market
- $566,8002 bd2 ba1.2k sqft24653 Littlehorn Dr, Corona, CA 92883Off Market
- $514,9002 bd2 ba1.2k sqft24603 Littlehorn Dr, Corona, CA 92883Off Market
- $690,1002 bd2 ba1.8k sqft24628 Littlehorn Dr, Corona, CA 92883Off Market
- $613,6002 bd2 ba1.5k sqft24663 Littlehorn Dr, Corona, CA 92883Off Market
- $656,3002 bd2 ba1.7k sqft24638 Littlehorn Dr, Corona, CA 92883Off Market
Nearby schools
GreatSchools rating
- 10/10Temescal Valley Elementary SchoolGrades: K-6Distance: 1.7 mi
- 6/10El Cerrito Middle SchoolGrades: 6-8Distance: 5.3 mi
- 8/10Santiago High SchoolGrades: 9-12Distance: 5.9 mi
Get a cash offer in 3 minutes
Find out how much your home could sell for in as little as 3 minutes with a no-obligation cash offer.
Estimated market value
$620,700
Get a cash offer in 3 minutes
Find out how much your home could sell for in as little as 3 minutes with a no-obligation cash offer.
Estimated market value
$620,700
- California
- Riverside County
- Corona
- 92883
- Trilogy
- 24633 Littlehorn Dr
Nearby cities
Nearby neighborhoods
Nearby zip codes
Other Corona Topics
