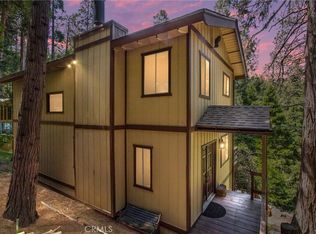
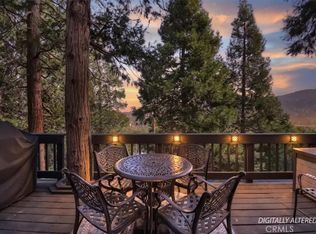
Bring an offer! Mountain charm, forest views, and opportunity come together in this Crestline retreat. This 4-bedroom, 2-bath home is priced with its fixer condition in mind, giving buyers the chance to add their own style while enjoying key upgrades already completed, including a new roof and newer parking deck in 2025. Level parking and level entry make access easy, a rare bonus in mountain living. Inside, vaulted wood-beamed ceilings, warm natural light, and a river rock fireplace create a classic cabin feel. The main level features the living area, kitchen, dining space, full bath, and a versatile bedroom currently used as a den. Downstairs offers three additional bedrooms, a second full bath, laundry room with its own deck, and storage in the build-up area. Enjoy treetop views from the deck, a large fenced backyard, a build-up area beneath the home for valuable storage space and convenient access to town, the lake, and commuting routes. Bring your vision and make this mountain retreat your own.
For sale
Listed by: KELLER WILLIAMS REALTY • Betty Giles • Contact: 909-570-6043
Price cut: $14K (7/7)
$375,000
24634 Bernard Dr, Crestline, CA 92325
4beds
1,536sqft
Single Family Residence
Built in 1985
7,128 Square Feet Lot
$374,600 Zestimate®
$244/sqft
$-- HOA
What's special
- 42 days |
- 1,046 |
- 66 |
Likely to sell faster than
Zillow last checked:
Listing updated:
Listed by:
Betty Giles DRE #01894981 909-890-6503,
KELLER WILLIAMS REALTY
Source: CRMLS,MLS#: IG26126148 Originating MLS: California Regional MLS
Originating MLS: California Regional MLSFacts & features
Interior
Bedrooms & bathrooms
- Bedrooms: 4
- Bathrooms: 2
- Full bathrooms: 2
- Main level bathrooms: 1
- Main level bedrooms: 1
Rooms
- Room types: Kitchen, Laundry, Living Room
Bathroom
- Features: Tub Shower
Heating
- Central
Cooling
- None
Appliances
- Included: Dishwasher, Gas Range, Microwave
- Laundry: Inside, Laundry Room
Features
- Ceiling Fan(s), Eat-in Kitchen, Tile Counters
- Has fireplace: Yes
- Fireplace features: Library
- Common walls with other units/homes: No Common Walls
Interior area
- Total interior livable area: 1,536 sqft
Video & virtual tour
Property
Features
- Levels: One
- Stories: 1
- Entry location: Front Door
- Patio & porch: Deck
- Pool features: None
- Has view: Yes
- View description: Mountain(s), Neighborhood
Lot
- Size: 7,128 Square Feet
- Features: Back Yard, Yard
Details
- Parcel number: 0340372050000
- Special conditions: Standard
- Horse amenities: Riding Trail
Construction
Type & style
- Home type: SingleFamily
- Property subtype: Single Family Residence
Condition
- New construction: No
- Year built: 1985
Utilities & green energy
- Sewer: Public Sewer
- Water: Public
Community & HOA
Community
- Features: Hiking, Horse Trails, Lake, Mountainous, Near National Forest, Rural
- Subdivision: Crestline (Cres)
Location
- Region: Crestline
Financial & listing details
- Price per square foot: $244/sqft
- Tax assessed value: $195,463
- Annual tax amount: $3,081
- Date on market: 6/10/2026
- Cumulative days on market: 42 days
- Listing terms: Cash,Cash to New Loan,Conventional,FHA,VA Loan
Estimated market value
$374,600
$356,000 - $393,000
$2,526/mo
Price history
| Date | Event | Price |
|---|---|---|
| 7/7/2026 | Price change | $375,000-3.6%$244/sqft |
Source:  CRMLS #IG26126148 Report a problem CRMLS #IG26126148 Report a problem | ||
| 6/10/2026 | Listed for sale | $389,000+238.3%$253/sqft |
Source: CRMLS #IG26126148 Report a problem | ||
| 10/29/1993 | Sold | $115,000$75/sqft |
Source: Public Record Report a problem | ||
Public tax history
| Year | Property taxes | Tax assessment |
|---|---|---|
| 2025 | $3,081 +8.7% | $195,463 +2% |
| 2024 | $2,833 +14.9% | $191,630 +2% |
| 2023 | $2,467 +2.8% | $187,873 +2% |
| 2022 | $2,400 +1.3% | $184,189 +2% |
| 2021 | $2,369 +0.2% | $180,578 +1% |
| 2020 | $2,363 +2.5% | $178,726 +2% |
| 2019 | $2,306 +10.7% | $175,222 +2% |
| 2018 | $2,083 +1.9% | $171,786 +2% |
| 2017 | $2,044 | $168,418 +2% |
| 2016 | $2,044 +3.2% | $165,115 +1.5% |
| 2015 | $1,981 -2.8% | $162,634 +2% |
| 2014 | $2,038 | $159,448 +0.5% |
| 2013 | -- | $158,727 +2% |
| 2012 | -- | $155,615 +2% |
| 2011 | -- | $152,564 +0.8% |
| 2010 | -- | $151,424 -0.2% |
| 2009 | -- | $151,784 +2% |
| 2008 | -- | $148,808 +2% |
| 2007 | -- | $145,890 +2% |
| 2006 | -- | $143,030 +2% |
| 2005 | -- | $140,225 +2% |
| 2004 | -- | $137,475 +1.9% |
| 2003 | -- | $134,955 +2% |
| 2002 | -- | $132,309 +2% |
| 2001 | -- | $129,715 +2% |
| 2000 | -- | $127,171 |
Find assessor info on the county website
Monthly payment
Est. payment
Payment breakdown
Explore the cost of this home by adjusting the details. Changes won't be saved.Climate risks
Neighborhood: 92325
Nearby schools
GreatSchools rating
- 3/10Valley Of Enchantment Elementary SchoolGrades: K-5Distance: 2.5 mi
- 3/10Mary P. Henck Intermediate SchoolGrades: 6-8Distance: 3.6 mi
- 6/10Rim Of The World Senior High SchoolGrades: 9-12Distance: 3.1 mi
- $282,3002 bd1 ba1.1k sqft24638 Bernard Dr, Crestline, CA 92325Off Market
- $484,8004 bd3 ba2.2k sqft24632 Bernard Dr, Crestline, CA 92325Off Market

- $19,7369,408 Square FeetLugano Ct, Crestline, CA 92325Off Market
- $419,3003 bd2 ba1.3k sqft24635 Bernard Dr, Lake Gregory, CA 92325Off Market
- $356,3002 bd1 ba864 sqft24633 Bernard Dr, Crestline, CA 92325Off Market
- $329,2002 bd1 ba1.4k sqft24639 Bernard Dr, Lake Gregory, CA 92325Off Market
- $420,1003 bd2 ba1.2k sqft24631 Bernard Dr, Crestline, CA 92325Off Market
- $452,5004 bd2 ba2k sqft24642 Bernard Dr, Crestline, CA 92325Off Market
A local agent can set up tours, give advice and negotiate with sellers.
Similar homes
- $329,0002 bd2 ba900 sqft1069 Jungfrau Dr, Crestline, CA 92325For Sale
 MLS ID #IG26149846, DAWN MCHENRY, COLDWELL BANKER SKY RIDGE REALTY. CRMLS
 - $429,0004 bd2 ba1.6k sqft24379 Horst Dr, Crestline, CA 92325For Sale
 MLS ID #IG26103377, CONSTANCE ROENER, Berkshire Hathaway Homeservices California Realty. CRMLS
 - $325,0002 bd2 ba1k sqft23819 Scenic Dr, Crestline, CA 92325For Sale
 MLS ID #IG26157857, Adrian Madrigal, Real Brokerage Technologies. CRMLS
 - $460,0003 bd2 ba1.7k sqft24607 Altdorf Dr, Crestline, CA 92325For Sale
 MLS ID #IG26065393, Wendi Otto, KELLER WILLIAMS LAKE ARROWHEAD. CRMLS
 - $419,9993 bd2 ba1.6k sqft770 Berne Dr, Crestline, CA 92325For SaleMLS ID #IG26078574, Wendi Otto, KELLER WILLIAMS LAKE ARROWHEAD. CRMLS
- $399,0003 bd2 ba1.3k sqft23774 Lakeview Dr, Crestline, CA 92325For SaleMLS ID #IG25199312, Linda Guill, RIM OF THE WORLD REALTY. CRMLS
- $360,0003 bd2 ba1.1k sqft494 Wylerhorn Dr, Crestline, CA 92325For SaleMLS ID #IG26109633, Brian L. Cohen, ARROWHEAD PREMIER PROPERTIES. CRMLS
- $360,0003 bd3 ba1.4k sqft23825 Scenic Dr, Crestline, CA 92325For SaleMLS ID #CV26022148, Troy Archuleta, TIG Commercial, INC.. CRMLS
- $449,9003 bd2 ba1.5k sqft380 Dart Canyon Rd, Crestline, CA 92325For SaleMLS ID #IG26128492, Debbie Baker, KELLER WILLIAMS LAKE ARROWHEAD. CRMLS
- $494,0004 bd3 ba1.6k sqft24166 Cresta Dr, Crestline, CA 92325For SaleMLS ID #IG26052435, Debbie Baker, KELLER WILLIAMS LAKE ARROWHEAD. CRMLS
- $450,0004 bd3 ba1.6k sqft24514 Albrun Dr, Crestline, CA 92325For SaleMLS ID #CV25208016, Nicole Jones, HOMESMART, EVERGREEN REALTY. CRMLS
- $485,0004 bd3 ba1.7k sqft820 Arbula Dr, Crestline, CA 92325For SaleMLS ID #SR26149705, Stacey Ocampo, Rose District, Inc.. CRMLS
- $499,0004 bd3 ba1.6k sqft605 Pyramid Dr, Crestline, CA 92325For SaleMLS ID #IG26110654, JAIME STIANSEN, COLDWELL BANKER SKY RIDGE REALTY. CRMLS
- $350,0002 bd3 ba960 sqft23869 Wildwood Ln, Crestline, CA 92325For SaleMLS ID #IG26134839, MIRANDA LABADIE, CRESTLINE REAL ESTATE. CRMLS
- $449,0003 bd2 ba2.2k sqft720 Rocky Loop, Crestline, CA 92325For SaleMLS ID #IG26061093, Chrissy Hammer, COLDWELL BANKER SKY RIDGE REALTY. CRMLS
- $475,0003 bd4 ba2k sqft337 Wylerhorn Dr, Crestline, CA 92325For SaleMLS ID #IV25270044, PAULA PLANTE, LYNNE B WILSON & ASSOCIATES. CRMLS
- $499,9003 bd3 ba1.5k sqft23903 Skyland Dr, Crestline, CA 92325For SaleMLS ID #IG25250610, Brenda Meyer, COZY CABINS REALTY. CRMLS
- $499,0003 bd3 ba2k sqft395 Wylerhorn Dr, Lake Gregory, CA 92325For SaleMLS ID #IG26107636, JAIME BRANDON, KELLER WILLIAMS LAKE ARROWHEAD. CRMLS
- $310,0002 bd2 ba907 sqft955 Coulter Pine Rd, Crestline, CA 92325For SaleMLS ID #IG26112142, Rosemarie Labadie, CRESTLINE REAL ESTATE. CRMLS
- $374,0003 bd2 ba1.3k sqft543 Community Dr, Lake Arrowhead, CA 92352For SaleMLS ID #IG26042480, Amy Kaplan, KELLER WILLIAMS LAKE ARROWHEAD. CRMLS
Local buyer's agents are ready to help
