Skip main navigation
Closed
  • $580,000

    24634 N Beachway St, Cary, IL 60013

    5beds
    2,736sqft
    Single Family Residence
    Built in 1995
    -- sqft lot
    $580,500 Zestimate®
    $212/sqft
    $4,025 Estimated rent

    Home value

    $580,500

    $534,000 - $633,000

    $4,025/mo

    Zestimate® history
    Loading
    Loading...

    Owner options

    List your home for rent

    $4,025/mo

    Rent Zestimate®

    Find your next renter with Zillow Rental Manager. Plus, with online applications, you can quickly screen prospective tenants – for free.

    Learn more

    $4,025/mo

    Rent Zestimate®

    Refinance and save

    $4,374/mo

    Est. payment

    Refinancing to a lower rate could help reduce your monthly payments and save thousands over the life of the loan.

    See today's rates

    $4,374/mo

    Est. payment

    Explore your selling options

    Work with a Zillow partner agent

    Leverage their expertise and Zillow's premium Showcase listings to get your home seen by more buyers.

    Get started

    List with your own agent

    Get your home in front of millions of buyers by listing it on Zillow.

    Learn how to do it

    Sell it yourself

    Take full control of how buyers see your home on Zillow by listing For Sale by Owner (FSBO).

    List your home

    What's special

    Fireplace in family roomAbundant natural lightQuiet dead end streetRich wood flooringWelcoming front porchPlenty of cabinetryGreat storage area
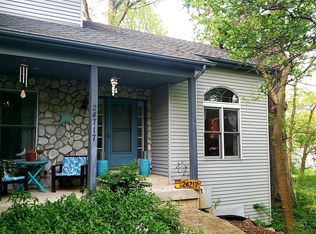
    Beautifully maintained 5 Bedroom home with 3.1 baths, and 3 car garage located in the peaceful, serene Cary unincorporated countryside nestled on a spacious .75 acre homesite on quiet dead end street! This impressive residence provides plenty of space for comfortable living and entertaining. Enjoy the welcoming front porch, the warmth of the fireplace in Family room, rich wood flooring and versatile first floor den, perfect for your home office. The finished English basement with 5th bedroom and full bath, adds additional living and entertaining space with abundant natural light, not to mention the great storage area! The lovely, huge backyard is partially fenced, an added plus! Plenty of room in your side yard for games and gardening! The kitchen features large center island and plenty of cabinetry and roomy breakfast area which accommodates a large table. The kitchen is open to the family room which allows for seamless entertaining! You will love the recently updated primary bath, which is just stunning, along with main floor powder room with gleaming quartz counters and white cabinetry! The secondary bedrooms are gracious in size and all four upstairs bedrooms just had new carpet installed in February! This home in in excellent condition and is move-in ready for you! Enjoy all the nearby recreational opportunities, forest preserves, trails, river, golf courses, and more! Conveniently located to shopping and Metra. Highly regarded Cary schools!

    Zillow last checked:

    Listing updated:

    Listing courtesy of:

    Catherine Burley 847-363-8054,

    RE/MAX Plaza

    Bought with:

    Colleen Stevens

    @properties Christie's International Real Estate

    Source: MRED as distributed by MLS GRID,MLS#: 12630227MLS Logo

    Facts & features

    Interior

    Bedrooms & bathrooms
    • Bedrooms: 5
    • Bathrooms: 4
    • Full bathrooms: 3
    • 1/2 bathrooms: 1
    Primary bedroom
    • Features: Flooring (Carpet), Bathroom (Full, Double Sink)
    • Level: Second
    • Area: 247 Square Feet
    • Dimensions: 19X13
    Bedroom 2
    • Features: Flooring (Carpet)
    • Level: Second
    • Area: 156 Square Feet
    • Dimensions: 12X13
    Bedroom 3
    • Features: Flooring (Carpet)
    • Level: Second
    • Area: 130 Square Feet
    • Dimensions: 13X10
    Bedroom 4
    • Features: Flooring (Carpet)
    • Level: Second
    • Area: 130 Square Feet
    • Dimensions: 10X13
    Bedroom 5
    • Features: Flooring (Carpet)
    • Level: Basement
    • Area: 156 Square Feet
    • Dimensions: 13X12
    Breakfast room
    • Features: Flooring (Hardwood)
    • Level: Main
    • Area: 91 Square Feet
    • Dimensions: 7X13
    Den
    • Features: Flooring (Hardwood)
    • Level: Main
    • Area: 156 Square Feet
    • Dimensions: 13X12
    Dining room
    • Features: Flooring (Hardwood)
    • Level: Main
    • Area: 156 Square Feet
    • Dimensions: 12X13
    Family room
    • Features: Flooring (Hardwood)
    • Level: Main
    • Area: 308 Square Feet
    • Dimensions: 22X14
    Kitchen
    • Features: Kitchen (Island), Flooring (Hardwood)
    • Level: Main
    • Area: 156 Square Feet
    • Dimensions: 12X13
    Laundry
    • Features: Flooring (Hardwood)
    • Level: Main
    • Area: 56 Square Feet
    • Dimensions: 8X7
    Living room
    • Features: Flooring (Hardwood)
    • Level: Main
    • Area: 234 Square Feet
    • Dimensions: 18X13
    Recreation room
    • Level: Basement
    • Area: 516 Square Feet
    • Dimensions: 43X12
    Storage
    • Level: Basement
    • Area: 350 Square Feet
    • Dimensions: 25X14
    Heating
    • Natural Gas
    Cooling
    • Central Air
    Appliances
    • Included: Double Oven, Microwave, Dishwasher, Refrigerator, Washer, Dryer, Cooktop, Water Purifier Rented, Water Softener Owned
    • Laundry: Main Level
    Features
    • Coffered Ceiling(s)
    • Flooring: Hardwood
    • Basement: Finished,Rec/Family Area,Storage Space,Full,Daylight
    • Number of fireplaces: 1
    • Fireplace features: Wood Burning, Gas Starter, Family Room
    Interior area
    • Total structure area: 0
    • Total interior livable area: 2,736 sqft

    Property

    Parking
    • Total spaces: 3
    • Parking features: Asphalt, Yes, Attached, Garage
    • Attached garage spaces: 3
    Accessibility
    • Accessibility features: No Disability Access
    Features
    • Stories: 2
    • Patio & porch: Deck
    Lot
    • Dimensions: 131x98x35x109x75x194
    • Features: Water Rights
    Details
    • Parcel number: 13092030480000
    • Special conditions: None
    • Other equipment: Water-Softener Owned, Ceiling Fan(s)

    Construction

    Type & style
    • Home type: SingleFamily
    • Property subtype: Single Family Residence
    Materials
    • Brick, Cedar
    • Roof: Asphalt
    Condition
    • New construction: No
    • Year built: 1995

    Utilities & green energy

    • Sewer: Septic Tank
    • Water: Well

    Community & neighborhood

    Community
    • Community features: Water Rights
    Location
    • Region: Cary

    HOA & financial

    HOA
    • Services included: None

    Other

    Other facts
    • Has irrigation water rights: Yes
    • Listing terms: VA
    • Ownership: Fee Simple

    Price history

    DateEventPrice
    6/30/2026Sold$580,000+0%$212/sqft
    Source: MRED as distributed by MLS GRID #12630227 Report a problem
    5/16/2026Contingent$579,900$212/sqft
    Source: MRED as distributed by MLS GRID #12630227 Report a problem
    5/8/2026Price change$579,900-3.3%$212/sqft
    Source: MRED as distributed by MLS GRID #12630227 Report a problem
    4/30/2026Listed for sale$599,900$219/sqft
    Source: MRED as distributed by MLS GRID #12630227 Report a problem

    Public tax history

    Tax history is unavailable.

    Neighborhood: 60013

    Nearby schools

    GreatSchools rating
    Schools provided by the listing agent
    • Elementary: Deer Path Elementary School
    • Middle: Cary Junior High School
    • High: Cary Grove Community High School
    • District: 26

    Source: MRED as distributed by MLS GRID. This data may not be complete. We recommend contacting the local school district to confirm school assignments for this home.

    Get a cash offer in 3 minutes
    Find out how much your home could sell for in as little as 3 minutes with a no-obligation cash offer.
    Estimated market value
    $580,500
    Get a cash offer in 3 minutes
    Find out how much your home could sell for in as little as 3 minutes with a no-obligation cash offer.
    Estimated market value
    $580,500