Special financing available on this September delivery Continental - don't miss this opportunity to own this beautifully upgraded new construction home. Welcome home to Bronk Farm in Plainfield in desirable Plainfield North High School 202 School District. Enjoy life at your community clubhouse and pool. Bronk Farm offers distinctive new construction homes with open concept styles. SEPTEMBER CLOSE! This Continental has an open plan with plenty of room for family and friends to gather. You have a formal dining room for those special occasions. Enjoy cooking in your gourmet kitchen complete with built-in SS appliances, Quartz counters and soft close cabinet doors and drawers, ceramic tile backsplash and a large island plus a pantry. You have a convenient kitchen office that is perfect for homework or shopping lists. Relax after a day of golf or shopping in your owner's suite in your private sitting room, spacious bedroom and luxurious ensuite bath complete with tiled shower. You have a double bowl vanity with Quartz counter and a large walk-in closet. Enjoy the convenience of a 2nd floor laundry. The loft is perfect for family movie night or games. Three additional bedrooms and a full family bath complete the 2nd floor. This gorgeous home includes a 3-car garage, bright airy sunroom, 9' unfinished basement with bath plumbing rough-in and additional upgrades. Homesite 56. Photos of model with some options and finishes not available in this home at this price.
Closed
Zillow last checked:
Listing updated:
Bought with:
Rishawn Boone
RAMM Real Estate Group
Source: MRED as distributed by MLS GRID,MLS#: 12691374
Price history
| Date | Event | Price |
|---|---|---|
| 9/30/2026 | Sold | $703,720+0.5%$223/sqft |
Source:  MRED as distributed by MLS GRID #12691374 Report a problem MRED as distributed by MLS GRID #12691374 Report a problem | ||
| 7/27/2026 | Pending sale | $699,990$222/sqft |
Source: MRED as distributed by MLS GRID #12691374 Report a problem | ||
| 7/20/2026 | Contingent | $699,990$222/sqft |
Source: MRED as distributed by MLS GRID #12691374 Report a problem | ||
| 7/13/2026 | Price change | $699,990+0.9%$222/sqft |
Source: MRED as distributed by MLS GRID #12691374 Report a problem | ||
| 7/12/2026 | Price change | $693,607-1.2%$220/sqft |
Source:  Pulte Report a problem Pulte Report a problem | ||
| 7/3/2026 | Price change | $701,990+0.3%$222/sqft |
Source: Pulte Report a problem | ||
| 6/29/2026 | Listed for sale | $699,990+5.6%$222/sqft |
Source: Pulte Report a problem | ||
| 6/8/2026 | Listing removed | $663,122$210/sqft |
Source: MRED as distributed by MLS GRID #12597426 Report a problem | ||
| 5/22/2026 | Pending sale | $663,122$210/sqft |
Source: MRED as distributed by MLS GRID #12597426 Report a problem | ||
| 5/20/2026 | Listing removed | $663,122$210/sqft |
Source: MRED as distributed by MLS GRID #12597426 Report a problem | ||
| 3/27/2026 | Pending sale | $663,122$210/sqft |
Source: MRED as distributed by MLS GRID #12597426 Report a problem | ||
| 3/20/2026 | Contingent | $663,122+27.8%$210/sqft |
Source: MRED as distributed by MLS GRID #12597426 Report a problem | ||
| 3/20/2026 | Listing removed | $519,000$164/sqft |
Source: MRED as distributed by MLS GRID #12562150 Report a problem | ||
| 11/6/2025 | Listed for sale | $519,000$164/sqft |
Source: MRED as distributed by MLS GRID #12512630 Report a problem | ||
| 11/6/2025 | Listing removed | $519,000$164/sqft |
Source: MRED as distributed by MLS GRID #12440689 Report a problem | ||
| 8/8/2025 | Listed for sale | $519,000-5.3%$164/sqft |
Source: MRED as distributed by MLS GRID #12440689 Report a problem | ||
| 6/26/2025 | Listing removed | $547,990$174/sqft |
Source: Pulte Report a problem | ||
| 6/18/2025 | Listed for sale | $547,990$174/sqft |
Source: Pulte Report a problem | ||
Nearby homes
- $635,3004 bd3 ba2.8k sqft24736 W Alexis Ln, Plainfield, IL 60585Off Market
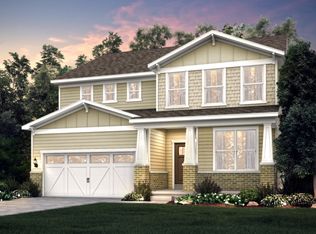
- $611,1003 bd3 ba2.3k sqft12726 S Harry Cir, Plainfield, IL 60585Off Market
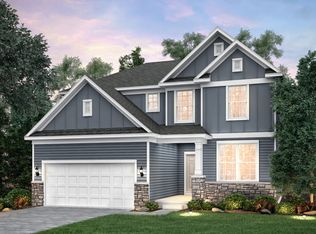
- from $588,9904 bd3 ba3.2k sqftWaverly Plan, Bronk Farm, Plainfield, IL 60585New Construction
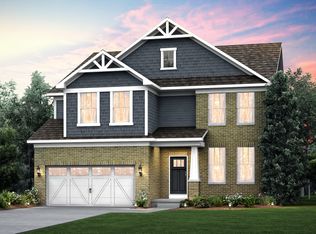
- $750,0005 bd3 ba3.3k sqft12721 S Harry Cir, Plainfield, IL 60585New Construction

Get a cash offer in 3 minutes
Find out how much your home could sell for in as little as 3 minutes with a no-obligation cash offer.
Estimated market value
$704,100
