Skip main navigation
Closed
Street View
  • $685,000

    24635 N Nodding Flower Ct, Tower Lakes, IL 60010

    4beds
    3,224sqft
    Single Family Residence
    Built in 1986
    0.93 Acres Lot
    $783,300 Zestimate®
    $212/sqft
    $4,912 Estimated rent

    Home value

    $783,300

    $744,000 - $822,000

    $4,912/mo

    Zestimate® history
    Loading
    Loading...

    Owner options

    List your home for rent

    $4,912/mo

    Rent Zestimate®

    Find your next renter with Zillow Rental Manager. Plus, with online applications, you can quickly screen prospective tenants – for free.

    Learn more

    $4,912/mo

    Rent Zestimate®

    Refinance and save

    $4,580/mo

    Est. payment

    Refinancing to a lower rate could help reduce your monthly payments and save thousands over the life of the loan.

    See today's rates

    $4,580/mo

    Est. payment

    Explore your selling options

    Work with a Zillow partner agent

    Leverage their expertise and Zillow's premium Showcase listings to get your home seen by more buyers.

    Get started

    List with your own agent

    Get your home in front of millions of buyers by listing it on Zillow.

    Learn how to do it

    Sell it yourself

    Take full control of how buyers see your home on Zillow by listing For Sale by Owner (FSBO).

    List your home

    What's special

    Brick fireplaceFunctional spacesNew garage doorsNew windowsExquisite quart countersUpdated primary bathNew roof
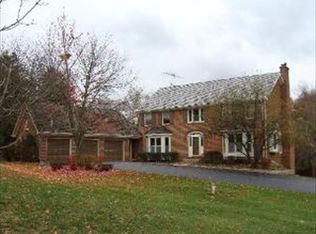
    Welcome to your dream home in Fenview Estates! Nestled on a serene cul-de-sac, this Gorgeous Georgian Colonial stands proudly on a meticulously landscaped hilltop lot, offering both privacy and natural beauty. This 4 Bedroom, 2.1 bath home will not disappoint! The attention to detail shines through with a newer front door and sidelights, along with newer patio doors that provide seamless access to the elongated deck, perfect for outdoor gatherings and entertaining. This home is not only a masterpiece of design but also fortified with essential updates every buyer is looking for, including new windows, new roof, new water softener, new septic tanks (3), new garage doors, new driveway and the heart of the home, the kitchen, with brand new cabinets, stainless-steel appliances, gorgeous backsplash and resplendent quartz counters, combining aesthetic allure with culinary functionality. The well-thought-out floor plan seamlessly integrates functional spaces with rich hardwoods in the family room, kitchen, living, and dining rooms exuding timeless charm. The warmth of a brick fireplace graces the family room, harmoniously connecting to the kitchen with its central island, white cabinets, and exquisite quart counters. Unleash your inner mixologist at the bar, located in the family room, complete with custom built-ins, as you effortlessly access the elongated exterior deck, extending your living space outdoors including the cutest two story she-shed! A first-floor laundry room with utility sink and access to the back deck, enhancing everyday convenience. Revel in the plushness of newer carpet in the second floor bedrooms while enjoying your generously sized bedrooms exuding an air of elegance, while the oversized primary suite boasts an additional separate room, perfect for an office or nursery. Indulge in the epitome of comfort in the updated primary bath, featuring a custom Kohler spa tub, a pristine shower, and impeccable flooring. The enormous walk-in closet is equipped with organizers, ensuring your wardrobe is always impeccably arranged. The backyard is a tranquil oasis, bermed and adorned with majestic pines, creating an intimate retreat for relaxation and outdoor enjoyment. Privacy, space, beautiful trees, an expansive deck and firepit await! For a fee, you can join in the community spirit of Tower Lakes, where fishing, boating, and swimming create memories to last a lifetime. As a bonus, the sellers have taken care of the landscaping, covering the expenses through November, allowing you to relish the scenic beauty hassle-free. Seize the opportunity to own this haven of luxury, comfort, and modernity. Experience the finest in suburban living, home of award winning Barrington Schools, shopping and restaurants where everyday is a celebration of elegance, community and convenience. WELCOME HOME

    Zillow last checked:

    Listing updated:

    Listed by:

    Sallie Kohanzo, SFR 847-541-5000,

    Coldwell Banker Realty

    Bought with:

    Valerie Campbell

    Baird & Warner

    Source: MRED as distributed by MLS GRID,MLS#: 11938151MLS Logo

    Facts & features

    Interior

    Bedrooms & bathrooms
    • Bedrooms: 4
    • Bathrooms: 3
    • Full bathrooms: 2
    • 1/2 bathrooms: 1
    Rooms
    • Room types: Eating Area, Office, Sitting Room, Walk In Closet
    Primary bedroom
    • Features: Flooring (Carpet), Window Treatments (Blinds), Bathroom (Full, Double Sink, Tub & Separate Shwr)
    • Level: Second
    • Area: 266 Square Feet
    • Dimensions: 19X14
    Bedroom 2
    • Features: Flooring (Hardwood), Window Treatments (Blinds, Curtains/Drapes)
    • Level: Second
    • Area: 168 Square Feet
    • Dimensions: 14X12
    Bedroom 3
    • Features: Flooring (Carpet), Window Treatments (Blinds)
    • Level: Second
    • Area: 132 Square Feet
    • Dimensions: 12X11
    Bedroom 4
    • Features: Flooring (Carpet), Window Treatments (Blinds)
    • Level: Second
    • Area: 132 Square Feet
    • Dimensions: 12X11
    Dining room
    • Features: Flooring (Hardwood), Window Treatments (Blinds)
    • Level: Main
    • Area: 154 Square Feet
    • Dimensions: 11X14
    Eating area
    • Features: Flooring (Hardwood)
    • Level: Main
    • Area: 117 Square Feet
    • Dimensions: 13X9
    Family room
    • Features: Flooring (Hardwood)
    • Level: Main
    • Area: 252 Square Feet
    • Dimensions: 18X14
    Kitchen
    • Features: Kitchen (Eating Area-Breakfast Bar, Eating Area-Table Space, Island), Flooring (Hardwood), Window Treatments (Blinds)
    • Level: Main
    • Area: 240 Square Feet
    • Dimensions: 16X15
    Laundry
    • Features: Flooring (Ceramic Tile)
    • Level: Main
    • Area: 49 Square Feet
    • Dimensions: 7X7
    Living room
    • Features: Flooring (Hardwood)
    • Level: Main
    • Area: 234 Square Feet
    • Dimensions: 18X13
    Office
    • Features: Flooring (Carpet)
    • Level: Second
    • Area: 192 Square Feet
    • Dimensions: 16X12
    Sitting room
    • Features: Flooring (Carpet)
    • Level: Second
    • Area: 170 Square Feet
    • Dimensions: 17X10
    Walk in closet
    • Level: Second
    • Area: 1 Square Feet
    • Dimensions: 1X1
    Heating
    • Natural Gas, Forced Air
    Cooling
    • Central Air
    Appliances
    • Included: Range, Microwave, Dishwasher, Refrigerator, Washer, Dryer, Stainless Steel Appliance(s), Wine Refrigerator, Water Softener Owned, Humidifier
    • Laundry: In Unit, Sink
    Features
    • Wet Bar
    • Windows: Screens, Skylight(s)
    • Basement: Unfinished,Crawl Space,Partial
    • Attic: Unfinished
    • Number of fireplaces: 1
    • Fireplace features: Wood Burning, Gas Starter, Family Room
    Interior area
    • Total structure area: 4,122
    • Total interior livable area: 3,224 sqft

    Property

    Parking
    • Total spaces: 3
    • Parking features: Asphalt, Garage Door Opener, Garage, On Site, Garage Owned, Attached
    • Attached garage spaces: 3
    • Has uncovered spaces: Yes
    Accessibility
    • Accessibility features: No Disability Access
    Features
    • Stories: 2
    • Patio & porch: Deck
    • Exterior features: Fire Pit
    • Fencing: Invisible
    Lot
    • Size: 0.93 Acres
    • Dimensions: 155 X 197 X 108 X 55 X 180
    • Features: Cul-De-Sac, Landscaped, Mature Trees
    Details
    • Additional structures: Shed(s)
    • Parcel number: 13111070070000
    • Special conditions: None
    • Other equipment: Water-Softener Owned, TV-Cable, Ceiling Fan(s), Sump Pump

    Construction

    Type & style
    • Home type: SingleFamily
    • Architectural style: Colonial,Georgian
    • Property subtype: Single Family Residence
    Materials
    • Brick, Cedar
    • Foundation: Concrete Perimeter
    • Roof: Asphalt,Shake
    Condition
    • New construction: No
    • Year built: 1986
    Details
    • Builder model: CUSTOM

    Utilities & green energy

    • Electric: 200+ Amp Service
    • Sewer: Septic Tank
    • Water: Well

    Community & HOA

    Community
    • Features: Park, Tennis Court(s), Lake, Dock, Street Paved
    • Security: Carbon Monoxide Detector(s)
    • Subdivision: Fenview Estates
    HOA
    • Has HOA: Yes
    • Services included: Other
    • HOA fee: $200 annually
    Location
    • Region: Tower Lakes

    Financial & listing details

    • Price per square foot: $212/sqft
    • Annual tax amount: $13,755
    • Date on market: 11/29/2023
    • Listing terms: Conventional
    • Ownership: Fee Simple

    Price history

    DateEventPrice
    1/19/2024Sold$685,000-2%$212/sqft
    Source: MRED as distributed by MLS GRID #11938151 Report a problem
    12/13/2023Contingent$699,000$217/sqft
    Source: MRED as distributed by MLS GRID #11938151 Report a problem
    11/29/2023Listed for sale$699,000$217/sqft
    Source: MRED as distributed by MLS GRID #11938151 Report a problem
    11/28/2023Listing removed--
    Source: MRED as distributed by MLS GRID #11879377 Report a problem
    11/20/2023Listed for sale$699,000$217/sqft
    Source: MRED as distributed by MLS GRID #11879377 Report a problem
    10/5/2023Contingent$699,000$217/sqft
    Source: MRED as distributed by MLS GRID #11879377 Report a problem
    9/7/2023Listed for sale$699,000-2.9%$217/sqft
    Source: MRED as distributed by MLS GRID #11879377 Report a problem
    9/7/2023Listing removed--
    Source: MRED as distributed by MLS GRID #11867908 Report a problem
    8/24/2023Listed for sale$720,000+40.5%$223/sqft
    Source: MRED as distributed by MLS GRID #11867908 Report a problem
    2/11/2020Sold$512,500-2.4%$159/sqft
    Source: MRED as distributed by MLS GRID #10588605 Report a problem
    1/5/2020Pending sale$525,000$163/sqft
    Source: Keller Williams Success Realty #10588605 Report a problem
    12/8/2019Price change$525,000-9.5%$163/sqft
    Source: Keller Williams Success Realty #10588605 Report a problem
    9/12/2019Price change$579,900-3.3%$180/sqft
    Source: Keller Williams Success Realty #10491610 Report a problem
    8/20/2019Listed for sale$599,900$186/sqft
    Source: Keller Williams Success Realty #10491610 Report a problem

    Public tax history

    Tax history is unavailable.

    Neighborhood: 60010

    Nearby schools

    GreatSchools rating
    Schools provided by the listing agent
    • Elementary: North Barrington Elementary Scho
    • Middle: Barrington Middle School-Prairie
    • High: Barrington High School
    • District: 220

    Source: MRED as distributed by MLS GRID. This data may not be complete. We recommend contacting the local school district to confirm school assignments for this home.

    Get a cash offer in 3 minutes
    Find out how much your home could sell for in as little as 3 minutes with a no-obligation cash offer.
    Estimated market value
    $783,300
    Get a cash offer in 3 minutes
    Find out how much your home could sell for in as little as 3 minutes with a no-obligation cash offer.
    Estimated market value
    $783,300