Welcome to this stunning 3-bedroom, 2.5-bathroom ranch home in Farmington Hills! Nestled on a large, secluded lot, this beautiful home brings nature right to your windows, offering exceptional privacy and serene views. Enjoy light-filled living spaces, comfortable bedrooms, and a seamless main-floor layout designed for everyday living and effortless entertaining. Step outside to your private backyard, ideal for quiet relaxation or gatherings. Conveniently located with fast access to all major freeways, local dining, and shopping. Don't miss this unique opportunity to enjoy peaceful surroundings without sacrificing modern suburban convenience!
Active
$345,000
24635 Power Rd, Farmington Hills, MI 48336
3beds
1,740sqft
Single Family Residence
Built in 1976
1.04 Acres Lot
$337,100 Zestimate®
$198/sqft
$-- HOA
What's special
Private backyardExceptional privacySeamless main-floor layoutLight-filled living spacesLarge secluded lotComfortable bedroomsSerene views
- 1 day
- 859
- 90
Zillow last checked:
Listing updated:
Listed by:
Daniel Wickman 248-767-4178,
Redfin Corporation 248-327-0275
Source: MichRIC,MLS#: 26051194
Facts & features
Interior
Bedrooms & bathrooms
- Bedrooms: 3
- Bathrooms: 3
- Full bathrooms: 2
- 1/2 bathrooms: 1
- Main level bedrooms: 3
Primary bedroom
- Level: Main
- Area: 285
- Dimensions: 19.00 x 15.00
Bedroom 2
- Level: Main
- Area: 208
- Dimensions: 16.00 x 13.00
Bedroom 3
- Level: Main
- Area: 143
- Dimensions: 11.00 x 13.00
Primary bathroom
- Level: Main
- Area: 40
- Dimensions: 10.00 x 4.00
Bathroom 2
- Level: Main
- Area: 30
- Dimensions: 5.00 x 6.00
Bathroom 3
- Level: Main
- Area: 90
- Dimensions: 10.00 x 9.00
Bonus room
- Level: Basement
- Area: 180
- Dimensions: 12.00 x 15.00
Dining area
- Level: Main
- Area: 340
- Dimensions: 17.00 x 20.00
Family room
- Level: Main
- Area: 544
- Dimensions: 34.00 x 16.00
Kitchen
- Level: Main
- Area: 180
- Dimensions: 15.00 x 12.00
Laundry
- Level: Main
- Area: 48
- Dimensions: 8.00 x 6.00
Living room
- Level: Main
- Area: 240
- Dimensions: 16.00 x 15.00
Other
- Description: Storage
- Level: Basement
- Area: 60
- Dimensions: 10.00 x 6.00
Other
- Description: Furnace Room
- Level: Basement
- Area: 192
- Dimensions: 12.00 x 16.00
Heating
- Forced Air
Cooling
- Attic Fan, Central Air
Appliances
- Included: Built-In Electric Oven, Cooktop, Dryer, Freezer, Refrigerator, Washer
- Laundry: Main Level
Features
- Ceiling Fan(s)
- Flooring: Ceramic Tile
- Basement: Full
- Number of fireplaces: 1
- Fireplace features: Living Room
Interior area
- Total structure area: 1,740
- Total interior livable area: 1,740 sqft
- Finished area below ground: 1,098
Property
Parking
- Total spaces: 2
- Parking features: Attached, Garage Door Opener
- Garage spaces: 2
Features
- Stories: 1
Lot
- Size: 1.04 Acres
- Dimensions: 402 x 158 x 368 x 99
Details
- Parcel number: 2322326032
- Zoning description: RES
Construction
Type & style
- Home type: SingleFamily
- Architectural style: Ranch
- Property subtype: Single Family Residence
Materials
- Vinyl Siding
- Roof: Shingle
Condition
- New construction: No
- Year built: 1976
Utilities & green energy
- Sewer: Septic Tank, Storm Sewer
- Water: Public
- Utilities for property: Phone Available, Natural Gas Available, Electricity Available, Cable Available, Phone Connected, Natural Gas Connected, Cable Connected
Community & HOA
Location
- Region: Farmington Hills
Financial & listing details
- Price per square foot: $198/sqft
- Tax assessed value: $132,940
- Annual tax amount: $4,813
- Date on market: 9/25/2026
- Listing terms: Cash,VA Loan,Conventional
- Electric utility on property: Yes
Estimated market value
$337,100
$320,000 - $354,000
$2,725/mo
Price history
| Date | Event | Price |
|---|---|---|
| 9/25/2026 | Listed for sale | $345,000+85%$198/sqft |
Source:  MichRIC #26051194 Report a problem MichRIC #26051194 Report a problem | ||
| 1/14/2014 | Sold | $186,500+0.9%$107/sqft |
Source: Public Record Report a problem | ||
| 11/26/2013 | Listed for sale | $184,900$106/sqft |
Source: Coldwell Banker Preferred Realtors #213120510 Report a problem | ||
Public tax history
| Year | Property taxes | Tax assessment |
|---|---|---|
| 2025 | -- | $170,910 |
| 2024 | -- | $170,910 +8.3% |
| 2023 | -- | $157,820 +5.9% |
| 2022 | -- | $149,000 +11.5% |
| 2021 | -- | $133,580 +1.4% |
| 2020 | -- | $131,690 +7.9% |
| 2019 | -- | $122,090 +17.1% |
| 2018 | -- | $104,230 +2% |
| 2015 | -- | $102,160 +14.7% |
| 2014 | -- | $89,060 +9.7% |
| 2011 | -- | $81,200 -30.4% |
| 2010 | -- | $116,720 |
| 2009 | -- | $116,720 +40.6% |
| 2001 | $3,357 +6.2% | $83,020 +3.2% |
| 2000 | $3,160 | $80,450 |
Find assessor info on the county website
Monthly payment
Est. payment
Payment breakdown
Explore the cost of this home by adjusting the details. Changes won't be saved.Climate risks
Neighborhood: 48336
- $349,6004 bd1 ba1.8k sqft32435 Shady Ridge Dr, Farmington Hills, MI 48336Off Market
- $343,8003 bd2 ba2.6k sqft24620 Power Rd, Farmington Hills, MI 48336Off Market

- $601,1004 bd2 ba2.8k sqft32463 Shady Ridge Dr, Farmington Hills, MI 48336Off Market
- $587,3004 bd4 ba3.6k sqft24590 Power Rd, Farmington Hills, MI 48336Off Market
Similar homes
- $369,5003 bd2 ba1.6k sqft31991 Staman Ct, Farmington Hills, MI 48336For Sale
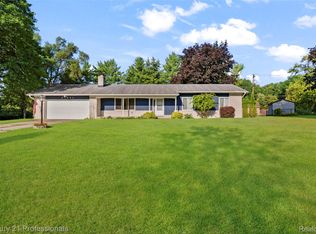
 MLS ID #20261057629, Ereny S Gaied, Century 21 Professionals Troy. Realcomp II
 - $325,0003 bd3 ba1.8k sqft20838 Gill Rd, Farmington Hills, MI 48335For Sale
 MLS ID #20261076655, Michael Cosman, Keller Williams Paint Creek. Realcomp II
 - $399,0004 bd3 ba2.5k sqft25576 Wessex St, Farmington Hills, MI 48336For Sale
 MLS ID #20261072744, Justin Bercheny, Max Broock, REALTORS-Royal Oak. Realcomp II
 - $340,0004 bd3 ba1.9k sqft25137 Castlereigh Dr, Farmington Hills, MI 48336For Sale
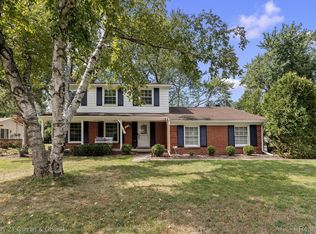 MLS ID #20261070576, Terri L O'Brien, Century 21 Curran & Oberski. Realcomp II
 - $361,0003 bd3 ba1.8k sqft24690 Lakeland St, Farmington Hills, MI 48336For SaleMLS ID #20261026468, Ibrahim Rehmat, Real Estate One-Rochester. Realcomp II
- $315,0003 bd2 ba1k sqft31560 Leelane Rd, Farmington, MI 48336For SaleMLS ID #20261076659, John K Goodman, Century 21 Curran & Oberski. Realcomp II
- $359,0004 bd3 ba1.8k sqft32402 Dunford St, Farmington Hills, MI 48334For SaleMLS ID #20261075928, William Ervin, KW Domain. Realcomp II
- $399,9003 bd2 ba2k sqft24780 Springbrook Dr, Farmington Hills, MI 48336For SaleMLS ID #20261074013, Robin Comer, EXP Realty Main. Realcomp II
- $329,0003 bd2 ba1.5k sqft21411 Orchard Lake Rd, Farmington Hills, MI 48336For Sale
 MLS ID #26045261, Judie Wu, The Charles Reinhart Company. MichRIC
 - $349,0003 bd2 ba2.2k sqft21814 Parker St, Farmington Hills, MI 48336For SaleMLS ID #20261066191, Cynthia A Ludwick, Treo Realty LLC. Realcomp II
- $349,9003 bd2 ba1.7k sqft26261 La Muera St, Farmington Hills, MI 48334For SaleMLS ID #20261071484, Heather S Poyhonen, Avenue Group Homes, LLC. Realcomp II
- $284,9003 bd2 ba1.2k sqft34895 Bridgeman St, Farmington Hills, MI 48335For SaleMLS ID #26050704, Jodi Douglas, Howard Hanna Real Estate. MichRIC
- $329,0003 bd3 ba2.1k sqft21749 Wheeler St, Farmington Hills, MI 48336For SaleMLS ID #20261075540, Sam Amona, New Michigan Realty, LLC. Realcomp II
- $324,5004 bd2 ba1.4k sqft30215 Stockton Ave, Farmington Hills, MI 48336For SaleMLS ID #26047205, Lisette van der Steege, Brookstone, REALTORS®. MichRIC
- $275,0003 bd2 ba1.2k sqft27636 Shiawassee Rd, Farmington Hills, MI 48336For SaleMLS ID #20261077165, Barbara Buck, National Realty Centers, Inc. Realcomp II
- $380,0004 bd3 ba2.2k sqft20855 Cass St, Farmington Hills, MI 48335For SaleMLS ID #20261072658, Justine Navarre, Platinum Home Realty. Realcomp II
- $274,9003 bd2 ba1.6k sqft32100 W Nine Mile Rd, Farmington, MI 48336For SaleMLS ID #20261077039, Adam Somers, Keller Williams Advantage. Realcomp II
- $400,0004 bd2 ba2k sqft29799 Linden St, Farmington Hills, MI 48336For SaleMLS ID #20261065291, Glenda T Bewick, Max Broock, REALTORS-Royal Oak. Realcomp II
- $369,9003 bd2 ba1.6k sqft29255 Utley Rd, Farmington Hills, MI 48334For SaleMLS ID #20261067605, Marvin Nafsu, Showtime Realty. Realcomp II
- $304,0003 bd2 ba1.4k sqft23044 Lake Way St, Farmington, MI 48336For SaleMLS ID #20261012816, Jamal Alaouieh, RE/MAX Team 2000. Realcomp II
