Come see this 4 bed 2 bath 1811 sqaure foot nicely maintained 2001 manufactured home. This property offers a large fully fenced yard with just under .5 acres with open views. Home is equipped with a water filtration system owned, an open floor plan with a large living room. The primary bedroom has a 5 piece bath and an office/study in the same space. Home offers a carport or storage, as well as 2 storage buildings, one was used as a chicken coop and could be converted back easily. Great country living only 30 miles from Fort Collins and 20 miles from Greeley.
Sold for $353,500
$353,500
24635 Railroad St, Eaton, CO 80615
4beds
1,811sqft
Manufactured On Land
Built in 2001
0.48 Acres Lot
$372,400 Zestimate®
$195/sqft
$2,295 Estimated rent
Home value
$372,400
$354,000 - $391,000
$2,295/mo
Zestimate® history
Owner options
List your home for rent
$2,295/mo
Rent Zestimate®
Find your next renter with Zillow Rental Manager. Plus, with online applications, you can quickly screen prospective tenants – for free.
$2,295/mo
Rent Zestimate®
Refinance and save
$2,090/mo
Est. payment
Refinancing to a lower rate could help reduce your monthly payments and save thousands over the life of the loan.
$2,090/mo
Est. payment
Explore your selling options
Work with a Zillow partner agent
Leverage their expertise and Zillow's premium Showcase listings to get your home seen by more buyers.
Get startedList with your own agent
Get your home in front of millions of buyers by listing it on Zillow.
Learn how to do itSell it yourself
Take full control of how buyers see your home on Zillow by listing For Sale by Owner (FSBO).
List your homeWhat's special
Zillow last checked:
Listing updated:
Listed by:
Katie Ford 970-353-3200,
McComb Realty Service
Bought with:
Carol Greener
NextHome Foundations
Source: IRES as distributed by MLS GRID,MLS#: 992379
Facts & features
Interior
Bedrooms & bathrooms
- Bedrooms: 4
- Bathrooms: 2
- Full bathrooms: 2
- Main level bathrooms: 2
Primary bedroom
- Description: Carpet
- Features: 5 Piece Primary Bath
- Level: Main
- Area: 144 Square Feet
- Dimensions: 12 x 12
Bedroom 2
- Description: Carpet
- Level: Main
- Area: 130 Square Feet
- Dimensions: 13 x 10
Bedroom 3
- Description: Carpet
- Level: Main
- Area: 130 Square Feet
- Dimensions: 13 x 10
Bedroom 4
- Description: Carpet
- Level: Main
- Area: 130 Square Feet
- Dimensions: 13 x 10
Dining room
- Description: Carpet
- Level: Main
- Area: 168 Square Feet
- Dimensions: 12 x 14
Kitchen
- Description: Vinyl
- Level: Main
- Area: 252 Square Feet
- Dimensions: 12 x 21
Laundry
- Description: Vinyl
- Level: Main
- Area: 49 Square Feet
- Dimensions: 7 x 7
Living room
- Description: Carpet
- Level: Main
- Area: 312 Square Feet
- Dimensions: 12 x 26
Study
- Description: Carpet
- Level: Main
- Area: 104 Square Feet
- Dimensions: 8 x 13
Heating
- Forced Air
Appliances
- Included: Gas Range, Dishwasher, Refrigerator, Washer, Dryer, Water Purifier Owned
- Laundry: Washer/Dryer Hookup
Features
- Eat-in Kitchen, Separate Dining Room, Open Floorplan
- Windows: Window Coverings
- Basement: None
Interior area
- Total structure area: 1,811
- Total interior livable area: 1,811 sqft
- Finished area above ground: 1,811
Property
Parking
- Parking features: RV Access/Parking
- Details: None
Features
- Levels: One
- Stories: 1
- Fencing: Fenced
- Has view: Yes
- View description: Hills, Plains View
Lot
- Size: 0.48 Acres
- Features: Abuts Private Open Space, Mineral Rights Excluded
Details
- Additional structures: Storage
- Parcel number: R0930401
- Zoning: Residentia
- Special conditions: Private Owner
Construction
Type & style
- Home type: MobileManufactured
- Property subtype: Manufactured On Land
Materials
- Frame
- Roof: Metal
Condition
- New construction: No
- Year built: 2001
Utilities & green energy
- Electric: P. Valley REA
- Gas: Propane
- Sewer: Septic Tank
- Water: Well
- Utilities for property: Electricity Available, Propane
Community & HOA
Community
- Subdivision: CAMFIELD TOWNSITE
HOA
- Has HOA: No
Location
- Region: Eaton
Financial & listing details
- Price per square foot: $195/sqft
- Tax assessed value: $301,649
- Annual tax amount: $1,030
- Date on market: 7/18/2023
- Listing terms: Cash,Conventional,FHA,VA Loan
- Exclusions: sellers personal property, 2nd fridge in kitchen, any/all oil, gas and minerals seller currently owns
- Electric utility on property: Yes
- Road surface type: Gravel
Price history
| Date | Event | Price |
|---|---|---|
| 8/21/2023 | Sold | $353,500+4%$195/sqft |
Source:  IRES as distributed by MLS GRID #992379 Report a problem IRES as distributed by MLS GRID #992379 Report a problem | ||
| 7/18/2023 | Listed for sale | $340,000+21.4%$188/sqft |
Source: IRES as distributed by MLS GRID #992379 Report a problem | ||
| 8/3/2018 | Listing removed | $280,000$155/sqft |
Source: RE/MAX Alliance-Greeley #857735 Report a problem | ||
| 7/28/2018 | Listed for sale | $280,000+81.2%$155/sqft |
Source: RE/MAX Alliance-Greeley #857735 Report a problem | ||
| 2/28/2006 | Sold | $154,500$85/sqft |
Source: Public Record Report a problem | ||
Public tax history
| Year | Property taxes | Tax assessment |
|---|---|---|
| 2026 | $1,401 +30.8% | $18,460 -2.1% |
| 2025 | $1,071 +13.4% | $18,850 +2.6% |
| 2024 | $944 -8.3% | $18,380 -1% |
| 2023 | $1,029 -15.4% | $18,560 +25.6% |
| 2022 | $1,217 +33.7% | $14,780 -2.8% |
| 2021 | $911 | $15,200 +18.2% |
| 2020 | $911 +54.8% | $12,860 |
| 2019 | $588 -38.5% | $12,860 +35.8% |
| 2018 | $957 +62.7% | $9,470 |
| 2017 | $588 -3.3% | $9,470 +4.4% |
| 2016 | $609 +14.2% | $9,070 |
| 2015 | $533 +90.8% | $9,070 +76.1% |
| 2014 | $279 | $5,150 |
| 2013 | -- | $5,150 -4.6% |
| 2012 | -- | $5,400 |
| 2011 | -- | $5,400 -38.5% |
| 2010 | -- | $8,780 |
| 2009 | -- | $8,780 -15.5% |
| 2008 | -- | $10,390 |
| 2007 | -- | $10,390 +9.8% |
| 2006 | -- | $9,460 +67.1% |
| 2005 | -- | $5,660 |
| 2004 | -- | $5,660 |
Find assessor info on the county website
Neighborhood: 80615
Nearby homes
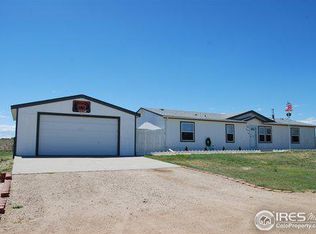
- $381,0004 bd2 ba1.4k sqft24633 Railroad St, Eaton, CO 80615Off Market
- $411,2003 bd2 ba1.4k sqft39228 Boulevard E, Eaton, CO 80615Off Market

- $369,9003 bd2 ba1.5k sqft39228 Bouldevard E, Eaton, CO 80615Off Market

- $416,4003 bd2 ba1.4k sqft39228 Boulevard E, Eaton, CO 80615Off Market

- $394,0004 bd2 ba1.6k sqft24637 Railroad St, Eaton, CO 80615Off Market
- $370,0004 bd2 ba1.4k sqft39231 Boulevard E, Eaton, CO 80615Off Market
- $480,7004 bd2 ba2.2k sqft24630 Railroad St, Eaton, CO 80615Off Market
- $397,4003 bd2 ba1.5k sqft24631 Railroad St, Eaton, CO 80615Off Market
Nearby schools
GreatSchools rating
- 10/10Galeton Elementary SchoolGrades: K-5Distance: 3.5 mi
- 3/10Eaton Middle SchoolGrades: 6-8Distance: 7.5 mi
- 7/10Eaton High SchoolGrades: 9-12Distance: 8.2 mi
Schools provided by the listing agent
- Elementary: Galeton
- Middle: Eaton
- High: Eaton
Source: IRES as distributed by MLS GRID. This data may not be complete. We recommend contacting the local school district to confirm school assignments for this home.
Get a cash offer in 3 minutes
Find out how much your home could sell for in as little as 3 minutes with a no-obligation cash offer.
Estimated market value
$372,400
Get a cash offer in 3 minutes
Find out how much your home could sell for in as little as 3 minutes with a no-obligation cash offer.
Estimated market value
$372,400
- Colorado
- Weld County
- Eaton
- 80615
- 24635 Railroad St
Nearby cities
Nearby zip codes
Other Eaton Topics
