Highly sought-after Ellington floor plan in Camillo Lakes, a 2-story single-family waterfront home built in 2021. Featuring 4 bedrooms, 2 full baths & 1 half bath, dedicated study and upstairs game room. Spacious open-concept kitchen, dining and living area with tall ceilings. Primary suite situated on the main floor, equipped with en-suite bath and walk-in closet. Exterior constructed with brick and cement board, slab foundation, composition roof. Interior finishes include granite countertops, vinyl plank flooring, central gas heating and central electric AC. Situated on a quiet waterfront lot with lake views, fully fenced backyard and covered patio. Home fully renovated and refreshed post-tenancy, move-in ready for new owners.
For sale
$325,000
24635 Signorelli Way, Katy, TX 77493
4beds
2,465sqft
Single Family Residence
Built in 2021
4,948 Square Feet Lot
$321,400 Zestimate®
$132/sqft
$73/mo HOA
What's special
Vinyl plank flooringCentral electric acCentral gas heatingDedicated studyGranite countertopsCovered patioTall ceilings
- 7 days
- 507
- 87
Likely to sell faster than
Zillow last checked:
Listing updated:
Listed by:
Joyce Tang TREC #0733281 832-899-5106,
eXp Realty LLC,
Jianjun Wang
Source: HAR,MLS#: 3930833
Facts & features
Interior
Bedrooms & bathrooms
- Bedrooms: 4
- Bathrooms: 3
- Full bathrooms: 2
- 1/2 bathrooms: 1
Primary bedroom
- Level: First
- Area: 224
- Dimensions: 14 x 16
Bedroom
- Level: Second
- Area: 156
- Dimensions: 12 x 13
Bedroom
- Level: Second
- Area: 143
- Dimensions: 11 x 13
Bedroom
- Level: Second
- Area: 180
- Dimensions: 12 x 15
Dining room
- Level: First
- Area: 105
- Dimensions: 7 x 15
Game room
- Level: Second
- Area: 256
- Dimensions: 16 x 16
Kitchen
- Level: First
- Area: 165
- Dimensions: 11 x 15
Living room
- Level: First
- Area: 225
- Dimensions: 15 x 15
Heating
- Natural Gas
Cooling
- Electric
Appliances
- Included: Microwave, Dishwasher
Features
- 2 Staircases, Crown Molding, 1 Bedroom Down - Not Primary BR, 3 Bedrooms Up
- Flooring: Vinyl
Interior area
- Total structure area: 2,465
- Total interior livable area: 2,465 sqft
Property
Parking
- Total spaces: 2
- Parking features: Attached
- Attached garage spaces: 2
Features
- Stories: 2
- Fencing: Back Yard
- Has view: Yes
- View description: Lake, Water
- Has water view: Yes
- Water view: Lake,Water
Lot
- Size: 4,948 Square Feet
- Features: Waterfront, 0 Up To 1/4 Acre
Details
- Parcel number: 1417010040030
Construction
Type & style
- Home type: SingleFamily
- Architectural style: Traditional
- Property subtype: Single Family Residence
Materials
- Brick, Cement Siding
- Foundation: Slab
- Roof: Composition
Condition
- New construction: No
- Year built: 2021
Details
- Builder name: Legend Homes
Utilities & green energy
- Water: Public, Water District
Community & HOA
Community
- Subdivision: Camillo Lakes
HOA
- Has HOA: Yes
- HOA fee: $875 annually
Location
- Region: Katy
Financial & listing details
- Price per square foot: $132/sqft
- Tax assessed value: $340,605
- Annual tax amount: $6,288
- Date on market: 9/23/2026
- Road surface type: Asphalt, Curbs, Gutters
Estimated market value
$321,400
$305,000 - $337,000
$2,601/mo
Price history
| Date | Event | Price |
|---|---|---|
| 9/3/2026 | Listed for sale | $325,000-4.4%$132/sqft |
Source:  HAR #45039748 Report a problem HAR #45039748 Report a problem | ||
| 7/28/2026 | Listing removed | $339,900$138/sqft |
Source: HAR #29101967 Report a problem | ||
| 6/19/2026 | Listed for sale | $339,900+3.9%$138/sqft |
Source: HAR #84808019 Report a problem | ||
| 4/7/2024 | Listing removed | -- |
Source:  HAR #2013879 Report a problem HAR #2013879 Report a problem | ||
| 2/14/2024 | Listed for rent | $2,600$1/sqft |
Source: HAR #61311392 Report a problem | ||
| 2/14/2024 | Listing removed | -- |
Source: HAR #16479446 Report a problem | ||
| 1/21/2024 | Listed for rent | $2,600$1/sqft |
Source: HAR #16479446 Report a problem | ||
| 6/6/2023 | Listing removed | -- |
Source: HAR #12739869 Report a problem | ||
| 5/18/2023 | Listed for rent | $2,600$1/sqft |
Source: HAR #12739869 Report a problem | ||
| 9/2/2021 | Listing removed | -- |
Source: HAR #33583547 Report a problem | ||
| 5/12/2021 | Pending sale | $327,205$133/sqft |
Source: HAR #33583547 Report a problem | ||
| 5/5/2021 | Price change | $327,205+0.9%$133/sqft |
Source: HAR #33583547 Report a problem | ||
| 4/30/2021 | Listed for sale | $324,205$132/sqft |
Source: HAR #33583547 Report a problem | ||
Public tax history
| Year | Property taxes | Tax assessment |
|---|---|---|
| 2025 | $6,288 +1.1% | $340,605 |
| 2024 | $6,217 -5.8% | $340,605 -9.4% |
| 2023 | $6,599 +2.2% | $376,146 +12.3% |
| 2022 | $6,456 | $334,993 +894.9% |
| 2021 | -- | $33,671 |
Find assessor info on the county website
Monthly payment
Est. payment
Payment breakdown
Explore the cost of this home by adjusting the details. Changes won't be saved.Climate risks
Neighborhood: 77493
Nearby schools
Schools provided by the listing agent
- Elementary: Faldyn Elementary School
- Middle: Haskett Junior High School
- High: Paetow High School
Source: HAR. This data may not be complete. We recommend contacting the local school district to confirm school assignments for this home.


Similar homes
- $330,0004 bd3 ba1.9k sqft24726 Bastiani Canvas Ln, Katy, TX 77493For Sale
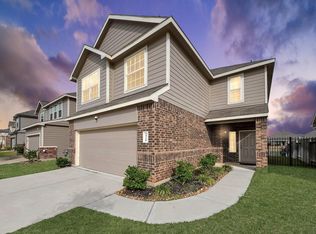 MLS ID #87576617, Francelis Gomez Ocanto, eXp Realty LLC. HAR
 - $340,0004 bd3 ba2.7k sqft5602 Downie Draw Ranch Trl, Katy, TX 77493For Sale
 MLS ID #5500659, Melanie Miller, Redfin Corporation. HAR
 - $399,9904 bd4 ba2.9k sqft24706 Bastiani Canvas Ln, Katy, TX 77493For Sale
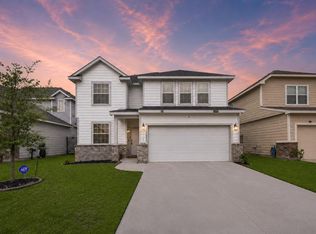 MLS ID #44857433, Kay Soumir, Atlas Real Estate. HAR
 - $350,0004 bd3 ba2.1k sqft23222 Penstemon Trl, Katy, TX 77493For Sale
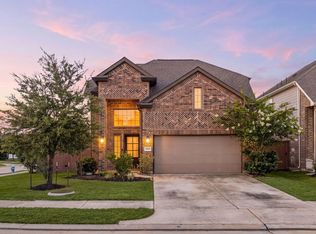 MLS ID #39777384, Nicole Freer, Corcoran Genesis. HAR
