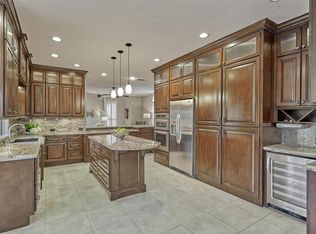
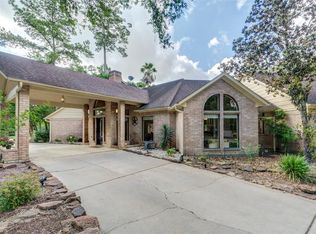
Nestled on a quiet cul-de-sac in Northampton Estates, this beautifully updated 2 story home offers privacy, luxury & thoughtful design. With no back neighbors & a private backyard overlooking the Willow Creek Golf Club chipping range, the setting is serene & scenic & just a short walk to the course. Built by Cannon Custom Homes, the residence features 3 bedrooms w/flexibility for a 4th, plus oversized secondary bedrooms offering exceptional space. Extensive updates include a remodeled chef’s kitchen w/quartz counters, Thermador appliances, a butcher block island & slide-out shelving. The primary bathroom is a retreat w/a custom shower, oversized soaking tub & towel warmer. Additional upgrades include a Generac generator, tankless water heater, water softener, epoxy-coated garage floor & a circular driveway. Enjoy outdoor living on the screened-in back patio & work from home in the built-in study w/2 desks & custom bookcases. This home blends comfort, function & an unbeatable location.
Sold
Price Unknown
24635 W Kingscrest Circle, Spring, TX 77389
3beds
3,430sqft
Single Family Residence
Built in 1990
10,210 Square Feet Lot
$515,400 Zestimate®
$--/sqft
$3,303 Estimated rent
Home value
$515,400
$474,000 - $562,000
$3,303/mo
Zestimate® history
Owner options
List your home for rent
$3,303/mo
Rent Zestimate®
Find your next renter with Zillow Rental Manager. Plus, with online applications, you can quickly screen prospective tenants – for free.
$3,303/mo
Rent Zestimate®
Refinance and save
$475/mo
Est. payment
Refinancing to a lower rate could help reduce your monthly payments and save thousands over the life of the loan.
$475/mo
Est. payment
Explore your selling options
Work with a Zillow partner agent
Leverage their expertise and Zillow's premium Showcase listings to get your home seen by more buyers.
Get startedList with your own agent
Get your home in front of millions of buyers by listing it on Zillow.
Learn how to do itSell it yourself
Take full control of how buyers see your home on Zillow by listing For Sale by Owner (FSBO).
List your homeWhat's special
Zillow last checked:
Listing updated:
Listed by:
Michael Seder,
eXp Realty LLC,
Kaitlyn Arceneaux,
eXp Realty LLC
Bought with:
Kaitlyn Arceneaux, 0732003
eXp Realty LLC
Source: eXp Realty,MLS#: 44735627
Facts & features
Interior
Bedrooms & bathrooms
- Bedrooms: 3
- Bathrooms: 3
- Full bathrooms: 2
- 1/2 bathrooms: 1
Rooms
- Room types: Office, Utility Room
Heating
- Natural Gas
Cooling
- Ceiling Fan(s), Electric
Appliances
- Included: ENERGY STAR Qualified Appliances, Water Heater, Disposal, Water Softener, Double Oven, Electric Oven, Microwave, Gas Cooktop, Dishwasher
- Laundry: Electric Dryer Hookup, Gas Dryer Hookup, Washer Hookup
Features
- Primary Bed - 1st Floor, Walk-In Closet(s)
- Flooring: Carpet, Tile, Wood
- Windows: Window Coverings
- Number of fireplaces: 1
- Fireplace features: Gas Log
Interior area
- Total structure area: 3,430
- Total interior livable area: 3,430 sqft
Property
Parking
- Total spaces: 2
- Parking features: Detached, Garage Door Opener, Circular Driveway
- Garage spaces: 2
Features
- Stories: 2
- Patio & porch: Covered, Patio/Deck, Screened
- Exterior features: Sprinkler System
- Fencing: Back Yard,Full
Lot
- Size: 10,210 Square Feet
- Features: Back Yard, Cul-De-Sac, Greenbelt, Near Golf Course, Subdivided, 0 Up To 1/4 Acre
Details
- Parcel number: 1169810010016
Construction
Type & style
- Home type: SingleFamily
- Architectural style: Traditional
- Property subtype: Single Family Residence
Materials
- Brick, Cement Siding
- Foundation: Slab
- Roof: Composition
Condition
- New construction: No
- Year built: 1990
Details
- Builder name: CANNON CUSTOM HOMES
Utilities & green energy
Green energy
- Energy efficient items: Thermostat, HVAC
Community & HOA
Community
- Subdivision: Northampton Estates Ph 02
HOA
- Has HOA: Yes
- Amenities included: Clubhouse, Golf Course, Jogging Path, Park, Pool, Security, Trail(s)
- HOA fee: $475 annually
- HOA name: NORTHAMPTON ESTATES HOA
- HOA phone: 281-251-2292
Location
- Region: Spring
Financial & listing details
- Tax assessed value: $520,385
- Annual tax amount: $11,392
- Date on market: 1/6/2026
- Cumulative days on market: 45 days
- Listing terms: Cash,Conventional,FHA,VA Loan
- Exclusions: See Exclusions List Attached
- Ownership: Full Ownership
- Road surface type: Concrete
Price history
| Date | Event | Price |
|---|---|---|
| 3/31/2026 | Sold | -- |
Source: eXp Realty #197046057 Report a problem | ||
| 2/21/2026 | Pending sale | $579,900$169/sqft |
Source:  HAR #44735627 Report a problem HAR #44735627 Report a problem | ||
| 1/6/2026 | Listed for sale | $579,900$169/sqft |
Source: HAR #44735627 Report a problem | ||
Public tax history
| Year | Property taxes | Tax assessment |
|---|---|---|
| 2025 | $2,384 -20.5% | $520,385 +12.2% |
| 2024 | $2,997 +1.2% | $463,782 +1% |
| 2023 | $2,962 -33.3% | $458,993 |
| 2022 | $4,443 | $458,993 +38.5% |
| 2021 | -- | $331,479 +0.4% |
| 2020 | $6,470 +191.5% | $330,313 +9.2% |
| 2019 | $2,219 -72.2% | $302,571 |
| 2018 | $7,991 | $302,571 |
| 2017 | $7,991 -0.2% | $302,571 |
| 2016 | $8,006 +5.9% | $302,571 |
| 2015 | $7,558 | $302,571 -0.2% |
| 2014 | $7,558 | $303,298 +17.3% |
| 2013 | -- | $258,632 |
| 2012 | -- | $258,632 |
| 2011 | -- | $258,632 |
| 2010 | -- | $258,632 -3% |
| 2009 | -- | $266,539 +4.9% |
| 2007 | -- | $254,000 +12.9% |
| 2006 | -- | $225,000 -17.3% |
| 2005 | -- | $272,189 -0.4% |
| 2004 | -- | $273,400 |
| 2003 | -- | $273,400 |
| 2002 | -- | $273,400 +9.8% |
| 2001 | -- | $248,900 +10% |
| 2000 | -- | $226,300 |
Find assessor info on the county website
Neighborhood: 77389
Nearby homes
- $525,9004 bd4 ba3.2k sqft24630 E Kingscrest Cir, Spring, TX 77389Off Market
- $592,6005 bd4 ba3.7k sqft24631 W Kingscrest Cir, Spring, TX 77389Off Market
- $674,8004 bd3 ba3.1k sqft24626 W Kingscrest Cir, Spring, TX 77389Off Market
- $81,245-- bd-- ba-- sqft24626 E Kingscrest Cir, Spring, TX 77389Off Market
- $530,6005 bd3 ba3.7k sqft24627 W Kingscrest Cir, Spring, TX 77389Off Market
- $602,1004 bd4 ba648 sqft6218 Squires Ct, Spring, TX 77389Off Market
- $547,4004 bd3 ba3.5k sqft24622 W Kingscrest Cir, Spring, TX 77389Off Market
- $814,9004 bd4 ba3.6k sqft24623 W Kingscrest Cir, Spring, TX 77389Off Market
Nearby schools
GreatSchools rating
- 9/10Northampton Elementary SchoolGrades: PK-5Distance: 1.3 mi
- 6/10Hildebrandt Intermediate SchoolGrades: 6-8Distance: 1.4 mi
- 7/10Klein Oak High SchoolGrades: 9-12Distance: 1.5 mi
Schools provided by the listing agent
- Elementary: Northampton Elementary School
- Middle: Hildebrandt Intermediate School
- High: Klein Oak High School
Source: eXp Realty. This data may not be complete. We recommend contacting the local school district to confirm school assignments for this home.
Get a cash offer in 3 minutes
Find out how much your home could sell for in as little as 3 minutes with a no-obligation cash offer.
Estimated market value
$515,400
Get a cash offer in 3 minutes
Find out how much your home could sell for in as little as 3 minutes with a no-obligation cash offer.
Estimated market value
$515,400
- Texas
- Harris County
- Spring
- 77389
- 24635 W Kingscrest Circle
