This weekend come and visit this beautifully maintained four-bedroom, four-bathroom villa-style home ideally located within walking distance of schools, shops, restaurants, and the Stone Ridge Library. Thoughtfully designed and impeccably cared for, this home offers both comfort and convenience in a wonderful community setting. The main level is designed for easy living and gathering, with an open-concept layout centered around a 10 foot island. The kitchen features a five-burner cooktop with stainless steel hood and flows seamlessly into the dining area and inviting family room with a cozy gas fireplace. With such a large open space, there are so many ways to use this main level to fit your family's needs. So many properties in the area consist of a flight of stairs to the main floor - carrying groceries and entertaining is so much easier in this home! Upstairs, you’ll find four spacious bedrooms and three full bathrooms, each with generous closet space and beautiful natural light throughout. The primary suite is a true retreat, featuring two large walk-in closets and an ensuite bath with dual vanities, a walk-in shower, and a private water closet. A major everyday luxury: the laundry room is conveniently located on the bedroom level—no hauling laundry up and down the stairs. Out back, a welcoming patio and fenced yard provide a perfect space for relaxing or entertaining, all while backing to a peaceful common area for added privacy. Complete with a two-car garage, additional driveway parking, fresh paint, and brand-new carpet throughout—this home is truly immaculate and move-in ready.
Sold for $785,000
$785,000
24636 Greysteel Sq, Aldie, VA 20105
4beds
2,643sqft
Townhouse
Built in 2014
2,614 Square Feet Lot
$782,700 Zestimate®
$297/sqft
$3,367 Estimated rent
Home value
$782,700
$744,000 - $822,000
$3,367/mo
Zestimate® history
Owner options
List your home for rent
$3,367/mo
Rent Zestimate®
Find your next renter with Zillow Rental Manager. Plus, with online applications, you can quickly screen prospective tenants – for free.
$3,367/mo
Rent Zestimate®
Refinance and save
$4,862/mo
Est. payment
Refinancing to a lower rate could help reduce your monthly payments and save thousands over the life of the loan.
$4,862/mo
Est. payment
Explore your selling options
Work with a Zillow partner agent
Leverage their expertise and Zillow's premium Showcase listings to get your home seen by more buyers.
Get startedList with your own agent
Get your home in front of millions of buyers by listing it on Zillow.
Learn how to do itSell it yourself
Take full control of how buyers see your home on Zillow by listing For Sale by Owner (FSBO).
List your homeWhat's special
Cozy gas fireplaceFenced yardBrand-new carpet throughoutTwo-car garagePrivate water closetWelcoming patioAdditional driveway parking
Zillow last checked:
Listing updated:
Listed by:
Natalie Perdue 703-505-3570,
Compass
Bought with:
Sarah Reynolds, 0225174916
Keller Williams Realty
Source: Bright MLS,MLS#: VALO2115814
Facts & features
Interior
Bedrooms & bathrooms
- Bedrooms: 4
- Bathrooms: 4
- Full bathrooms: 3
- 1/2 bathrooms: 1
- Main level bathrooms: 1
Rooms
- Room types: Bedroom 2, Bedroom 3, Bedroom 4, Bedroom 1, Bathroom 1, Bathroom 2, Bathroom 3, Half Bath
Bedroom 1
- Level: Upper
Bedroom 2
- Level: Upper
Bedroom 3
- Level: Upper
Bedroom 4
- Level: Upper
Bathroom 1
- Level: Upper
Bathroom 2
- Level: Upper
Bathroom 3
- Level: Upper
Half bath
- Level: Main
Heating
- Central, Natural Gas
Cooling
- Central Air, Electric
Appliances
- Included: Microwave, Dishwasher, Disposal, Dryer, Oven, Oven/Range - Gas, Refrigerator, Stainless Steel Appliance(s), Washer, Water Heater, Gas Water Heater
- Laundry: Upper Level
Features
- Bathroom - Walk-In Shower, Bathroom - Tub Shower, Ceiling Fan(s), Combination Dining/Living, Combination Kitchen/Dining, Family Room Off Kitchen, Open Floorplan, Kitchen Island, Primary Bath(s), Recessed Lighting, Walk-In Closet(s)
- Flooring: Hardwood, Carpet, Wood
- Windows: Energy Efficient, Window Treatments
- Has basement: No
- Number of fireplaces: 1
- Fireplace features: Gas/Propane
Interior area
- Total structure area: 2,643
- Total interior livable area: 2,643 sqft
- Finished area above ground: 2,643
- Finished area below ground: 0
Property
Parking
- Total spaces: 4
- Parking features: Garage Faces Front, Garage Door Opener, Driveway, Attached
- Attached garage spaces: 2
- Uncovered spaces: 2
Accessibility
- Accessibility features: Accessible Entrance
Features
- Levels: Two
- Stories: 2
- Patio & porch: Patio
- Exterior features: Sidewalks
- Pool features: Community
- Fencing: Full
- Has view: Yes
- View description: Pasture
Lot
- Size: 2,614 Square Feet
- Features: Suburban
Details
- Additional structures: Above Grade, Below Grade
- Parcel number: 204265325000
- Zoning: PDH4
- Special conditions: Standard
Construction
Type & style
- Home type: Townhouse
- Architectural style: Contemporary
- Property subtype: Townhouse
Materials
- Brick, Vinyl Siding
- Foundation: Slab
- Roof: Shingle
Condition
- Excellent
- New construction: No
- Year built: 2014
Utilities & green energy
- Sewer: Other
- Water: Public
Community & HOA
Community
- Subdivision: Stone Ridge Landbay 5r
HOA
- Has HOA: Yes
- Services included: Common Area Maintenance, Lawn Care Front, Management, Reserve Funds, Road Maintenance, Snow Removal, Trash
- HOA fee: $121 monthly
- HOA name: STONERIDGE ASSOCIATION
Location
- Region: Aldie
Financial & listing details
- Price per square foot: $297/sqft
- Tax assessed value: $742,820
- Annual tax amount: $5,996
- Date on market: 3/12/2026
- Listing agreement: Exclusive Agency
- Listing terms: Cash,Conventional,FHA,VA Loan
- Ownership: Fee Simple
Price history
| Date | Event | Price |
|---|---|---|
| 4/16/2026 | Sold | $785,000+1.9%$297/sqft |
Source:  Bright MLS #VALO2115814 Report a problem Bright MLS #VALO2115814 Report a problem | ||
| 4/15/2026 | Pending sale | $770,000$291/sqft |
Source: Bright MLS #VALO2115814 Report a problem | ||
| 3/17/2026 | Contingent | $770,000$291/sqft |
Source: Bright MLS #VALO2115814 Report a problem | ||
| 3/12/2026 | Listed for sale | $770,000+23.2%$291/sqft |
Source: Bright MLS #VALO2115814 Report a problem | ||
| 7/16/2023 | Listing removed | -- |
Source: Bright MLS #VALO2001098 Report a problem | ||
| 7/15/2021 | Sold | $625,000$236/sqft |
Source: Bright MLS #VALO2001098 Report a problem | ||
| 7/6/2021 | Pending sale | $625,000$236/sqft |
Source: Bright MLS #VALO2001098 Report a problem | ||
| 6/27/2021 | Contingent | $625,000$236/sqft |
Source: Bright MLS #VALO2001098 Report a problem | ||
| 6/25/2021 | Listed for sale | $625,000+33%$236/sqft |
Source: Bright MLS #VALO2001098 Report a problem | ||
| 8/3/2017 | Sold | $469,9000%$178/sqft |
Source: Public Record Report a problem | ||
| 7/9/2017 | Pending sale | $469,990$178/sqft |
Source: Pearson Smith Realty, LLC #LO9994727 Report a problem | ||
| 7/5/2017 | Listed for sale | $469,990+77.8%$178/sqft |
Source: Pearson Smith Realty, LLC #LO9994727 Report a problem | ||
| 12/11/2014 | Sold | $264,300$100/sqft |
Source: Public Record Report a problem | ||
Public tax history
| Year | Property taxes | Tax assessment |
|---|---|---|
| 2026 | $5,980 -0.3% | $742,820 -0.3% |
| 2025 | $5,996 +1.2% | $744,830 +8.7% |
| 2024 | $5,926 +4.9% | $685,090 +6.2% |
| 2023 | $5,647 +3.1% | $645,350 +4.9% |
| 2022 | $5,474 +4% | $615,100 +14.5% |
| 2021 | $5,265 +4.4% | $537,210 +10.3% |
| 2020 | $5,042 0% | $487,120 +4.2% |
| 2019 | $5,042 +2.6% | $467,550 +3.3% |
| 2018 | $4,912 +0.5% | $452,700 +4.2% |
| 2017 | $4,886 +0.2% | $434,300 +0.8% |
| 2016 | $4,877 | $431,050 +41.5% |
| 2015 | $4,877 +267.1% | $304,660 |
| 2014 | $1,328 | -- |
Find assessor info on the county website
Neighborhood: 20105
Nearby homes
- $560,3003 bd3 ba1.5k sqft24638 Greysteel Sq, Aldie, VA 20105Off Market
- $747,2004 bd2 ba2.5k sqft24634 Greysteel Sq, Aldie, VA 20105Off Market
- $3,4003 bd3 ba2.2k sqft24640 Greysteel Sq, Aldie, VA 20105For Rent
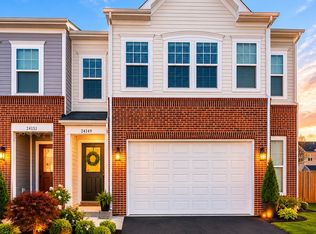
- $381,0003 bd2 ba1.5k sqft24642 Greysteel Sq, Aldie, VA 20105Off Market
- $745,4004 bd3 ba2.6k sqft24644 Greysteel Sq, Aldie, VA 20105Off Market
- $778,7004 bd3 ba2.4k sqft24646 Greysteel Sq, Aldie, VA 20105Off Market
- $756,3003 bd2 ba2.5k sqft24637 Greysteel Sq, Aldie, VA 20105Off Market
- $682,7003 bd2 ba2.1k sqft24639 Greysteel Sq, Aldie, VA 20105Off Market
Nearby schools
GreatSchools rating
- 8/10Arcola Elementary SchoolGrades: PK-5Distance: 0.4 mi
- 8/10Mercer Middle SchoolGrades: 6-8Distance: 0.8 mi
- 9/10John Champe High SchoolGrades: 9-12Distance: 0.8 mi
Schools provided by the listing agent
- Elementary: Arcola
- Middle: Mercer
- High: John Champe
- District: Loudoun County Public Schools
Source: Bright MLS. This data may not be complete. We recommend contacting the local school district to confirm school assignments for this home.
Get a cash offer in 3 minutes
Find out how much your home could sell for in as little as 3 minutes with a no-obligation cash offer.
Estimated market value
$782,700
Get a cash offer in 3 minutes
Find out how much your home could sell for in as little as 3 minutes with a no-obligation cash offer.
Estimated market value
$782,700
- Virginia
- Loudoun County
- Aldie
- 20105
- 24636 Greysteel Sq
Nearby cities
Nearby zip codes
Other Aldie Topics
