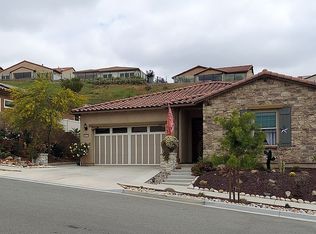
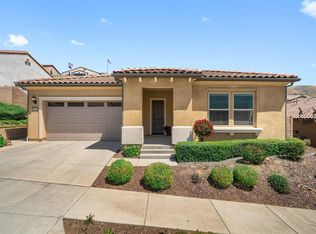
Welcome to 24636 Overlook Drive, located in the highly sought-after 55+ gated community of Terramor—where resort-style amenities and scenic surroundings create an exceptional place to call home. This beautifully maintained single-story residence offers a bright, open floor plan with soaring 10-foot ceilings and abundant natural light throughout.
The kitchen serves as the heart of the home, featuring granite countertops, a built-in cooktop with hood, stainless steel appliances, ample cabinetry, and a spacious island with bar seating that flows seamlessly into the dining and living areas—ideal for both everyday living and entertaining. Tile flooring, plantation shutters, recessed lighting, and designer finishes enhance the home’s modern appeal, while a versatile flex space provides the perfect option for a home office, den, or hobby room.
The primary suite is a peaceful retreat, complete with a spacious en-suite bathroom featuring dual sinks, an oversized walk-in shower, and a generous walk-in closet. A secondary bedroom with its own private bathroom ensures comfort and privacy for guests.
Step outside to a covered patio—perfect for relaxing or entertaining. Additional highlights include a two-car garage with direct access and a dedicated laundry room.
Living in Terramor means embracing a true resort lifestyle. Residents enjoy access to miles of scenic walking trails, two private clubhouses, a state-of-the-art fitness center, wellness studio, yoga classes, indoor pool, resort-style outdoor pool and spa, tennis and pickleball courts, bocce ball, a pavilion bar, craft room, dog parks, and outdoor gathering spaces with fireplaces and cooking areas—all within a beautifully maintained gated community.
Conveniently located near the 15 freeway, shopping, and dining, this turnkey home offers the perfect blend of luxury, comfort, and low-maintenance living. Schedule your private showing today.
Sold for $670,000
Zillow last checked:
Listing updated:
Bought with:
Timothy Tonyan, DRE #01905151
Pacwest Residential
Source: CRMLS,MLS#: IG26082799 Originating MLS: California Regional MLS
Originating MLS: California Regional MLSPrice history
| Date | Event | Price |
|---|---|---|
| 8/25/2026 | Sold | $670,000$336/sqft |
Source:  CRMLS #IG26082799 Report a problem CRMLS #IG26082799 Report a problem | ||
| 6/30/2026 | Pending sale | $670,000$336/sqft |
Source: CRMLS #IG26082799 Report a problem | ||
| 6/15/2026 | Price change | $670,000-4.3%$336/sqft |
Source: CRMLS #IG26082799 Report a problem | ||
| 5/29/2026 | Price change | $700,000-4.1%$351/sqft |
Source: CRMLS #IG26082799 Report a problem | ||
| 5/19/2026 | Price change | $730,000-1.4%$366/sqft |
Source: CRMLS #IG26082799 Report a problem | ||
| 4/29/2026 | Price change | $740,000-1.3%$371/sqft |
Source: CRMLS #IG26082799 Report a problem | ||
| 4/17/2026 | Listed for sale | $749,900+51.5%$376/sqft |
Source: CRMLS #IG26082799 Report a problem | ||
| 4/17/2023 | Listing removed | -- |
Source: Zillow Rentals Report a problem | ||
| 4/3/2023 | Listed for rent | $3,300$2/sqft |
Source: Zillow Rentals Report a problem | ||
| 11/28/2017 | Sold | $495,000$248/sqft |
Source: Public Record Report a problem | ||


Get a cash offer in 3 minutes
Find out how much your home could sell for in as little as 3 minutes with a no-obligation cash offer.
Estimated market value
$671,800
