Tucked away at the end of a quiet street in Aegean Heights, this distinct single-level end unit is enveloped by landscaped gardens and serene grassy hillsides, offering privacy and natural beauty. At the heart of the home is a stunning atrium—a true sanctuary—featuring a complete pond ecosystem with circulating pump, waterfall, lush plantings, and an automatic timer. Screened doors allow you to keep the atrium open year-round for the ultimate indoor-outdoor experience, with direct access from both the entryway and guest bedroom.
The dining room and kitchen feature lush views of a garden, lawn area and hillside, while the remodeled 2020 kitchen impresses with soft-close cabinetry, pull-outs, deep storage, granite countertops, stainless steel appliances, and under-cabinet lighting. The tasteful fireplace remodel and smart, adjustable lighting elevate the living areas, complemented by sensible flooring for the active lifestyle.
The primary suite delivers new carpet, keyless entry, and direct access to the private back courtyard with hot tub. The newly carpeted guest bedroom includes atrium access to soothe the soul. Home systems that are synced to Kasa app integration include lighting, garage door, alarm, and cameras, plus ceiling fans, attic fans, and A/C for year-round comfort.
The third bedroom currently serves as an office with direct access to the garage. Should you choose to wall off the garage access in the third bedroom, there is an additional door to the garage near the entrance. The oversized garage includes extensive built-in storage, a deep workshop area, and a spacious loft with stair-step access and electrical.
This unit is the perfect distance from the resort-style amenities in Aegean Heights which include a stunning community clubhouse, pool, heated wading pool and tennis courts. HOA coverage includes common area maintenance, exterior paint, roof, gutters, downspouts, and structural issues.
If you are looking for privacy, attention to detail and pride of ownership that spans decades, this is the home for you! Ask your REALTOR for the extensive list of upgrades and amenities.
Sold for $899,000
Listed by: Perry Properties • Missy Perry • Contact: 805-458-9382
Bought with: Team Forss Realty Group
$899,000
24636 Zena Ct, Mission Viejo, CA 92691
3beds
1,416sqft
Single Family Residence
Built in 1976
2,850 Square Feet Lot
$907,600 Zestimate®
$635/sqft
$4,068 Estimated rent
Home value
$907,600
$835,000 - $980,000
$4,068/mo
Zestimate® history
Owner options
List your home for rent
$4,068/mo
Rent Zestimate®
Find your next renter with Zillow Rental Manager. Plus, with online applications, you can quickly screen prospective tenants – for free.
$4,068/mo
Rent Zestimate®
Refinance and save
$6,050/mo
Est. payment
Refinancing to a lower rate could help reduce your monthly payments and save thousands over the life of the loan.
$6,050/mo
Est. payment
Explore your selling options
Work with a Zillow partner agent
Leverage their expertise and Zillow's premium Showcase listings to get your home seen by more buyers.
Get startedList with your own agent
Get your home in front of millions of buyers by listing it on Zillow.
Learn how to do itSell it yourself
Take full control of how buyers see your home on Zillow by listing For Sale by Owner (FSBO).
List your homeWhat's special
Serene grassy hillsidesEnveloped by landscaped gardensSmart adjustable lightingStainless steel appliancesUnder-cabinet lightingGranite countertopsSoft-close cabinetry
Zillow last checked:
Listing updated:
Listed by:
Missy Perry DRE #01820774 805-458-9382,
Perry Properties
Bought with:
Kimberly Young, DRE #02248898
Team Forss Realty Group
Goran Forss, DRE #01711806
Team Forss Realty Group
Source: CRMLS,MLS#: PI25265875 Originating MLS: California Regional MLS
Originating MLS: California Regional MLSFacts & features
Interior
Bedrooms & bathrooms
- Bedrooms: 3
- Bathrooms: 2
- Full bathrooms: 1
- 3/4 bathrooms: 1
- Main level bathrooms: 2
- Main level bedrooms: 3
Rooms
- Room types: Atrium, Bedroom, Kitchen, Living Room, Primary Bedroom
Bedroom
- Features: All Bedrooms Down
Bathroom
- Features: Bathtub, Tub Shower
Kitchen
- Features: Built-in Trash/Recycling, Granite Counters, Kitchen/Family Room Combo, Remodeled, Self-closing Cabinet Doors, Self-closing Drawers, Updated Kitchen
Heating
- Forced Air
Cooling
- Central Air, Attic Fan
Appliances
- Included: Electric Range, Gas Water Heater, Microwave
- Laundry: In Garage
Features
- Breakfast Bar, Block Walls, Granite Counters, High Ceilings, Open Floorplan, All Bedrooms Down, Atrium, French Door(s)/Atrium Door(s)
- Flooring: Carpet, Concrete, Tile
- Doors: Atrium Doors, French Doors
- Windows: Atrium, Blinds, Double Pane Windows
- Has fireplace: Yes
- Fireplace features: Gas, Living Room
- Common walls with other units/homes: 1 Common Wall
Interior area
- Total interior livable area: 1,416 sqft
Property
Parking
- Total spaces: 2
- Parking features: Door-Multi, Driveway, Garage, Paved, Public, Uncovered, Workshop in Garage
- Attached garage spaces: 2
Accessibility
- Accessibility features: No Stairs
Features
- Levels: One
- Stories: 1
- Entry location: 1
- Patio & porch: Concrete, Patio
- Pool features: In Ground, Association
- Fencing: Block,Wrought Iron
- Has view: Yes
- View description: Neighborhood, Trees/Woods
Lot
- Size: 2,850 Square Feet
- Features: Back Yard, Corner Lot, Garden, Greenbelt, Landscaped, Level, Near Park, Rolling Slope, Street Level
Details
- Parcel number: 61936112
- Special conditions: Standard
Construction
Type & style
- Home type: SingleFamily
- Property subtype: Single Family Residence
- Attached to another structure: Yes
Materials
- Stucco
- Foundation: Slab
- Roof: Composition,Flat
Condition
- Updated/Remodeled,Turnkey
- New construction: No
- Year built: 1976
Utilities & green energy
- Sewer: Public Sewer
- Water: Public
- Utilities for property: Electricity Connected, Natural Gas Connected, Sewer Connected, Water Connected
Community & HOA
Community
- Features: Suburban, Park
- Subdivision: Aegean Heights (He)
HOA
- Has HOA: Yes
- Amenities included: Call for Rules, Clubhouse, Maintenance Grounds, Management, Pool, Tennis Court(s)
- HOA fee: $450 monthly
- HOA name: Aegean Heights
- HOA phone: 949-481-0555
Location
- Region: Mission Viejo
Financial & listing details
- Price per square foot: $635/sqft
- Tax assessed value: $268,703
- Annual tax amount: $2,706
- Date on market: 11/26/2025
- Cumulative days on market: 29 days
- Listing terms: Cash,Conventional
- Road surface type: Paved
Price history
| Date | Event | Price |
|---|---|---|
| 1/13/2026 | Sold | $899,000$635/sqft |
Source:  CRMLS #PI25265875 Report a problem CRMLS #PI25265875 Report a problem | ||
| 1/6/2026 | Pending sale | $899,000$635/sqft |
Source: CRMLS #PI25265875 Report a problem | ||
| 12/26/2025 | Contingent | $899,000$635/sqft |
Source: CRMLS #PI25265875 Report a problem | ||
| 11/27/2025 | Listed for sale | $899,000$635/sqft |
Source: CRMLS #PI25265875 Report a problem | ||
Public tax history
| Year | Property taxes | Tax assessment |
|---|---|---|
| 2025 | $2,706 +1.9% | $268,703 +2% |
| 2024 | $2,656 +2.4% | $263,435 +2% |
| 2023 | $2,593 +1.9% | $258,270 +2% |
| 2022 | $2,546 +2.1% | $253,206 +2% |
| 2021 | $2,494 +0.9% | $248,242 +1% |
| 2020 | $2,471 | $245,697 +2% |
| 2019 | $2,471 +2.1% | $240,880 +2% |
| 2018 | $2,420 +4.1% | $236,157 +2% |
| 2017 | $2,325 | $231,527 +2% |
| 2016 | $2,325 +1.7% | $226,988 +1.5% |
| 2015 | $2,285 +3.6% | $223,579 +2% |
| 2014 | $2,206 | $219,200 +0.5% |
| 2013 | -- | $218,210 +2% |
| 2012 | -- | $213,932 +2% |
| 2011 | -- | $209,738 +0.8% |
| 2010 | -- | $208,171 -0.2% |
| 2009 | -- | $208,666 +2% |
| 2008 | -- | $204,575 +2% |
| 2007 | -- | $200,564 +2% |
| 2006 | -- | $196,632 +2% |
| 2005 | -- | $192,777 +2% |
| 2004 | -- | $188,998 +1.9% |
| 2003 | -- | $185,535 +2% |
| 2002 | -- | $181,898 +2% |
| 2001 | $1,798 +1.8% | $178,332 +2% |
| 2000 | $1,766 | $174,836 |
Find assessor info on the county website
Neighborhood: 92691
Nearby homes
- $861,9002 bd2 ba1.7k sqft24581 Zena Ct, Mission Viejo, CA 92691Off Market
- $953,9003 bd2 ba1.4k sqft24585 Zena Ct, Mission Viejo, CA 92691Off Market
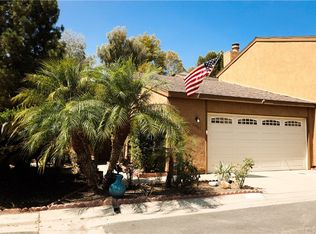
- $1,206,4003 bd2 ba2.1k sqft24575 Zena Ct, Mission Viejo, CA 92691Off Market
- $1,096,8003 bd2 ba2.1k sqft24582 Zena Ct, Mission Viejo, CA 92691Off Market
- $1,040,4003 bd2 ba2.1k sqft24586 Zena Ct, Mission Viejo, CA 92691Off Market
- $1,013,2003 bd3 ba2k sqft24576 Zena Ct, Mission Viejo, CA 92691Off Market
- $1,091,3004 bd3 ba2.3k sqft24571 Zena Ct, Mission Viejo, CA 92691Off Market
- $876,5002 bd2 ba1.7k sqft24572 Zena Ct, Mission Viejo, CA 92691Off Market
Nearby schools
GreatSchools rating
- 9/10Del Cerro Elementary SchoolGrades: K-6Distance: 0.3 mi
- 8/10La Paz Intermediate SchoolGrades: 7-8Distance: 0.7 mi
- 10/10Mission Viejo High SchoolGrades: 9-12Distance: 0.6 mi
Schools provided by the listing agent
- High: Mission Viejo
Source: CRMLS. This data may not be complete. We recommend contacting the local school district to confirm school assignments for this home.
Get a cash offer in 3 minutes
Find out how much your home could sell for in as little as 3 minutes with a no-obligation cash offer.
Estimated market value
$907,600
Get a cash offer in 3 minutes
Find out how much your home could sell for in as little as 3 minutes with a no-obligation cash offer.
Estimated market value
$907,600
- California
- Orange County
- Mission Viejo
- 92691
- 24636 Zena Ct
Nearby cities
Nearby zip codes
Other Mission Viejo Topics
